Welcome to Boulder Prairie Estates, Andover’s newest neighborhood! This new construction home is filled with natural light and thoughtful details. The open-concept main level features expansive windows, hardwood floors, a statement fireplace with custom built-ins, and a stunning kitchen with an oversized quartz island, abundant cabinetry, and designer lighting. A spacious primary suite, dedicated office space, and thoughtfully selected finishes add comfort and versatility. Schedule your showing today!
Other lots and plans to choose from.
Active
$879,900
822 155th Ln NW, Andover, MN 55304
4beds
3,609sqft
Single Family
Built in 2026
0.42 Acres Lot
$-- Zestimate®
$244/sqft
$-- HOA
What's special
Hardwood floorsOversized quartz islandThoughtfully selected finishesSpacious primary suiteOpen-concept main levelNatural lightExpansive windows
- 4 days
- 262
- 30
Zillow last checked:
Listing updated:
Listed by:
Brian Johnson 763-458-1900,
Keller Williams Classic Realty,
Kristi Johnson 763-232-3214
Source: NorthstarMLS as distributed by MLS GRID,MLS#: 7142619
Facts & features
Interior
Bedrooms & bathrooms
- Bedrooms: 4
- Bathrooms: 3
- Full bathrooms: 3
Bedroom
- Level: Main
- Area: 196 Square Feet
- Dimensions: 14x14
Bedroom 2
- Level: Main
- Area: 132 Square Feet
- Dimensions: 12x11
Bedroom 3
- Level: Main
- Area: 132 Square Feet
- Dimensions: 12x11
Bedroom 4
- Level: Lower
- Area: 156 Square Feet
- Dimensions: 13x12
Bedroom 5
- Level: Lower
- Area: 156 Square Feet
- Dimensions: 13x12
Dining room
- Level: Main
- Area: 143 Square Feet
- Dimensions: 13x11
Exercise room
- Level: Lower
- Area: 300 Square Feet
- Dimensions: 20x15
Family room
- Level: Lower
- Area: 400 Square Feet
- Dimensions: 20x20
Great room
- Level: Main
- Area: 272 Square Feet
- Dimensions: 17x16
Kitchen
- Level: Main
- Area: 195 Square Feet
- Dimensions: 15x13
Office
- Level: Lower
- Area: 63 Square Feet
- Dimensions: 9x7
Heating
- Forced Air
Cooling
- Central Air
Appliances
- Included: Dishwasher, Microwave, Range, Refrigerator
- Laundry: Laundry Room, Main Level
Features
- Basement: Daylight,Finished,Walk-Out Access
- Number of fireplaces: 2
- Fireplace features: Electric, Gas
Interior area
- Total structure area: 3,878
- Total interior livable area: 3,609 sqft
- Finished area above ground: 1,939
- Finished area below ground: 1,670
Property
Parking
- Total spaces: 3
- Parking features: Attached, Asphalt
- Attached garage spaces: 3
- Details: Garage Door Height (8)
Accessibility
- Accessibility features: None
Features
- Levels: One
- Stories: 1
- Patio & porch: Covered, Patio, Porch
Lot
- Size: 0.42 Acres
- Dimensions: 230 x 80 x 227 x 80
- Features: Tree Coverage - Light
Details
- Foundation area: 1939
- Parcel number: 233224110041
- Zoning description: Residential-Single Family
Construction
Type & style
- Home type: SingleFamily
- Property subtype: Single Family
Materials
- Roof: Age 8 Years or Less,Asphalt
Condition
- New construction: Yes
- Year built: 2026
Details
- Builder name: SHARPER HOMES INC
Utilities & green energy
- Gas: Natural Gas
- Sewer: City Sewer/Connected
- Water: City Water/Connected
Community & HOA
HOA
- Has HOA: No
Location
- Region: Andover
Financial & listing details
- Price per square foot: $244/sqft
- Date on market: 9/18/2026
- Road surface type: Paved
Estimated market value
Not available
Estimated sales range
Not available
Not available
Price history
| Date | Event | Price |
|---|---|---|
| 9/18/2026 | Listed for sale | $879,900$244/sqft |
Source:  NorthstarMLS as distributed by MLS GRID #7142619 Report a problem NorthstarMLS as distributed by MLS GRID #7142619 Report a problem | ||
Public tax history
Tax history is unavailable.
Monthly payment
Est. payment
Payment breakdown
Explore the cost of this home by adjusting the details. Changes won't be saved.Climate risks
Neighborhood: 55304
Similar homes
- $879,9004 bd3 ba2.8k sqft810 155th Ln NW, Andover, MN 55304New Construction
 MLS ID #7130307, Steve Kelley, RE/MAX Results. NorthstarMLS as distributed by MLS GRID
 - $799,9004 bd3 ba2.9k sqft15623 Sycamore St NW, Andover, MN 55304For Sale
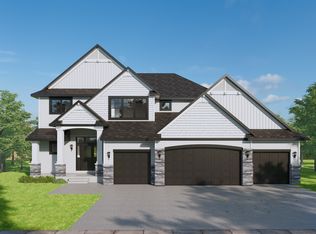 MLS ID #7126836, Brian Johnson, Keller Williams Classic Realty. NorthstarMLS as distributed by MLS GRID
 - $825,0004 bd3 ba3.2k sqft16682 Hanson Blvd NW, Andover, MN 55304For Sale
 MLS ID #7141177, Brett Cleveland, Keller Williams Integrity NW. NorthstarMLS as distributed by MLS GRID
 - $825,0004 bd3 ba3.1k sqft15593 Sycamore St NW, Andover, MN 55304For Sale
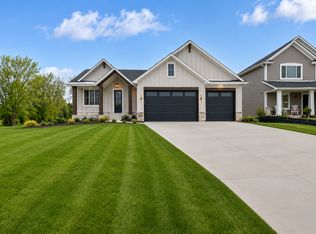 MLS ID #7126964, Brian Johnson, Keller Williams Classic Realty. NorthstarMLS as distributed by MLS GRID
 - $585,0003 bd3 ba2.4k sqft952 154th Ln NW, Andover, MN 55304For SaleMLS ID #7145213, Mandy Kruse Rosby, Keller Williams Integrity NW. NorthstarMLS as distributed by MLS GRID
- $949,9005 bd5 ba4.7k sqft13733 Terrace Rd NE, Ham Lake, MN 55304For SaleMLS ID #7146462, Lee R Shelton, Home Avenue Flat Fee Realty. NorthstarMLS as distributed by MLS GRID
- $884,9005 bd4 ba3.5k sqft16822 Sycamore St NW, Andover, MN 55304For SaleMLS ID #7022750, Michael VanderLee, RE/MAX Results. NorthstarMLS as distributed by MLS GRID
- $550,0004 bd4 ba2.4k sqft14428 Flintwood St NW, Andover, MN 55304For SaleMLS ID #7148197, Tom Drompp, Coldwell Banker Realty. NorthstarMLS as distributed by MLS GRID
- $849,9004 bd4 ba3.2k sqft4584 162nd Ln NW, Andover, MN 55304For SaleMLS ID #7081447, Elizabeth Sibet, eXp Realty. NorthstarMLS as distributed by MLS GRID
- $874,9004 bd4 ba4.4k sqft17615 Xenia St NW, Andover, MN 55304For SaleMLS ID #7127188, John Olson, Fish MLS Realty. NorthstarMLS as distributed by MLS GRID
- $944,9004 bd3 ba3.7k sqft16821 Sycamore St NW, Andover, MN 55304For SaleMLS ID #7022682, Michael VanderLee, RE/MAX Results. NorthstarMLS as distributed by MLS GRID
- $829,9004 bd3 ba2.5k sqft830 168th Ln NW, Andover, MN 55304For SaleMLS ID #7086170, Michael VanderLee, RE/MAX Results. NorthstarMLS as distributed by MLS GRID
- $850,0004 bd4 ba4.9k sqft2657 146th Ave NE, Ham Lake, MN 55304For SaleMLS ID #7109120, Todd Stenvig, RE/MAX Results. NorthstarMLS as distributed by MLS GRID
- $779,9004 bd3 ba3k sqft16764 Dakota St NW, Andover, MN 55304For SaleMLS ID #7121158, Lane J. Johnson, Arthur Grant Realty. NorthstarMLS as distributed by MLS GRID
- $700,0005 bd6 ba3.6k sqft2491 174th Ln NW, Andover, MN 55304For SaleMLS ID #7138605, Mo Makroum, Compass. NorthstarMLS as distributed by MLS GRID
- $974,9004 bd3 ba3.7k sqft2480 154th Ln NE, Ham Lake, MN 55304For SaleMLS ID #7080185, Bruno Simic, RE/MAX Results. NorthstarMLS as distributed by MLS GRID
- $449,9005 bd3 ba2.7k sqft1088 161st Ln NW, Andover, MN 55304For SaleMLS ID #7119981, Andrew Nguyen, LPT Realty, LLC. NorthstarMLS as distributed by MLS GRID
- $609,9004 bd4 ba3.2k sqft13995 Olive St NW, Andover, MN 55304For SaleMLS ID #7138956, James Bastyr, Keller Williams Classic Realty. NorthstarMLS as distributed by MLS GRID
- $700,0003 bd2 ba2k sqft15553 Sycamore St NW, Andover, MN 55304For SaleMLS ID #7127221, Brian Johnson, Keller Williams Classic Realty. NorthstarMLS as distributed by MLS GRID
