This custom-built home features an entry foyer with access to the main level and upstairs living areas. The arched front porch and window above the front door are complemented by the brick inset arch on the family room fireplace. The large family room is adjacent to the dining room, with a semi-open concept that flows to the kitchen. The kitchen has an island containing a deep composite double sink, disposal, and dishwasher. The island and other cabinets have quartz surfaces. A cabinet pantry provides an abundant food storage area. Atrium doors in the kitchen provide access to an open porch area and the back deck. The main level utility room has access to the kitchen and a two-car garage with additional room for lawn mowers, snow blower, and other equipment. The main level living area also includes a primary bedroom suite, a secondary bedroom, and additional bathroom.
The upstairs living area includes a sitting area, two bedrooms, a bathroom, and a large bonus room that could be used as an office or additional living space.
The finished lower level includes a theater/TV room, living area, workout room, storm shelter room, additional bathroom, storage room, and office area with cabinets and shelves. The unfinished part of the lower level includes a workshop area with a secondary storm room, an abundant area for storage, mechanical area (HVAC, water softener, & water heaters), and walkout steps that provide access to the backyard.
Average monthly utilities for the past year (including electric, water, natural gas, sewer, trash pickup, recycling, and Internet) were $368.44. Real estate taxes for 2025 were $3,792.06, and the yearly cost for homeowners’ insurance with additional earthquake coverage and multi-line discount was $2,560.00.
Pending
$540,000
822 Evergreen Dr, Fulton, MO 65251
4beds
3,450sqft
SingleFamily
Built in 2000
0.9 Acres Lot
$-- Zestimate®
$157/sqft
$5/mo HOA
What's special
Back deckArched front porchOpen porch area
What the owner loves about this home
This home is in the much sought-after neighborhood of Ashbrook Estates
located on the northeast edge of Fulton, Missouri. The beautiful custom-built four-bedroom, four-bath house sits on a large, landscaped lot. It features woods on the back portion of the property with views of wildlife. The two-level composite deck is great for entertaining or for just sitting outside and enjoying the day. This home is close to Bush Elementary, Fulton Middle School, Fulton High School, the YMCA, and the Fulton Country Club golf course.
- 46 days
- 624
- 19
Listed by:
Property Owner (573) 220-7101
Facts & features
Interior
Bedrooms & bathrooms
- Bedrooms: 4
- Bathrooms: 4
- Full bathrooms: 4
Heating
- Forced air
Cooling
- Other
Appliances
- Included: Dishwasher, Garbage disposal, Microwave, Range / Oven
Features
- Flooring: Tile, Carpet, Hardwood, Laminate, Linoleum / Vinyl
- Basement: Partially finished
- Has fireplace: Yes
Interior area
- Total interior livable area: 3,450 sqft
Property
Parking
- Total spaces: 4
- Parking features: Garage - Attached, Off-street, On-street
Features
- Exterior features: Other, Stucco, Brick
Lot
- Size: 0.9 Acres
Details
- Parcel number: 1302009040003001043
Construction
Type & style
- Home type: SingleFamily
Materials
- Roof: Shake / Shingle
Condition
- New construction: No
- Year built: 2000
Community & HOA
HOA
- Has HOA: Yes
- HOA fee: $5 monthly
Location
- Region: Fulton
Financial & listing details
- Price per square foot: $157/sqft
- Tax assessed value: $322,990
- Annual tax amount: $3,792
- Date on market: 8/30/2026
Estimated market value
Not available
Estimated sales range
Not available
$2,383/mo
Price history
| Date | Event | Price |
|---|---|---|
| 10/2/2026 | Pending sale | $540,000$157/sqft |
Source: Owner Report a problem | ||
| 8/30/2026 | Listed for sale | $540,000$157/sqft |
Source: Owner Report a problem | ||
Public tax history
| Year | Property taxes | Tax assessment |
|---|---|---|
| 2025 | $3,792 -0.1% | $61,368 |
| 2024 | $3,795 +0.5% | $61,368 |
| 2023 | $3,777 +0.8% | $61,368 +0.8% |
| 2022 | $3,748 +0.1% | $60,893 |
| 2021 | $3,744 -1.4% | $60,893 |
| 2020 | $3,796 | $60,893 |
| 2019 | -- | $60,893 |
| 2018 | $3,391 -10.7% | $60,893 |
| 2017 | $3,799 +12% | $60,893 +3.9% |
| 2016 | $3,391 | $58,580 |
| 2015 | $3,391 +2.3% | $58,580 |
| 2014 | $3,314 -0.9% | $58,580 |
| 2013 | $3,343 +2.1% | $58,580 |
| 2012 | $3,274 +0.8% | $58,580 |
| 2011 | $3,247 +0.3% | $58,580 |
| 2010 | $3,238 | $58,580 |
Find assessor info on the county website
Monthly payment
Est. payment
Payment breakdown
Explore the cost of this home by adjusting the details. Changes won't be saved.Climate risks
Neighborhood: 65251
Similar homes
- $500,0004 bd6 ba5k sqft1775 State Road Z, Fulton, MO 65251For Sale
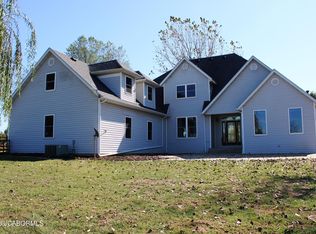 MLS ID #10074375, Christina Richey. JCMLS
 - $499,5004 bd6 ba4.4k sqft803 Bradley Ln, Fulton, MO 65251For Sale
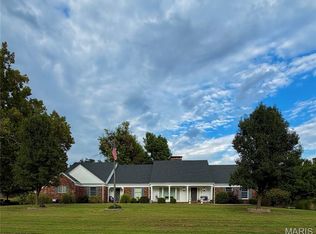
 MLS ID #26061704, Jonathan Minerick, HomeCoin.com. MARIS
 - $599,9994 bd3 ba3.8k sqft5712 Spring Meadow Dr, Fulton, MO 65251For Sale
 MLS ID #438019, Samantha Gage, Gage & Gage. MMBOR
 - $489,9005 bd3 ba3.1k sqft3410 Tanglewood Way, Fulton, MO 65251For Sale
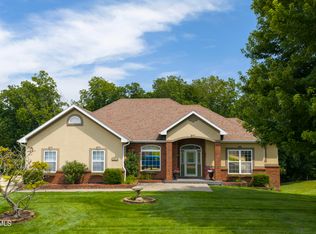 MLS ID #10073879, James Whitehead. JCMLS
 - $535,0005 bd3 ba2.2k sqft5704 County Road 262, Auxvasse, MO 65231For SaleMLS ID #26058800, Alec Wardenburg, National Land Realty Eastern MO, LLC. MARIS
