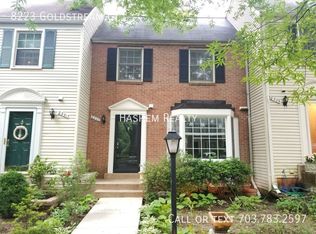
Discover a hidden oasis in the heart of Tysons Corner! 8227 Goldstream Court is one of just 10 townhomes tucked away in a serene, wooded hollow. This peaceful sanctuary offers the ultimate blend of secluded luxury and suburban/urban convenience--located mere minutes from a major business district, destination shopping, grocers. and dining, with easy access to Vienna, McLean, Falls Church, and Reston. This home has been meticulously maintained and extensively updated, offering a true turnkey experience. Substantial improvements include a new roof, gutters, downspouts and an electric fireplace (2024); a heat pump (2019), and a fresh coat of interior paint, updated door hardware and recessed lighting throughout all bedrooms (2026). Additional upgrades feature new faucets, shower valves, and shut-offs, along with LED and under cabinet lighting (2024). This quiet tree-lined retreat provides the perfect dedicated spaces for a life well lived.
Pending
Price cut: $50K (9/21)
$700,000
8227 Goldstream Ct, Vienna, VA 22182
3beds
1,616sqft
Townhouse
Built in 1981
1,600 Square Feet Lot
$-- Zestimate®
$433/sqft
$150/mo HOA
What's special
Electric fireplaceQuiet tree-lined retreatUpdated door hardwareNew roof
- 31 days
- 600
- 46
Likely to sell faster than
Zillow last checked:
Listing updated:
Listed by:
Sandy Chee 703-597-1671,
Corcoran McEnearney 7037909090
Source: Bright MLS,MLS#: VAFX2341512
Facts & features
Interior
Bedrooms & bathrooms
- Bedrooms: 3
- Bathrooms: 3
- Full bathrooms: 2
- 1/2 bathrooms: 1
- Main level bathrooms: 1
Basement
- Area: 402
Heating
- Heat Pump, Electric
Cooling
- Central Air, Electric
Appliances
- Included: Built-In Range, Dishwasher, Disposal, Dryer, Exhaust Fan, Ice Maker, Microwave, Oven/Range - Electric, Refrigerator, Washer, Electric Water Heater
- Laundry: In Basement, Has Laundry, Lower Level, Washer In Unit
Features
- Combination Dining/Living, Dining Area, Eat-in Kitchen, Kitchen - Table Space, Primary Bath(s), Recessed Lighting, Dry Wall
- Flooring: Ceramic Tile, Carpet, Hardwood, Wood
- Doors: Sliding Glass
- Windows: Bay/Bow
- Basement: Partial,Rear Entrance,Walk-Out Access,Connecting Stairway,Partially Finished
- Number of fireplaces: 1
- Fireplace features: Electric
Interior area
- Total structure area: 1,616
- Total interior livable area: 1,616 sqft
- Finished area above ground: 1,214
- Finished area below ground: 402
Property
Parking
- Total spaces: 2
- Parking features: Assigned, General Common Elements, Surface, Parking Lot
- Details: Assigned Parking, Assigned Space #: 8227
Accessibility
- Accessibility features: None
Features
- Levels: Three
- Stories: 3
- Pool features: None
- Has view: Yes
- View description: Garden, Street, Trees/Woods
Lot
- Size: 1,600 Square Feet
Details
- Additional structures: Above Grade, Below Grade
- Parcel number: 0393 40 0008
- Zoning: 150
- Zoning description: R-5 (Residential 5 DU/AC)
- Special conditions: Standard
Construction
Type & style
- Home type: Townhouse
- Architectural style: Colonial,Transitional
- Property subtype: Townhouse
Materials
- Brick Front
- Foundation: Slab
- Roof: Composition
Condition
- Very Good
- New construction: No
- Year built: 1981
Utilities & green energy
- Sewer: Public Sewer
- Water: Public
- Utilities for property: Cable Available, Cable, Other Internet Service, Fiber Optic
Community & HOA
Community
- Subdivision: Cedars Of Tysons
HOA
- Has HOA: Yes
- Services included: Common Area Maintenance, Trash
- HOA fee: $150 monthly
- HOA name: CEDARS OF TYSONS HOMEOWNERS ASSOCIATION
Location
- Region: Vienna
Financial & listing details
- Price per square foot: $433/sqft
- Tax assessed value: $648,410
- Annual tax amount: $7,480
- Date on market: 9/16/2026
- Listing agreement: Exclusive Right To Sell
- Listing terms: Cash,Conventional,FHA,VA Loan
- Ownership: Fee Simple
Estimated market value
Not available
Estimated sales range
Not available
Not available
Price history
| Date | Event | Price |
|---|---|---|
| 10/4/2026 | Pending sale | $700,000$433/sqft |
Source:  Bright MLS #VAFX2341512 Report a problem Bright MLS #VAFX2341512 Report a problem | ||
| 9/27/2026 | Contingent | $700,000$433/sqft |
Source: Bright MLS #VAFX2341512 Report a problem | ||
| 9/21/2026 | Price change | $700,000-6.7%$433/sqft |
Source: Bright MLS #VAFX2341512 Report a problem | ||
| 9/17/2026 | Listed for sale | $750,000+9.5%$464/sqft |
Source: Bright MLS #VAFX2341512 Report a problem | ||
| 6/24/2024 | Listing removed | -- |
Source: Bright MLS #VAFX2186618 Report a problem | ||
| 6/20/2024 | Listed for rent | $3,550$2/sqft |
Source: Bright MLS #VAFX2186618 Report a problem | ||
| 4/2/2024 | Sold | $685,000+5.4%$424/sqft |
Source: Bright MLS #VAFX2167732 Report a problem | ||
| 3/19/2024 | Pending sale | $650,000$402/sqft |
Source: Bright MLS #VAFX2167732 Report a problem | ||
| 3/14/2024 | Listed for sale | $650,000+271.6%$402/sqft |
Source: Bright MLS #VAFX2167732 Report a problem | ||
| 4/28/1999 | Sold | $174,900$108/sqft |
Source: Public Record Report a problem | ||
Public tax history
| Year | Property taxes | Tax assessment |
|---|---|---|
| 2025 | $7,038 +10.7% | $608,860 +10.9% |
| 2024 | $6,361 +4.6% | $549,030 +1.9% |
| 2023 | $6,082 -3.9% | $538,910 -2.6% |
| 2022 | $6,327 | $553,290 +14.3% |
| 2021 | -- | $484,180 +3% |
| 2020 | $5,564 +0.2% | $470,130 +0.2% |
| 2019 | $5,551 | $469,060 |
| 2018 | $5,551 +1.9% | $469,060 |
| 2017 | $5,446 +6.3% | $469,060 +6.1% |
| 2016 | $5,121 +3.8% | $442,010 |
| 2015 | $4,933 +12.7% | $442,010 +12.4% |
| 2014 | $4,378 | $393,210 +6.5% |
| 2013 | -- | $369,140 -4.8% |
| 2012 | -- | $387,940 +6.1% |
| 2011 | -- | $365,660 +5.5% |
| 2010 | -- | $346,590 -1.8% |
| 2009 | -- | $352,980 -13% |
| 2008 | -- | $405,550 +2.4% |
| 2007 | -- | $396,140 +71.4% |
| 2003 | -- | $231,060 +20% |
| 2002 | -- | $192,550 +10% |
| 2001 | -- | $175,045 |
Find assessor info on the county website
Monthly payment
Est. payment
Payment breakdown
Explore the cost of this home by adjusting the details. Changes won't be saved.Climate risks
Neighborhood: 22182
Nearby schools
Schools provided by the listing agent
- Elementary: Stenwood
- Middle: Kilmer
- High: Marshall
- District: Fairfax County Public Schools
Source: Bright MLS. This data may not be complete. We recommend contacting the local school district to confirm school assignments for this home.
Similar homes
- $690,0003 bd4 ba1.2k sqft8031 Tyson Oaks Cir, Vienna, VA 22182For Sale

 MLS ID #VAFX2337214, Tony Yeh, United Realty, Inc.. Bright MLS
 - $858,0003 bd4 ba2.1k sqft8006 Trevor Pl, Vienna, VA 22182For Sale
 MLS ID #VAFX2341172, Julie hamilton, Century 21 Redwood Realty. Bright MLS
 - $699,0003 bd4 ba1.9k sqft228 Commons Dr NW, Vienna, VA 22180For Sale
 MLS ID #VAFX2326898, Jane Peil, Long & Foster Real Estate, Inc.. Bright MLS
 - $710,0003 bd4 ba1.7k sqftBethesda Place, Bethesda, MD 20817For Sale
 MLS ID #MDMC2259794, Jim Roy, LuxManor Real Estate, Inc. Bright MLS
 - $638,0003 bd4 ba2k sqft4076 Championship Dr, Annandale, VA 22003For SaleMLS ID #VAFX2344698, Tim Farr, Samson Properties. Bright MLS
- $669,9003 bd3 ba1.9k sqft8413 Forrester Blvd, Springfield, VA 22152For SaleMLS ID #VAFX2325950, Erin Jones, KW Metro Center. Bright MLS
- $679,9003 bd4 ba2.1k sqft5502 Beaconsfield Ct, Burke, VA 22015For SaleMLS ID #VAFX2341302, John Evans, Paul Wesley Real Estate. Bright MLS
- $669,0003 bd4 ba1.9k sqft6401 Old Scotts Ct, Springfield, VA 22152For SaleMLS ID #VAFX2344670, Francesca Levy, Genstone Realty. Bright MLS
- $659,9004 bd4 ba1.5k sqft3934 Tallow Tree Pl, Fairfax, VA 22033For SaleMLS ID #VAFX2343880, Chris Lee, Samson Properties. Bright MLS
- $715,0004 bd4 ba2.3k sqft1962 Dundee Rd, Rockville, MD 20850For SaleMLS ID #MDMC2260272, Alyssa Rajabi, Redfin Corporation. Bright MLS
- $699,9994 bd4 ba1.6k sqft1537 Park Glen Ct, Reston, VA 20190For SaleMLS ID #VAFX2326040, Kate Dolby, Samson Properties. Bright MLS
- $1,025,0004 bd3 ba1.9k sqft1731 Tamerisk Ct, Vienna, VA 22182For SaleMLS ID #VAFX2342914, Stacy Cheshire, Keller Williams Realty. Bright MLS
- $640,0003 bd4 ba2k sqft2053 Golf Course Dr, Reston, VA 20191For SaleMLS ID #VAFX2344548, Caitlyn Taphorn, Samson Properties. Bright MLS
- $699,9503 bd3 ba2.2k sqft5121 Ballycastle Cir, Alexandria, VA 22315For SaleMLS ID #VAFX2342788, Cindy Schneider, Long & Foster Real Estate, Inc.. Bright MLS
- $750,0003 bd2 ba1.7k sqft4426 Rockcrest Dr, Fairfax, VA 22032For SaleMLS ID #VAFX2340692, Maura Stevens, Century 21 Redwood Realty. Bright MLS
- $624,9903 bd3 ba1.8k sqft9507 Burdett Rd, Burke, VA 22015For SaleMLS ID #VAFX2338256, Tracey Barrett, Century 21 Redwood Realty. Bright MLS
- $860,0004 bd4 ba2.2k sqft2243 Kings Garden Way, Falls Church, VA 22043For SaleMLS ID #VAFX2330690, Matt Ferris, Redfin Corporation. Bright MLS
- $564,9003 bd4 ba2.1k sqft7719 Bristol Square Ct, Springfield, VA 22153For SaleMLS ID #VAFX2346304, Heather Fry, Capital Center. Bright MLS
- $735,0003 bd4 ba1.8k sqft5008 Domain Pl, Alexandria, VA 22311For SaleMLS ID #VAAX2066932, OLIVIA ADAMS, Compass. Bright MLS
- $695,0003 bd4 ba1.8k sqft6416 Fleetside Ct, Alexandria, VA 22310For SaleMLS ID #VAFX2308012, Warren Kluth, Long & Foster Real Estate, Inc.. Bright MLS
