Great opportunity to remodel the main house and fix up the additional dwellings on the lot, turning it into a profitable multi-unit, investment property. The lot includes two separate tax IDs, each measuring .49 acres, for a total of .98 acres. The house boasts high ceilings and a stunning grand rock fireplace as the centerpiece, seamlessly flowing into the dining area and kitchen. Double lot allows for plenty of space to park recreational vehicles and multiple cars, boats, etc. This fixer upper is situated 12 minutes from Downtown SA, Elmendorf Lake Park, and Our Lady of the Lake University; public transit nearby and easy access to IH-10 and HWY 90.
Pending
Price cut: $39.1K (7/15)
$159,900
823 Darby, San Antonio, TX 78207
4beds
2,992sqft
:
Get pre-qualified$1,193/mo
Single Family Residence
Built in 1967
0.98 Acres Lot
$-- Zestimate®
$53/sqft
$-- HOA
What's special
Fireplace as the centerpieceHigh ceilingsStunning grand rock fireplaceDouble lot
- 140 days |
- 964 |
- 73 |
Zillow last checked:
Listing updated:
Listed by:
Maricela Franco TREC #596517 (210) 807-0228,
Vortex Realty
Source: LERA MLS,MLS#: 1952547
Facts & features
Interior
Bedrooms & bathrooms
- Bedrooms: 4
- Bathrooms: 3
- Full bathrooms: 2
- 1/2 bathrooms: 1
Primary bedroom
- Features: Outside Access, Full Bath
- Area: 442
- Dimensions: 26 x 17
Bedroom 2
- Area: 140
- Dimensions: 14 x 10
Bedroom 3
- Area: 154
- Dimensions: 11 x 14
Bedroom 4
- Area: 120
- Dimensions: 12 x 10
Primary bathroom
- Features: Shower Only, Single Vanity
- Area: 132
- Dimensions: 12 x 11
Family room
- Area: 612
- Dimensions: 36 x 17
Kitchen
- Area: 377
- Dimensions: 29 x 13
Living room
- Area: 216
- Dimensions: 18 x 12
Heating
- Central, Natural Gas
Cooling
- Central Air, Wall/Window Unit(s)
Appliances
- Included: Range, Gas Water Heater
- Laundry: Main Level, Washer Hookup, Dryer Connection
Features
- Two Living Area, Liv/Din Combo, All Bedrooms Upstairs, Secondary Bedroom Down, High Ceilings, Master Downstairs, Chandelier
- Flooring: Ceramic Tile, Wood, Painted/Stained
- Has basement: No
- Number of fireplaces: 1
- Fireplace features: One, Living Room, Wood Burning
Interior area
- Total interior livable area: 2,992 sqft
Property
Parking
- Parking features: None
Accessibility
- Accessibility features: No Carpet, Near Bus Line, Level Lot, Full Bath/Bed on 1st Flr, First Floor Bedroom, Disabled Parking
Features
- Levels: Two
- Stories: 2
- Patio & porch: Patio
- Exterior features: Barbecue
- Pool features: None
- Fencing: Chain Link
Lot
- Size: 0.98 Acres
- Features: 1/2-1 Acre, Level
- Residential vegetation: Mature Trees
Details
- Additional structures: Detached Quarters
- Parcel number: 036950360321
Construction
Type & style
- Home type: SingleFamily
- Property subtype: Single Family Residence
Materials
- Asbestos, Siding
- Foundation: Slab
- Roof: Composition
Condition
- Pre-Owned
- New construction: No
- Year built: 1967
Utilities & green energy
- Sewer: Sewer System
- Water: Water System
Community & HOA
Community
- Features: None
- Subdivision: Edgewood
Location
- Region: San Antonio
Financial & listing details
- Price per square foot: $53/sqft
- Tax assessed value: $290,160
- Annual tax amount: $6,590
- Price range: $159.9K - $159.9K
- Date on market: 3/26/2026
- Cumulative days on market: 141 days
- Listing terms: Conventional,Cash,Investors OK
Estimated market value
Not available
Estimated sales range
Not available
$2,646/mo
Price history
| Date | Event | Price |
|---|---|---|
| 7/26/2026 | Pending sale | $159,900$53/sqft |
Source:  LERA MLS #1952547 Report a problem LERA MLS #1952547 Report a problem | ||
| 7/15/2026 | Price change | $159,900-19.6%$53/sqft |
Source: LERA MLS #1952547 Report a problem | ||
| 5/29/2026 | Price change | $199,000-20.4%$67/sqft |
Source: LERA MLS #1952547 Report a problem | ||
| 3/26/2026 | Listed for sale | $249,900$84/sqft |
Source: LERA MLS #1952547 Report a problem | ||
Public tax history
| Year | Property taxes | Tax assessment |
|---|---|---|
| 2025 | $1,080 +7% | $259,468 +10% |
| 2024 | $1,010 -5.4% | $235,880 +10% |
| 2023 | $1,067 -49.3% | $214,436 +10% |
| 2022 | $2,104 +2.1% | $194,942 +10% |
| 2021 | $2,061 | $177,220 +10% |
| 2020 | $2,061 +2.1% | $161,109 +10% |
| 2019 | $2,018 | $146,463 +10% |
| 2018 | $2,018 +2.5% | $133,148 +10% |
| 2017 | $1,969 | $121,044 -4.1% |
| 2016 | -- | $126,270 -1.9% |
| 2015 | -- | $128,700 -0.3% |
| 2014 | -- | $129,100 0% |
| 2013 | -- | $129,140 -6.2% |
| 2011 | -- | $137,670 +81.9% |
| 2010 | -- | $75,700 +25.5% |
| 2009 | -- | $60,340 -3.3% |
| 2008 | -- | $62,390 -2.1% |
| 2007 | -- | $63,720 -2.3% |
| 2006 | -- | $65,200 +2.5% |
| 2005 | -- | $63,600 |
| 2004 | -- | -- |
| 2003 | -- | -- |
| 2002 | -- | -- |
| 2001 | -- | -- |
| 2000 | -- | -- |
Find assessor info on the county website
Monthly payment
Est. payment
Payment breakdown
Explore the cost of this home by adjusting the details. Changes won't be saved.Climate risks
Neighborhood: Thompson Community
Nearby schools
GreatSchools rating
- 5/10Alonso S Perales Elementary SchoolGrades: PK-5Distance: 0.6 mi
- NAE T Wrenn Middle SchoolGrades: 6-8Distance: 3 mi
- 2/10John F Kennedy High SchoolGrades: 9-12Distance: 0.8 mi
Schools provided by the listing agent
- District: Edgewood I.S.D
Source: LERA MLS. This data may not be complete. We recommend contacting the local school district to confirm school assignments for this home.
- $56,690-- bd-- ba-- sqft823 Darby Blvd #1, San Antonio, TX 78207Off Market
- $--2 bd1 ba724 sqft811 Darby Blvd APT 1404, San Antonio, TX 78207Off Market

- $--2 bd1 ba724 sqft811 Darby Blvd APT 1702, San Antonio, TX 78207Off Market
- $--1 bd1 ba480 sqft811 Darby Blvd APT 502, San Antonio, TX 78207Off Market
- $--2 bd1 ba724 sqft811 Darby Blvd #1401, San Antonio, TX 78207Off Market
- $--2 bd1 ba724 sqft811 Darby Blvd #101, San Antonio, TX 78207Off Market
- $--2 bd1 ba724 sqft811 Darby Blvd #1303, San Antonio, TX 78207Off Market
- $--1 bd1 ba480 sqft811 Darby Blvd APT 703, San Antonio, TX 78207Off Market
A local agent can set up tours, give advice and negotiate with sellers.
Similar homes
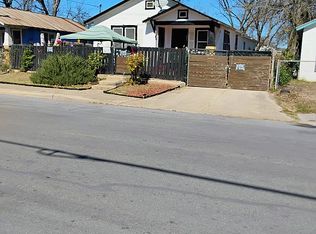
- $149,0004 bd2 ba1.6k sqft403 Hazel St, San Antonio, TX 78207For Sale By Owner
- $165,0004 bd4 ba1.8k sqft502 Shadwell Drive, San Antonio, TX 78228For Sale

 MLS ID #2004780, Kimberly Howell TREC #446317, Keller Williams Legacy. LERA MLS
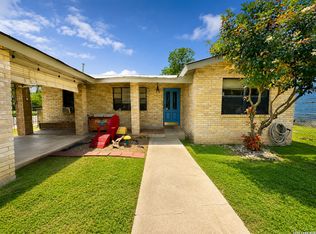
 - $180,0004 bd3 ba1.5k sqft402 Chipinque, San Antonio, TX 78237For Sale
 MLS ID #1970804, Delaney Ochoa TREC #787255, Levi Rodgers Real Estate Group. LERA MLS
 - $235,0004 bd2 ba1.5k sqft815 BRADY BLVD, San Antonio, TX 78207For Sale
 MLS ID #1962400, Iris Perez TREC #575539, Iris Perez Realty. LERA MLS
 - $--3 bd3 ba2.9k sqft6238 Big Valley Dr, San Antonio, TX 78242AuctionAuction.com 1
- $174,0004 bd3 ba1.9k sqft6542 W commerce, San Antonio, TX 78227For SaleMLS ID #1926469, Paul Bland TREC #557859, Kingdom Living Realty, LLC. LERA MLS
- $157,5004 bd2 ba1.6k sqft2223 Hays, San Antonio, TX 78202For SaleMLS ID #2004857, Sterling Harlan TREC #786519, Riverbend Realty Group, LLC. LERA MLS
- $170,0003 bd1 ba1.6k sqft411 E Ansley, San Antonio, TX 78221For SaleMLS ID #1933009, Debbie Luna TREC #651083, Connect Realty.com. LERA MLS
- $125,0004 bd3 ba2.4k sqft3507 Fairmeadows, San Antonio, TX 78211For SaleMLS ID #1951698, Anna Hernandez TREC #493280, Lifetime Real Estate Srv, LLC. LERA MLS
- $150,0004 bd3 ba2.2k sqft4830 Castle Bridge, San Antonio, TX 78218For SaleMLS ID #1995698, Inez Moya TREC #165678, RE/MAX Preferred, REALTORS. LERA MLS
- $189,9003 bd2 ba1.5k sqft154 FELTON DR, San Antonio, TX 78226For SaleMLS ID #2002835, Richard Sendejo TREC #540679, Mission San Antonio Property Management. LERA MLS
- $150,0004 bd2 ba1.5k sqft430 Lanier, San Antonio, TX 78221For SaleMLS ID #1968197, Dustin Raye TREC #613889, Spyglass Realty. LERA MLS
- $175,0002 bd2 ba1.7k sqft243 General Krueger, San Antonio, TX 78213For SaleMLS ID #2007420, John Pruski TREC #752148, TKO Listings, LLC. LERA MLS
- $140,0003 bd1 ba1.8k sqft319 Laddie, San Antonio, TX 78201For SaleMLS ID #1955612, Frances Lopez TREC #417202, Prime Realty. LERA MLS
- $168,0003 bd2 ba1.6k sqft118 Sterling St, San Antonio, TX 78220For Sale By Owner
- $169,0003 bd2 ba1.6k sqft5030 Creekmoor, San Antonio, TX 78220For SaleMLS ID #1913307, Andrew Ugarte TREC #588707, Andrew G Ugarte, REALTORS. LERA MLS
- $150,0004 bd3 ba1.9k sqft4419 Misty Spring, San Antonio, TX 78244For SaleMLS ID #1952365, Christy Rupp TREC #600433, RE/MAX North-San Antonio. LERA MLS
- $169,9007 bd3 ba2.6k sqft336 Halliday, San Antonio, TX 78210For SaleMLS ID #1996499, Jane Sanchez TREC #502705, Keller Williams City-View. LERA MLS
- $--4 bd2 ba1.6k sqft3711 Spanish Br, San Antonio, TX 78222AuctionAuction.com 1
- $209,0004 bd2 ba1.9k sqft1214 KENROCK ST, San Antonio, TX 78227For SaleMLS ID #1991840, Monica Barrientos TREC #575434, Barrientos Properties. LERA MLS
