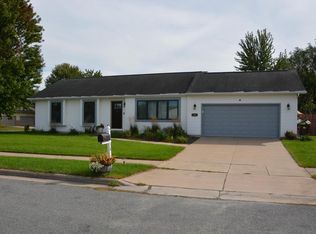
Move right into this well-maintained 4 bedroom, 2.5 bath home offering the perfect blend of comfort, updates, and efficiency. The main living area features beautiful wood floors, while brand new carpet adds a fresh feel throughout the home. Enjoy peace of mind with major mechanical updates including a brand new roof only a week old, a furnace replaced under 2 years ago, and water heater only 2.5 years old. Energy-conscious buyers will appreciate the solar panels to save on electric bills and a garage already wired for an electric vehicle charger. Outside, the fenced backyard is shaded by mature trees, creating a private setting ideal for relaxing, pets, play, or entertaining. This home combines modern conveniences with everyday functionality and is ready for its next owner to enjoy.
Pending
$405,900
823 Windhill STREET, Onalaska, WI 54650
4beds
1,826sqft
Single Family Residence
Built in 1998
9,147 Square Feet Lot
$398,400 Zestimate®
$222/sqft
$-- HOA
What's special
- 139 days
- 46
- 0
Likely to sell faster than
Zillow last checked:
Listing updated:
Listed by:
Niki Paisley 608-498-9789,
Century 21 Affiliated
Source: WIREX MLS,MLS#: 1964650 Originating MLS: Metro MLS
Originating MLS: Metro MLSFacts & features
Interior
Bedrooms & bathrooms
- Bedrooms: 4
- Bathrooms: 3
- Full bathrooms: 2
- 1/2 bathrooms: 1
- Main level bedrooms: 1
Primary bedroom
- Level: Upper
- Area: 143
- Dimensions: 11 x 13
Bedroom 2
- Level: Upper
- Area: 132
- Dimensions: 11 x 12
Bedroom 3
- Level: Upper
- Area: 90
- Dimensions: 9 x 10
Bedroom 4
- Level: Main
- Area: 81
- Dimensions: 9 x 9
Bathroom
- Features: Master Bedroom Bath: Tub/Shower Combo, Shower Over Tub
Dining room
- Level: Main
- Area: 110
- Dimensions: 10 x 11
Kitchen
- Level: Main
- Area: 168
- Dimensions: 12 x 14
Living room
- Level: Main
- Area: 396
- Dimensions: 18 x 22
Heating
- Natural Gas, Forced Air
Cooling
- Central Air
Appliances
- Included: Dishwasher, Dryer, Microwave, Oven, Range, Refrigerator, Washer
Features
- Walk-In Closet(s)
- Flooring: Wood
- Basement: Finished,Full
Interior area
- Total structure area: 1,826
- Total interior livable area: 1,826 sqft
Property
Parking
- Total spaces: 3
- Parking features: Garage Door Opener, Attached, 3 Car
- Attached garage spaces: 3
Features
- Levels: Two
- Stories: 2
- Patio & porch: Patio
- Fencing: Fenced Yard
Lot
- Size: 9,147 Square Feet
- Features: Sidewalks
Details
- Parcel number: 018005028000
- Zoning: residential
Construction
Type & style
- Home type: SingleFamily
- Architectural style: Contemporary
- Property subtype: Single Family Residence
Materials
- Brick, Brick/Stone, Vinyl Siding
Condition
- 21+ Years
- New construction: No
- Year built: 1998
Utilities & green energy
- Sewer: Public Sewer
- Water: Public
- Utilities for property: Cable Available
Community & HOA
Location
- Region: Onalaska
- Municipality: Onalaska
Financial & listing details
- Price per square foot: $222/sqft
- Tax assessed value: $456,800
- Annual tax amount: $5,507
- Date on market: 5/29/2026
- Inclusions: Refrigerator, Oven/Range, Dishwasher, Microwave, Washer, Dryer, Water Softener-Owned
Estimated market value
$398,400
$378,000 - $418,000
$2,555/mo
Price history
| Date | Event | Price |
|---|---|---|
| 7/23/2026 | Pending sale | $405,900$222/sqft |
Source:  WIREX MLS #1964650 Report a problem WIREX MLS #1964650 Report a problem | ||
| 7/18/2026 | Contingent | $405,900$222/sqft |
Source: WIREX MLS #1964650 Report a problem | ||
| 7/10/2026 | Price change | $405,900-6.7%$222/sqft |
Source: WIREX MLS #1964650 Report a problem | ||
| 6/2/2026 | Price change | $434,900-3.3%$238/sqft |
Source: WIREX MLS #1964650 Report a problem | ||
| 5/29/2026 | Listed for sale | $449,900+103.6%$246/sqft |
Source: WIREX MLS #1964650 Report a problem | ||
| 9/29/2008 | Sold | $221,000$121/sqft |
Source: Agent Provided Report a problem | ||
Public tax history
| Year | Property taxes | Tax assessment |
|---|---|---|
| 2025 | $5,507 +2.5% | $451,600 +26.8% |
| 2024 | $5,373 0% | $356,200 |
| 2023 | $5,375 -4.4% | $356,200 |
| 2022 | $5,624 +13.5% | $356,200 +35.2% |
| 2021 | $4,956 -2% | $263,500 |
| 2020 | $5,058 -0.3% | $263,500 |
| 2019 | $5,075 +10.8% | $263,500 +18.9% |
| 2017 | $4,581 -4.6% | $221,700 |
| 2016 | $4,803 +5.5% | $221,700 +6.4% |
| 2015 | $4,552 -0.7% | $208,300 |
| 2014 | $4,583 -3.3% | $208,300 |
| 2013 | $4,740 +4.6% | $208,300 |
| 2012 | $4,533 +0.8% | $208,300 -1% |
| 2011 | $4,498 -4% | $210,300 |
| 2010 | $4,687 +2.5% | $210,300 |
| 2009 | $4,573 +6.6% | $210,300 |
| 2008 | $4,292 -1.9% | $210,300 +11.7% |
| 2007 | $4,374 +4% | $188,300 |
| 2006 | $4,204 +1.2% | $188,300 |
| 2005 | $4,153 +22.8% | $188,300 +18.2% |
| 2004 | $3,382 -14.6% | $159,300 -0.1% |
| 2003 | $3,959 +1.3% | $159,500 |
| 2002 | $3,908 +0.2% | $159,500 |
| 2001 | $3,901 +6.2% | $159,500 |
| 2000 | $3,673 | $159,500 |
Find assessor info on the county website
Monthly payment
Est. payment
Payment breakdown
Explore the cost of this home by adjusting the details. Changes won't be saved.Climate risks
Neighborhood: 54650
Nearby schools
Schools provided by the listing agent
- Middle: Holmen
- High: Holmen
- District: Holmen
Source: WIREX MLS. This data may not be complete. We recommend contacting the local school district to confirm school assignments for this home.
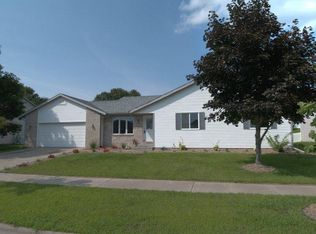
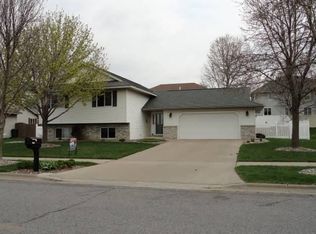
Similar homes
- $429,9004 bd3 ba2.5k sqft919 Oak Ave N N, Onalaska, WI 54650Active
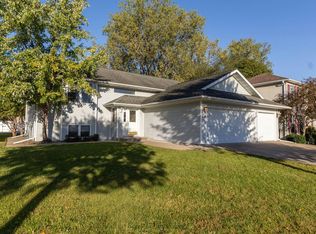 MLS ID #1983739, Mark Lee. WIREX MLS
 - $384,9004 bd2 ba2k sqft1024 Park Ridge DRIVE, Onalaska, WI 54650Active
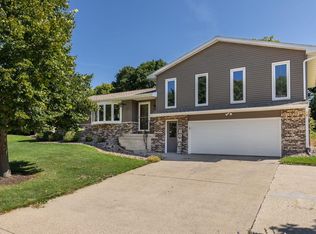 MLS ID #1980371, Olivia Steingraber. WIREX MLS
 - $419,9004 bd3 ba2.5k sqft748 Elizabeth LANE, Onalaska, WI 54650Active
 MLS ID #1981075, Ben Bockenhauer. WIREX MLS
 - $425,0003 bd3 ba1.7k sqft2422 KRAUSE ROAD, Onalaska, WI 54650Active
 MLS ID #1979750, Scott Neumeister. WIREX MLS
 - $369,0004 bd2 ba2.3k sqft3205 Cliffside Dr, La Crosse, WI 54601For Sale
 MLS ID #7158497, Jesse Ebner, RE/MAX Advantage Plus. NorthstarMLS as distributed by MLS GRID
 - $397,5005 bd3 ba2.2k sqft310 Haralson Ln, La Crescent, MN 55947For SaleMLS ID #7127526, Angela Wilson, Gerrard-Hoeschler. NorthstarMLS as distributed by MLS GRID
- $375,8004 bd2 ba1.9k sqft3836 33rd Street S, La Crosse, WI 54601For Sale
 MLS ID #1603720, Tammie Jane Hoff. NWWMLS
 - $399,8004 bd2 ba2.3k sqft1497 Claudia Ave, La Crescent, MN 55947For SaleMLS ID #7091305, Kelly Meyer, Keller Williams Premier Realty. NorthstarMLS as distributed by MLS GRID
- $299,9003 bd2 ba1.5k sqft46652 Riverview Dr, La Crescent, MN 55947For SaleMLS ID #7158976, David M Snyder, Gerrard-Hoeschler. NorthstarMLS as distributed by MLS GRID
