A stately formal entry greets you with elegant marble and hardwood floors, establishing the sophisticated tone of this home. The layout flows seamlessly into the gracious formal living space and the adjacent dining room, perfectly designed for entertaining. The chef-ready, open kitchen connects effortlessly to the cozy great room, forming the true heart of the home. For ultimate convenience and flexibility, a private bedroom on the main floor serves as an ideal guest suite or quiet office. Upstairs, you will find four generous sized bedrooms with the option for a fifth bedroom or bonus room, catering to your specific living needs. The outdoor living is equally impressive, featuring both a screened-in porch and an oversized deck for year-round enjoyment and entertaining. All of this is set within a private, tree-lined backyard in the mature Stallings Glen neighborhood in Harrisburg, offering No HOA and access to Cabarrus County Schools.
Under contract-show
$549,000
8230 Quail Hollow Dr, Harrisburg, NC 28075
4beds
2,893sqft
:
Get pre-qualified$3,284/mo
Single Family Residence
Built in 1989
0.45 Acres Lot
$542,800 Zestimate®
$190/sqft
$-- HOA
What's special
Private tree-lined backyardScreened-in porchStately formal entryChef-ready open kitchenGracious formal living space
- 236 days |
- 90 |
- 2 |
Zillow last checked:
Listing updated:
Listed by:
Amie Lam amie@stephencooley.com,
Stephen Cooley Real Estate
Source: Canopy MLS as distributed by MLS GRID,MLS#: 4329712
Facts & features
Interior
Bedrooms & bathrooms
- Bedrooms: 4
- Bathrooms: 3
- Full bathrooms: 3
- Main level bedrooms: 1
Primary bedroom
- Features: Ceiling Fan(s), Walk-In Closet(s)
- Level: Upper
Bedroom s
- Level: Main
Bedroom s
- Level: Upper
Bedroom s
- Level: Upper
Bathroom full
- Level: Main
Bathroom full
- Level: Upper
Bathroom full
- Level: Upper
Other
- Level: Upper
Breakfast
- Level: Main
Dining area
- Level: Main
Dining room
- Level: Main
Family room
- Level: Main
Kitchen
- Level: Main
Laundry
- Level: Upper
Living room
- Level: Main
Living room
- Level: Main
Heating
- Heat Pump, Natural Gas
Cooling
- Central Air
Appliances
- Included: Dishwasher, Electric Range, Microwave
- Laundry: Laundry Closet
Features
- Pantry, Walk-In Closet(s)
- Has basement: No
- Attic: Pull Down Stairs,Walk-In
- Fireplace features: Great Room
Interior area
- Total structure area: 2,893
- Total interior livable area: 2,893 sqft
- Finished area above ground: 2,893
- Finished area below ground: 0
Video & virtual tour
Property
Parking
- Total spaces: 2
- Parking features: Attached Garage, Garage on Main Level
- Attached garage spaces: 2
Features
- Levels: Two
- Stories: 2
- Patio & porch: Deck, Screened
Lot
- Size: 0.45 Acres
Details
- Parcel number: 55176022180000
- Zoning: LDR
- Special conditions: Standard
Construction
Type & style
- Home type: SingleFamily
- Property subtype: Single Family Residence
Materials
- Cedar Shake, Wood
- Foundation: Crawl Space
Condition
- New construction: No
- Year built: 1989
Utilities & green energy
- Sewer: County Sewer
- Water: Community Well
Community & HOA
Community
- Subdivision: Stallings Glen
Location
- Region: Harrisburg
Financial & listing details
- Price per square foot: $190/sqft
- Tax assessed value: $494,690
- Annual tax amount: $3,591
- Date on market: 12/19/2025
- Cumulative days on market: 236 days
- Listing terms: Cash,Conventional,FHA,VA Loan
- Road surface type: Concrete, Paved
Estimated market value
$542,800
$516,000 - $570,000
$2,687/mo
Price history
| Date | Event | Price |
|---|---|---|
| 5/4/2026 | Price change | $549,000-3.5%$190/sqft |
Source:  Canopy MLS as distributed by MLS GRID #4329712 Report a problem Canopy MLS as distributed by MLS GRID #4329712 Report a problem | ||
| 3/1/2026 | Price change | $569,000-2.7%$197/sqft |
Source: Canopy MLS as distributed by MLS GRID #4329712 Report a problem | ||
| 12/19/2025 | Listed for sale | $585,000+160.6%$202/sqft |
Source: Canopy MLS as distributed by MLS GRID #4329712 Report a problem | ||
| 6/28/2006 | Sold | $224,500+42.1%$78/sqft |
Source: Public Record Report a problem | ||
| 1/9/2001 | Sold | $158,000+66.3%$55/sqft |
Source: Public Record Report a problem | ||
| 8/13/1999 | Sold | $95,000$33/sqft |
Source: Public Record Report a problem | ||
Public tax history
| Year | Property taxes | Tax assessment |
|---|---|---|
| 2025 | $3,591 | $494,690 |
| 2024 | $3,591 +39.9% | $494,690 +71.5% |
| 2023 | $2,567 -0.9% | $288,420 -0.9% |
| 2022 | $2,591 | $291,080 |
| 2021 | $2,591 +24.9% | $291,080 +24.9% |
| 2019 | $2,075 +7% | $233,140 |
| 2018 | $1,939 | $233,140 |
| 2017 | $1,939 | $233,140 +0.7% |
| 2016 | $1,939 | $231,480 |
| 2015 | $1,939 +3.2% | $231,480 |
| 2014 | $1,878 | $231,480 |
| 2013 | -- | $231,480 |
| 2012 | -- | $231,480 -10.5% |
| 2011 | -- | $258,630 |
| 2010 | -- | $258,630 |
| 2009 | -- | $258,630 +1.3% |
| 2008 | -- | $255,270 +26.6% |
| 2007 | -- | $201,590 +0.6% |
| 2006 | -- | $200,390 |
| 2005 | -- | $200,390 |
| 2004 | -- | $200,390 -1.4% |
| 2003 | -- | $203,160 |
| 2002 | -- | $203,160 -12.2% |
| 2001 | -- | $231,500 |
| 2000 | -- | $231,500 |
Find assessor info on the county website
Monthly payment
Est. payment
Payment breakdown
Explore the cost of this home by adjusting the details. Changes won't be saved.Climate risks
Neighborhood: Stallings Glen
Nearby schools
GreatSchools rating
- 10/10Harrisburg ElementaryGrades: PK-5Distance: 1.3 mi
- 10/10Hickory Ridge MiddleGrades: 6-8Distance: 1 mi
- 6/10Hickory Ridge HighGrades: 9-12Distance: 0.8 mi
Schools provided by the listing agent
- Elementary: Harrisburg
- Middle: Hickory Ridge
- High: Hickory Ridge
Source: Canopy MLS as distributed by MLS GRID. This data may not be complete. We recommend contacting the local school district to confirm school assignments for this home.
- $456,2003 bd2 ba1.7k sqft8234 Quail Hollow Dr, Harrisburg, NC 28075Off Market
- $422,0003 bd2 ba2.2k sqft8224 Quail Hollow Dr, Harrisburg, NC 28075Off Market
- $530,4004 bd2 ba2.4k sqft8218 Quail Hollow Dr, Harrisburg, NC 28075Off Market
- $473,5004 bd3 ba2.2k sqft8238 Quail Hollow Dr, Harrisburg, NC 28075Off Market
- $467,5004 bd2 ba2.5k sqft8219 Quail Hollow Dr, Harrisburg, NC 28075Off Market
- $421,9003 bd2 ba2k sqft2324 Jon Chris Dr, Harrisburg, NC 28075Off Market
- $457,9004 bd2 ba2.3k sqft8233 Quail Hollow Dr, Harrisburg, NC 28075Off Market
- $439,0004 bd2 ba1.9k sqft8242 Quail Hollow Dr, Harrisburg, NC 28075Off Market
A local agent can set up tours, give advice and negotiate with sellers.
Similar homes
- $550,0004 bd3 ba2.7k sqft8601 Middleton Cir, Harrisburg, NC 28075For Sale
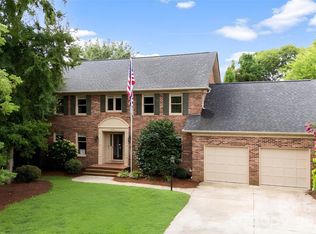
 MLS ID #4407801, Laci Owens, eXp Realty, LLC. Canopy MLS as distributed by MLS GRID
 - $525,0004 bd3 ba2.2k sqft8513 Middleton Cir, Harrisburg, NC 28075For Sale
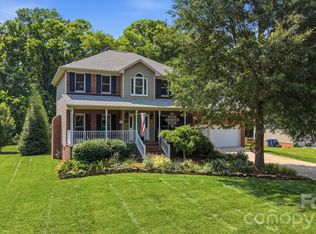 MLS ID #4386336, Kat Spizzirri, McCoy Real Estate Inc. Canopy MLS as distributed by MLS GRID
 - $545,0004 bd3 ba2.6k sqft5302 Fairgrove Ln, Harrisburg, NC 28075For Sale
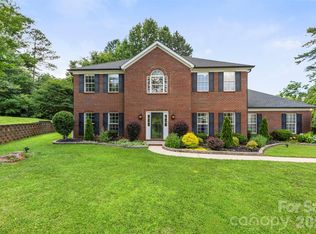 MLS ID #4372391, Gopal Dhimal, Keller Williams Ballantyne Area. Canopy MLS as distributed by MLS GRID
 - $600,0005 bd3 ba3.7k sqft1906 Birchbrook Ct, Harrisburg, NC 28075For Sale
 MLS ID #4399963, Jim Straatmann, Keller Williams Ballantyne Area. Canopy MLS as distributed by MLS GRID
 - $515,0005 bd3 ba2.7k sqft5899 Crimson Oak Ct, Harrisburg, NC 28075For SaleMLS ID #4302155, Maggie Laskowski, Keller Williams Lake Norman. Canopy MLS as distributed by MLS GRID
- $515,0004 bd4 ba2.5k sqft5010 Ardenwoods Dr, Charlotte, NC 28215For SaleMLS ID #4404600, Kewone Harris, Coldwell Banker Realty. Canopy MLS as distributed by MLS GRID
- $575,0003 bd3 ba2.5k sqft13110 Graymist Dr, Charlotte, NC 28215For SaleMLS ID #4410322, Adamo Riascos, Providence Realty Partners, LLC. Canopy MLS as distributed by MLS GRID
- $530,0003 bd3 ba2.4k sqft4368 Mackenzie Ct SW, Concord, NC 28027For SaleMLS ID #4397770, Kristen Huneycutt, Lantern Realty & Development. Canopy MLS as distributed by MLS GRID
- $550,0004 bd3 ba2.2k sqft10310 Sawtimber Ct, Huntersville, NC 28078For SaleMLS ID #4407311, Mike Carlin, Howard Hanna Allen Tate Lake Norman. Canopy MLS as distributed by MLS GRID
- $525,0004 bd4 ba2.9k sqft4735 Asherton Pl NW, Concord, NC 28027For SaleMLS ID #4409541, Jenny Dabbs, Southern Homes of the Carolinas, Inc. Canopy MLS as distributed by MLS GRID
- $620,0004 bd3 ba3.2k sqft1431 Piper Ct, Concord, NC 28025For SaleMLS ID #4349971, Kelli Holt, Real Broker, LLC. Canopy MLS as distributed by MLS GRID
- $515,0004 bd3 ba2.9k sqft4831 Turnridge Ct NW, Concord, NC 28027For SaleMLS ID #4396977, Tiffany Settles, Keller Williams Premier. Canopy MLS as distributed by MLS GRID
- $425,0004 bd3 ba2.4k sqft10706 Hellebore Rd, Charlotte, NC 28213For SaleMLS ID #4409890, Latricia Gilmore, Carod Properties. Canopy MLS as distributed by MLS GRID
- $635,0403 bd3 ba3k sqft227 Dileen Dr, Concord, NC 28025For SaleMLS ID #4396779, Suzanne Coddington, Dickens Mitchener & Associates Inc. Canopy MLS as distributed by MLS GRID
- $599,0004 bd3 ba2.4k sqft173 Hillcrest Ave SE, Concord, NC 28025For SaleMLS ID #4404613, John Bolos, Keller Williams South Park. Canopy MLS as distributed by MLS GRID
- $465,0004 bd4 ba2.7k sqft4113 Hallam Ct, Charlotte, NC 28269For SaleMLS ID #4410743, Josh Finigan, EXP Realty LLC Ballantyne. Canopy MLS as distributed by MLS GRID
- $549,9004 bd3 ba2.3k sqft503 Wyre Forest Ct, Charlotte, NC 28270For SaleMLS ID #4393904, Janice Maynard, Keller Williams Ballantyne Area. Canopy MLS as distributed by MLS GRID
- $549,7004 bd3 ba2.6k sqft8906 Glade Ct, Huntersville, NC 28078For SaleMLS ID #4376212, Jesus Alvarez, Coldwell Banker Realty. Canopy MLS as distributed by MLS GRID
- $530,0004 bd3 ba2.3k sqft2908 Pinewood Hill Dr, Matthews, NC 28105For SaleMLS ID #4394283, Christie Wells, LKI Realty LLC. Canopy MLS as distributed by MLS GRID
- $479,0004 bd3 ba2.7k sqft6401 Morningsong Ln, Charlotte, NC 28269For SaleMLS ID #4410092, Tony Karak, Better Homes and Garden Real Estate Paracle. Canopy MLS as distributed by MLS GRID
