Currently under construction in one of Dallas’ most coveted neighborhoods, big Forest Hills, where oversized lots and tree canopies create an peaceful oasis in the city. 8231 Santa Clara Drive is a 7,432 sq-ft estate thoughtfully conceived as a warm modern European residence, where timeless materials, refined architectural details and effortless indoor-outdoor living come together on an exceptional half-acre setting just steps from White Rock Lake.
Designed with intent and the principles of feng shui, the home balances old-world character with the clean, relaxed sensibility of a contemporary Dallas residence. Natural stone, white oak, plaster finishes, traditional millwork and layered architectural details create a sense of permanence and warmth, while expansive living spaces are designed for the way a modern family lives and entertains.
At the heart of the home is a statement chef's kitchen featuring stained oak cabinetry, a sculptural plaster hood and bookmatched stone. This space is complemented by gracious living and dining areas designed to flow naturally throughout the main level. The primary suite is privately positioned beyond a dramatic barrel-vaulted hallway and opens directly to the backyard, creating a quiet connection to the outdoor living spaces.
The thoughtful floor plan continues with a dedicated downstairs study, private guest suite and an impressive four-car garage. Upstairs, a dedicated gym and wellness space, expansive game room, three additional ensuite bedrooms, second laundry room, and a large covered patio provide exceptional flexibility for both everyday living and entertaining.
The outdoor experience is equally considered, with a covered veranda, outdoor kitchen, fireplace and pool envisioned as an extension of the home’s interior living spaces. Every element—from the architectural envelope to the interior finishes—has been carefully selected to create a home that feels collected, timeless and distinctly its own.
For buyers seeking something beyond the typical new-construction offering, this is a rare opportunity to enter during the construction process and experience this Forest Hills estate as it comes to life. Select design details may still offer an opportunity for personalization for a buyer who engages early.
Private previews and construction updates are available by appointment.
Rendering shown for illustrative purposes. Final design, finishes, and features subject to change. All information deemed reliable but buyer and or buyer's agent to verify.
Zillow Preview
$4,825,000
8231 Santa Clara Dr, Dallas, TX 75218
5beds
7,432sqft
Single Family Residence
Built in 2026
0.46 Acres Lot
$3,977,500 Zestimate®
$649/sqft
$-- HOA
What's special
Exceptional half-acre settingOutdoor kitchenWhite oakPlaster finishesLarge covered patioImpressive four-car garageThree additional ensuite bedrooms
- 2,117
- views
- 100
- saves
Zillow last checked:
Listed by
Aman Scott • 0817248 • 214-912-2466
The Agency • 214-912-2466
Source: Zillow
Facts & features
Interior
Bedrooms & bathrooms
- Bedrooms: 5
- Bathrooms: 8
- Full bathrooms: 6
- 3/4 bathrooms: 2
Features
- Has fireplace: Yes
Interior area
- Total interior livable area: 7,432 sqft
Property
Parking
- Total spaces: 4
- Parking features: Garage
- Garage spaces: 4
Features
- Stories: 2
Lot
- Size: 0.46 Acres
Details
- Parcel number: 00000371095000000
Construction
Type & style
- Home type: SingleFamily
- Property subtype: Single Family Residence
Condition
- New construction: Yes
- Year built: 2026
Details
- Builder name: H20 Platinum Properties
Community & HOA
HOA
- Has HOA: No
Location
- Region: Dallas
Financial & listing details
- Price per square foot: $649/sqft
- Tax assessed value: $1,000,000
- Annual tax amount: $22,267
Estimated market value
$3,977,500
$3.30M - $4.73M
Not available
Price history
Price history is unavailable.
Public tax history
| Year | Property taxes | Tax assessment |
|---|---|---|
| 2025 | $22,267 -3.3% | $1,000,000 -2.9% |
| 2024 | $23,021 -2.1% | $1,030,000 +0.5% |
| 2023 | $23,522 -6.8% | $1,025,000 +2% |
| 2022 | $25,229 +42.8% | $1,005,000 +50.1% |
| 2021 | $17,664 -2.8% | $669,590 |
| 2020 | $18,165 +3.8% | $669,590 +4.6% |
| 2019 | $17,495 +1.8% | $640,000 +6% |
| 2018 | $17,182 +4.6% | $603,890 |
| 2017 | $16,421 +5.3% | $603,890 +5.3% |
| 2016 | $15,592 +16.8% | $573,390 |
| 2015 | $13,353 | $573,390 +17.8% |
| 2014 | $13,353 | $486,810 |
| 2013 | -- | -- |
| 2012 | -- | -- |
| 2011 | -- | -- |
| 2010 | -- | -- |
| 2009 | -- | -- |
| 2008 | -- | -- |
| 2007 | -- | -- |
| 2005 | -- | -- |
| 2004 | -- | -- |
| 2003 | -- | -- |
| 2002 | -- | -- |
| 2001 | -- | -- |
Find assessor info on the county website
Monthly payment
Est. payment
Payment breakdown
Explore the cost of this home by adjusting the details. Changes won't be saved.Climate risks
Neighborhood: Forest Hills
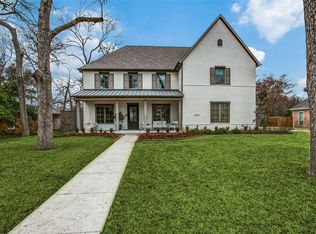
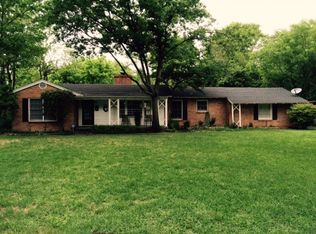

Similar homes
- $3,600,0005 bd5 ba5.4k sqft8319 Forest Hills Blvd, Dallas, TX 75218For Sale
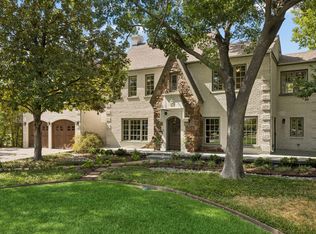 MLS ID #21388192, Lee Lamont. NTREIS
- $4,495,0005 bd8 ba7k sqft6115 Northwood Rd, Dallas, TX 75225For Sale
 MLS ID #21400343, Ryan Streiff. NTREIS
- $4,950,0006 bd7 ba6k sqft6847 Lakeshore Dr, Dallas, TX 75214For Sale
 MLS ID #21388393, Daniel Arbel. NTREIS
- $4,299,0005 bd9 ba7.2k sqft9457 Waterview Rd, Dallas, TX 75218For Sale
 MLS ID #21190058, Juan Hernandez. NTREIS
