Move in Ready Brick home with 5 bedrooms, gas heat and a garage. The first floor offers open space for living room and dinning room, the spacious kitchen and a small powder room on the way to the back yard. The second floor offers 2 private bedrooms, a walk through and the full bathroom and the third floor has a private bedroom and a walk through. Outside there is a fenced yard and garage. The basement has an outside entrance and newer Gas furnace and water heater. Low taxes and Gas utilities make this home affordable to own and maintain. This is a great property that won't last long!
Pending
$229,000
8235 N Penn St, Allentown, PA 18102
5beds
1,512sqft
:
Get pre-qualified$1,538/mo
Townhouse
Built in 1907
1,611 Square Feet Lot
$227,900 Zestimate®
$151/sqft
$-- HOA
What's special
- 74 days |
- 16 |
- 0 |
Likely to sell faster than
Zillow last checked:
Listing updated:
Listed by:
Eury Vargas 484-387-2128,
One Valley Realty LLC 610-432-7175
Source: GLVR,MLS#: 776869 Originating MLS: Lehigh Valley MLS
Originating MLS: Lehigh Valley MLSFacts & features
Interior
Bedrooms & bathrooms
- Bedrooms: 5
- Bathrooms: 2
- Full bathrooms: 1
- 1/2 bathrooms: 1
Rooms
- Room types: Den, Office
Bedroom
- Level: Second
- Dimensions: 14.00 x 13.00
Bedroom
- Level: Second
- Dimensions: 12.00 x 10.00
Bedroom
- Level: Second
- Dimensions: 12.00 x 12.00
Bedroom
- Level: Third
- Dimensions: 14.00 x 12.00
Bedroom
- Level: Third
- Dimensions: 12.00 x 10.00
Dining room
- Level: First
- Dimensions: 13.00 x 12.00
Foyer
- Level: First
- Dimensions: 7.00 x 3.00
Other
- Level: Second
- Dimensions: 9.00 x 5.00
Half bath
- Level: First
- Dimensions: 3.00 x 4.00
Kitchen
- Level: First
- Dimensions: 17.00 x 13.00
Living room
- Level: First
- Dimensions: 13.00 x 12.00
Heating
- Forced Air, Gas
Cooling
- None
Appliances
- Included: Gas Water Heater
- Laundry: Washer Hookup, Dryer Hookup
Features
- Dining Area, Eat-in Kitchen, Home Office
- Flooring: Carpet, Luxury Vinyl, Luxury VinylPlank
- Basement: Exterior Entry,Full
Interior area
- Total interior livable area: 1,512 sqft
- Finished area above ground: 1,512
- Finished area below ground: 0
Property
Parking
- Total spaces: 1
- Parking features: Detached, Garage, Off Street, On Street
- Garage spaces: 1
- Has uncovered spaces: Yes
Features
- Stories: 3
- Patio & porch: Covered, Porch
- Exterior features: Porch
- Has view: Yes
- View description: City Lights
Lot
- Size: 1,611 Square Feet
- Dimensions: 13.33 x 120
Details
- Parcel number: 640705725422 001
- Zoning: R-Mh-Medium High Density
- Special conditions: None
Construction
Type & style
- Home type: Townhouse
- Architectural style: Colonial
- Property subtype: Townhouse
Materials
- Brick
- Roof: Built-Up
Condition
- Year built: 1907
Utilities & green energy
- Electric: 100 Amp Service, Circuit Breakers
- Sewer: Public Sewer
- Water: Public
Community & HOA
Community
- Features: Curbs
- Subdivision: Not in Development
Location
- Region: Allentown
Financial & listing details
- Price per square foot: $151/sqft
- Tax assessed value: $55,100
- Annual tax amount: $1,804
- Date on market: 5/13/2026
- Cumulative days on market: 73 days
- Ownership type: Fee Simple
Estimated market value
$227,900
$217,000 - $239,000
$2,161/mo
Price history
| Date | Event | Price |
|---|---|---|
| 6/3/2026 | Pending sale | $229,000$151/sqft |
Source:  GLVR #776869 Report a problem GLVR #776869 Report a problem | ||
| 5/15/2026 | Listed for sale | $229,000+340.4%$151/sqft |
Source: GLVR #776869 Report a problem | ||
| 6/9/2017 | Sold | $52,000-1%$34/sqft |
Source: GLVR #543237 Report a problem | ||
| 12/31/2013 | Sold | $52,4990%$35/sqft |
Source: Public Record Report a problem | ||
| 7/21/2008 | Sold | $52,500+81%$35/sqft |
Source: Public Record Report a problem | ||
| 7/13/2007 | Sold | $29,000-56.7%$19/sqft |
Source: Public Record Report a problem | ||
| 6/18/2003 | Sold | $67,000$44/sqft |
Source: Public Record Report a problem | ||
Public tax history
| Year | Property taxes | Tax assessment |
|---|---|---|
| 2025 | $2,998 | $55,100 |
| 2024 | $2,998 | $55,100 |
| 2023 | $2,998 | $55,100 |
| 2022 | $2,998 +3.4% | $55,100 |
| 2021 | $2,901 +1.5% | $55,100 |
| 2020 | $2,857 +11281% | $55,100 |
| 2019 | $25 +1.5% | $55,100 |
| 2018 | $25 | $55,100 |
| 2017 | -- | $55,100 |
| 2016 | -- | $55,100 |
| 2015 | -- | $55,100 |
| 2014 | -- | $55,100 +143.8% |
| 2012 | -- | $22,600 |
| 2011 | -- | $22,600 |
| 2010 | -- | $22,600 |
| 2009 | -- | $22,600 |
| 2008 | -- | $22,600 |
| 2007 | -- | $22,600 |
| 2006 | -- | $22,600 |
| 2005 | -- | $22,600 |
| 2004 | -- | $22,600 |
| 2003 | -- | $22,600 |
Find assessor info on the county website
Monthly payment
Est. payment
Payment breakdown
Explore the cost of this home by adjusting the details. Changes won't be saved.Climate risks
Neighborhood: Jordan Creek/NOTI
Nearby schools
GreatSchools rating
- 3/10Sheridan Elementary SchoolGrades: 1-5Distance: 0.5 mi
- 2/10Trexler Middle SchoolGrades: 6-8Distance: 1.1 mi
- 2/10William Allen High SchoolGrades: 9-12Distance: 1.6 mi
Schools provided by the listing agent
- Elementary: Sheridan Elementary School
- Middle: Trexler Middle School
- High: William Allen High School
- District: Allentown
Source: GLVR. This data may not be complete. We recommend contacting the local school district to confirm school assignments for this home.
- $225,5005 bd1 ba1.5k sqft823 N Penn St, Allentown, PA 18102Off Market
- $250,9005 bd2 ba1.6k sqft825 N Penn St, Allentown, PA 18102Off Market
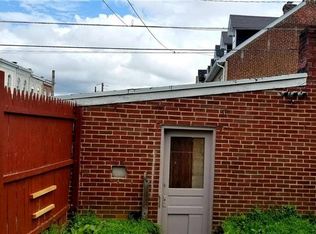
- $213,4004 bd1 ba1.3k sqft821 N Penn St, Allentown, PA 18102Off Market
- $209,8004 bd1 ba1.3k sqft819 N Penn St, Allentown, PA 18102Off Market
- $150,0004 bd2 ba1.3k sqft817 N Penn St, Allentown, PA 18102Sold
- $253,3006 bd2 ba1.9k sqft815 N Penn St, Allentown, PA 18102Off Market
- $189,9003 bd1 ba1k sqft430 W Cedar St, Allentown, PA 18102Pending
- $1,6502 bd2 ba1k sqft428 W Cedar St, Allentown, PA 18102For Rent
A local agent can set up tours, give advice and negotiate with sellers.
A local lender can help you make sure your offer is ready when you are.
Similar homes
- $245,0005 bd1 ba1.8k sqft823 N 5th St, Allentown, PA 18102For Sale
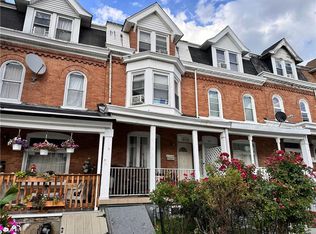 MLS ID #778976, Rudy Amelio Jr., Rudy Amelio Real Estate. GLVR
 - $210,0005 bd2 ba1.6k sqft528 W Tilghman St, Allentown, PA 18102For Sale

 MLS ID #PALH2016084, BRIAN CHICA, Realty Mark Associates. Bright MLS
 - $199,5005 bd1 ba1.4k sqft620 1/2 W Cedar St, Allentown, PA 18102For Sale
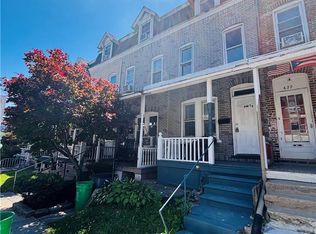 MLS ID #778379, Anis A. Atiyeh, IronValley RE of Lehigh Valley. GLVR
 - $230,0005 bd1 ba1.6k sqft1116 W Maple St, Allentown, PA 18102For Sale
 MLS ID #780914, Rosa Ylonka Perez, IronValley RE of Lehigh Valley. GLVR
 - $269,9505 bd2 ba1.8k sqft817 N New St, Allentown, PA 18102For SaleMLS ID #781229, Elizabeth Ubri Montero, Allentown City Realty. GLVR
- $239,9003 bd2 ba1.6k sqft631 N 7th St, Allentown, PA 18102For SaleMLS ID #780036, Rami Mamari, Mamari Realty. GLVR
- $190,0003 bd1 ba1.2k sqft527 Elliger St, Allentown, PA 18102For SaleMLS ID #781091, Anny Crisostomo, I-Do Real Estate. GLVR
- $220,0003 bd2 ba1.7k sqft834 W Liberty St, Allentown, PA 18102For SaleMLS ID #778796, Nichole L. Smith, Keystone Prop Mngmnt&Maint LLC. GLVR
- $215,0005 bd1 ba1.2k sqft705 N Front St, Allentown, PA 18102For SaleMLS ID #772999, Jennifer L. DeJesus, Steel City Realty. GLVR
- $220,0004 bd1 ba1.4k sqft314 N 2nd St, Allentown, PA 18102For SaleMLS ID #777658, Silvia Brennan, Allentown City Realty. GLVR
- $219,9004 bd1 ba1.5k sqft230 N Nagle St, Allentown, PA 18102For SaleMLS ID #780513, Anthony Ramos, Century 21 Ramos Realty. GLVR
- $279,9005 bd2 ba1.9k sqft920 N 7th St, Allentown, PA 18102For SaleMLS ID #779084, Elizabeth Ubri Montero, Allentown City Realty. GLVR
- $179,9954 bd1 ba1.2k sqft242 N Hall St, Allentown, PA 18102For SaleMLS ID #781020, Kelvin Diaz, Allentown City Realty. GLVR
- $265,0005 bd2 ba1.9k sqft1232 1/2 W Gordon St, Allentown, PA 18102For SaleMLS ID #780059, Ignacio E. Patricio, Ignite Realty Group. GLVR
- $230,0004 bd1 ba1.5k sqft148 W Linden St, Allentown, PA 18101For SaleMLS ID #779348, Jocelyn D. Iglesia, United RealEstate Strive212 LV. GLVR
- $219,9003 bd1 ba1.6k sqft337 1/2 N 2nd St, Allentown, PA 18102For SaleMLS ID #778253, Marc Sames, IronValley RE of Lehigh Valley. GLVR
- $199,9004 bd1 ba1.3k sqft1304 1/2 W Gordon St, Allentown, PA 18102For SaleMLS ID #778997, Mark T. Baechle, Keller Williams Allentown. GLVR
- $189,9003 bd2 ba1.5k sqft526 W Liberty St, Allentown, PA 18102For SaleMLS ID #777509, Juliana A. Pinheiro, Howard Hanna TheFrederickGroup. GLVR
- $190,0003 bd1 ba1.7k sqft514 W Pine St, Allentown, PA 18102For SaleMLS ID #776520, Andrea Zalamea, Keller Williams Allentown. GLVR
- $199,9004 bd1 ba1k sqft329 1/5 N 15th St, Allentown, PA 18102For SaleMLS ID #777627, Jamie Vega Ocasio, I-Do Real Estate. GLVR
