Welcome to this beautifully designed home equipped with a three car garage in the desirable Savannah community, where timeless curb appeal and a thoughtful layout create an inviting place to live and entertain. From the moment you arrive, the charming exterior and manicured setting set the tone for the warmth and comfort found inside.
The interior offers a spacious and open feel with generous gathering areas, a well-appointed kitchen, and a comfortable flow that supports both everyday living and special occasions. The private retreat offers a relaxing escape, while additional rooms provide flexibility for guests, work, hobbies, or media use.
Natural light, attractive finishes, and a functional floor plan make this home easy to enjoy and even easier to personalize. Outside, the backyard offers a sense of space and privacy with a covered patio to enjoy relaxing evenings, all within a vibrant neighborhood known for its amenities, community feel, and convenient access to everyday needs.
This home blends style, comfort, and versatility in one appealing package, making it a wonderful opportunity for buyers seeking a move-in ready home in a sought-after location.
Pending
$465,000
824 Marietta Ln, Aubrey, TX 76227
4beds
3,286sqft
:
Get pre-qualified$3,520/mo
Single Family Residence
Built in 2016
7,405 Square Feet Lot
$464,800 Zestimate®
$142/sqft
$88/mo HOA
What's special
Private retreatFunctional floor planComfortable flowThree car garageNatural lightCovered patioAttractive finishes
- 22 days |
- 868 |
- 86 |
Likely to sell faster than
Zillow last checked:
Listing updated:
Listed by:
Maria Cornwell 0648288 972-774-9888,
Better Homes & Gardens, Winans 972-774-9888,
Shannon Weber 0832311 817-437-6735,
Better Homes & Gardens, Winans
Source: NTREIS,MLS#: 21292223
Facts & features
Interior
Bedrooms & bathrooms
- Bedrooms: 4
- Bathrooms: 3
- Full bathrooms: 3
Primary bedroom
- Features: Dual Sinks, Double Vanity, Separate Shower, Walk-In Closet(s)
- Level: First
- Dimensions: 14 x 17
Bedroom
- Features: Walk-In Closet(s)
- Level: Second
- Dimensions: 10 x 11
Bedroom
- Features: Walk-In Closet(s)
- Level: First
- Dimensions: 11 x 10
Bedroom
- Features: Walk-In Closet(s)
- Level: Second
- Dimensions: 10 x 12
Bonus room
- Level: Second
- Dimensions: 6 x 7
Dining room
- Level: First
- Dimensions: 9 x 10
Dining room
- Level: First
- Dimensions: 9 x 12
Kitchen
- Features: Eat-in Kitchen, Granite Counters, Kitchen Island, Walk-In Pantry
- Level: First
- Dimensions: 10 x 11
Living room
- Features: Fireplace
- Level: First
- Dimensions: 21 x 16
Living room
- Level: Second
- Dimensions: 17 x 17
Media room
- Level: Second
- Dimensions: 17 x 15
Utility room
- Features: Utility Room
- Level: First
- Dimensions: 5 x 9
Heating
- Central
Cooling
- Central Air
Appliances
- Included: Built-In Gas Range, Dryer, Dishwasher, Disposal, Microwave, Washer
- Laundry: Washer Hookup, Dryer Hookup, Laundry in Utility Room
Features
- Built-in Features, Cathedral Ceiling(s), Decorative/Designer Lighting Fixtures, Eat-in Kitchen, Granite Counters, High Speed Internet, Kitchen Island, Open Floorplan, Pantry, Vaulted Ceiling(s), Walk-In Closet(s)
- Has basement: No
- Number of fireplaces: 1
- Fireplace features: Gas, Living Room
Interior area
- Total interior livable area: 3,286 sqft
Video & virtual tour
Property
Parking
- Total spaces: 3
- Parking features: Door-Single, Garage Faces Front, Garage, Garage Door Opener, Garage Faces Side
- Attached garage spaces: 3
Features
- Levels: Two
- Stories: 2
- Patio & porch: Covered
- Pool features: None
Lot
- Size: 7,405 Square Feet
- Features: Interior Lot, Subdivision
Details
- Parcel number: R631284
Construction
Type & style
- Home type: SingleFamily
- Architectural style: Traditional,Detached
- Property subtype: Single Family Residence
Materials
- Brick, Rock, Stone
- Foundation: Slab
- Roof: Composition
Condition
- Year built: 2016
Utilities & green energy
- Sewer: Public Sewer
- Water: Public
- Utilities for property: Cable Available, Electricity Connected, Sewer Available, Water Available
Community & HOA
Community
- Features: Curbs, Sidewalks
- Subdivision: Marietta Village At Savannah P
HOA
- Has HOA: Yes
- Services included: All Facilities, Association Management
- HOA fee: $530 semi-annually
- HOA name: Savannah
- HOA phone: 888-874-1978
Location
- Region: Aubrey
Financial & listing details
- Price per square foot: $142/sqft
- Tax assessed value: $547,000
- Annual tax amount: $12,432
- Date on market: 7/4/2026
- Cumulative days on market: 10 days
- Listing terms: Cash,Conventional,FHA,VA Loan
Estimated market value
$464,800
$442,000 - $488,000
$3,250/mo
Price history
| Date | Event | Price |
|---|---|---|
| 7/20/2026 | Pending sale | $465,000$142/sqft |
Source: NTREIS #21292223 Report a problem | ||
| 7/10/2026 | Contingent | $465,000$142/sqft |
Source: NTREIS #21292223 Report a problem | ||
| 7/4/2026 | Listed for sale | $465,000+26.7%$142/sqft |
Source: NTREIS #21292223 Report a problem | ||
| 12/15/2020 | Sold | -- |
Source: eXp Realty #163155253 Report a problem | ||
| 6/29/2020 | Pending sale | $367,000$112/sqft |
Source: WCLS, LLC #14358602 Report a problem | ||
| 6/6/2020 | Listed for sale | $367,000$112/sqft |
Source: WCLS, LLC #14358602 Report a problem | ||
Public tax history
| Year | Property taxes | Tax assessment |
|---|---|---|
| 2025 | -- | $547,000 -2.9% |
| 2024 | -- | $563,235 +10% |
| 2023 | -- | $512,032 +10% |
| 2022 | -- | $465,484 +10% |
| 2021 | -- | $423,167 +8.9% |
| 2020 | $9,727 -3.8% | $388,433 -1.4% |
| 2019 | $10,110 -3.6% | $393,843 -1.1% |
| 2018 | $10,489 +1197.6% | $398,218 +8.4% |
| 2017 | $808 | $367,493 +713% |
| 2016 | $808 | $45,200 -16% |
| 2015 | -- | $53,810 |
Find assessor info on the county website
Monthly payment
Est. payment
Payment breakdown
Explore the cost of this home by adjusting the details. Changes won't be saved.Climate risks
Neighborhood: Savannah
Nearby schools
GreatSchools rating
- 4/10Savannah Elementary SchoolGrades: PK-5Distance: 0.2 mi
- 6/10Pat Hagan Cheek Middle SchoolGrades: 6-8Distance: 1.7 mi
- 4/10Ray E Braswell High SchoolGrades: 9-12Distance: 0.6 mi
Schools provided by the listing agent
- Elementary: Savannah
- Middle: Navo
- High: Ray Braswell
- District: Denton ISD
Source: NTREIS. This data may not be complete. We recommend contacting the local school district to confirm school assignments for this home.
- $228,1324 bd3 ba3.7k sqft825 Marietta Ln, Aubrey, TX 76227Off Market
- $568,5006 bd4 ba4k sqft820 Marietta Ln, Aubrey, TX 76227Off Market
- $568,8004 bd3 ba3.9k sqft828 Marietta Ln, Aubrey, TX 76227Off Market
- $384,4004 bd3 ba2.3k sqft824 Lighthouse Ln, Aubrey, TX 76227Off Market
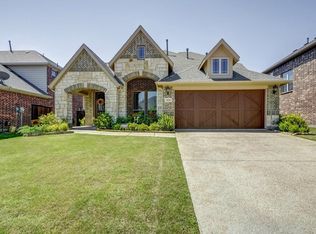
- $578,8003 bd2 ba4.2k sqft816 Marietta Ln, Savannah, TX 76227Off Market
- $510,5004 bd3 ba3.3k sqft832 Marietta Ln, Aubrey, TX 76227Off Market
- $426,4004 bd3 ba3.1k sqft828 Lighthouse Ln, Aubrey, TX 76227Off Market
- $396,0004 bd3 ba2.6k sqft820 Lighthouse Ln, Aubrey, TX 76227Off Market
A local agent can set up tours, give advice and negotiate with sellers.
Similar homes
- $629,9005 bd4 ba3.7k sqft901 Oglethorpe Ln, Aubrey, TX 76227For Sale
 MLS ID #21322697, Bob Smith. NTREIS
 - $599,0004 bd4 ba3k sqft905 Longbranch Way, Aubrey, TX 76227For Sale
 MLS ID #20909135, Joseph Byrd. NTREIS

 - $515,0004 bd4 ba3.6k sqft4542 Kipling Ave, Celina, TX 76227For Sale
 MLS ID #21215764, Christie Cannon. NTREIS
 - $459,0005 bd3 ba2.9k sqft2320 Elm Valley Dr, Little Elm, TX 75068For Sale
 MLS ID #21092557, Veronica Knipe. NTREIS
 - $570,0004 bd3 ba3.3k sqft616 Evergreen Rd, Aubrey, TX 76227For SaleMLS ID #20942050, Raghuveer Simhachalam. NTREIS
- $495,0004 bd3 ba2.5k sqft15221 Mount Evans Dr, Little Elm, TX 75068For SaleMLS ID #21328176, James Williams. NTREIS
- $489,5004 bd4 ba2.9k sqft3029 Lakefield Dr, Little Elm, TX 75068For SaleMLS ID #21227638, Kristi Moore. NTREIS
- $430,0003 bd4 ba3k sqft824 Water Garden Cir, Little Elm, TX 75068For SaleMLS ID #21316826, Melissa Bui. NTREIS
- $527,0005 bd4 ba3.2k sqft10000 Sequoia St, Providence Village, TX 76227For SaleMLS ID #21301808, Kim Dean. NTREIS
- $414,9004 bd2 ba2.3k sqft8304 Spitfire Trl, Aubrey, TX 76227For SaleMLS ID #21256720, Joseph Fuller. NTREIS
- $485,0004 bd3 ba2.5k sqft2485 Yuma Dr, Little Elm, TX 75068For SaleMLS ID #21290617, Megan Beckley. NTREIS
- $450,0004 bd3 ba2.2k sqft15813 High Line Dr, Prosper, TX 75078For SaleMLS ID #21297154, Nicholas Nordman. NTREIS
- $488,5004 bd2 ba2.7k sqft2636 Deer Hollow Dr, Little Elm, TX 75068For SaleMLS ID #21267281, Shelly Kalmus. NTREIS
- $549,9005 bd3 ba2.8k sqft14217 Signal Hill Dr, Little Elm, TX 75068For SaleMLS ID #21326242, Lauren Rockwell. NTREIS
- $499,9004 bd3 ba2.7k sqft4321 Bayport Dr, Frisco, TX 75036For SaleMLS ID #21293918, Christy Hwang. NTREIS
- $375,9004 bd2 ba1.9k sqft6038 Priory Dr, Aubrey, TX 76227For SaleMLS ID #21301019, Patricia Bunzigiye. NTREIS
- $359,9004 bd2 ba2k sqft1305 Cheyenne Dr, Aubrey, TX 76227For SaleMLS ID #21247937, Texas Tammy. NTREIS
- $499,0004 bd2 ba2.3k sqft881 Sibyl Ln, Prosper, TX 75078For SaleMLS ID #21212734, Paulette Greene. NTREIS
- $599,0004 bd4 ba3.1k sqft14221 Winter Hill Dr, Little Elm, TX 75068For SaleMLS ID #21328995, Namrata Bhatt. NTREIS
- $539,9004 bd3 ba2.8k sqft16512 Amistad Ave, Prosper, TX 75078For SaleMLS ID #21250874, Krishna Kodali. NTREIS
