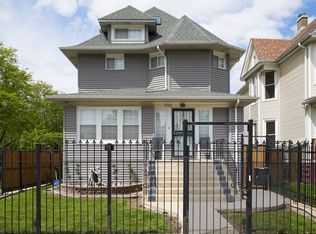
** Multiple offers received. Highest and best due 5pm Sunday 7/19** Character, creativity, and a location you'll love. This charming 4-bedroom, 2-bath home is nestled on a picturesque block in Oak Park's sought-after Arts District, where historic charm and artistic spirit come together. Inside, you'll find rich hardwood floors, original built-ins, abundant natural light, and inviting spaces full of personality. The vaulted kitchen, complete with skylights, creates a bright and inspiring gathering space, while the flexible floor plan offers room to work, relax, and entertain. A welcoming enclosed front porch extends your living space and provides the perfect spot to enjoy your morning coffee or unwind at the end of the day. Outside, the thoughtfully landscaped, low-maintenance yard offers beauty without the upkeep, creating a peaceful retreat that's easy to enjoy. Full of warmth, character, and timeless appeal, this is a home that embraces its unique style while offering comfortable everyday living-all in one of Oak Park's most vibrant neighborhoods. Updates: Tear off Roof and gutter guards ~2021, HWH 2021, Refrigerator 2024, Back deck 2024, Garage 2012
Contingent
$499,000
824 S Taylor Ave, Oak Park, IL 60304
4beds
--sqft
:
Get pre-qualified$3,724/mo
Single Family Residence
Built in 1910
4,625 Square Feet Lot
$-- Zestimate®
$--/sqft
$-- HOA
What's special
Original built-insRich hardwood floorsAbundant natural lightVaulted kitchen
- 7 days |
- 971 |
- 94 |
Likely to sell faster than
Zillow last checked:
Listing updated:
Listed by:
April Baker, ABR,E-PRO,PSA,RENE,RSPS,SFR 224-715-0428,
Berkshire Hathaway HomeServices Chicago,
Cara Carriveau, ABR,PSA,SFR 312-625-7275,
Berkshire Hathaway HomeServices Chicago
Source: MRED as distributed by MLS GRID,MLS#: 12703932
Facts & features
Interior
Bedrooms & bathrooms
- Bedrooms: 4
- Bathrooms: 2
- Full bathrooms: 2
Rooms
- Room types: Heated Sun Room, Foyer, Pantry, Walk In Closet
Primary bedroom
- Features: Flooring (Carpet)
- Level: Second
- Area: 168 Square Feet
- Dimensions: 14X12
Bedroom 2
- Features: Flooring (Carpet)
- Level: Second
- Area: 132 Square Feet
- Dimensions: 12X11
Bedroom 3
- Features: Flooring (Carpet)
- Level: Second
- Area: 91 Square Feet
- Dimensions: 13X7
Bedroom 4
- Features: Flooring (Hardwood)
- Level: Main
- Area: 117 Square Feet
- Dimensions: 9X13
Dining room
- Features: Flooring (Hardwood)
- Level: Main
- Area: 156 Square Feet
- Dimensions: 13X12
Family room
- Features: Flooring (Hardwood)
- Level: Main
- Area: 132 Square Feet
- Dimensions: 11X12
Foyer
- Features: Flooring (Hardwood)
- Level: Main
- Area: 30 Square Feet
- Dimensions: 6X5
Other
- Level: Main
- Area: 99 Square Feet
- Dimensions: 11X9
Kitchen
- Features: Kitchen (Eating Area-Table Space, Pantry-Walk-in), Flooring (Hardwood), Window Treatments (Skylight(s))
- Level: Main
- Area: 189 Square Feet
- Dimensions: 21X9
Living room
- Features: Flooring (Hardwood)
- Level: Main
- Area: 180 Square Feet
- Dimensions: 15X12
Pantry
- Level: Main
- Area: 32 Square Feet
- Dimensions: 8X4
Walk in closet
- Level: Second
- Area: 24 Square Feet
- Dimensions: 4X6
Heating
- Natural Gas, Radiator(s)
Cooling
- Window Unit(s)
Appliances
- Included: Microwave, Dishwasher, Refrigerator, Freezer, Washer, Dryer, Disposal
Features
- 1st Floor Bedroom, 1st Floor Full Bath, Built-in Features, Walk-In Closet(s)
- Flooring: Hardwood
- Windows: Screens, Skylight(s)
- Basement: Partially Finished,Full
- Number of fireplaces: 1
- Fireplace features: Living Room
Interior area
- Total structure area: 0
Video & virtual tour
Property
Parking
- Total spaces: 2
- Parking features: Off Alley, Garage Door Opener, Yes, Garage Owned, Detached, Garage
- Garage spaces: 2
- Has uncovered spaces: Yes
Accessibility
- Accessibility features: No Disability Access
Features
- Stories: 1.5
- Patio & porch: Deck
- Fencing: Fenced
Lot
- Size: 4,625 Square Feet
- Dimensions: 37 X 125
Details
- Additional structures: Shed(s)
- Parcel number: 16171290140000
- Special conditions: None
- Other equipment: Ceiling Fan(s)
Construction
Type & style
- Home type: SingleFamily
- Architectural style: Other
- Property subtype: Single Family Residence
Materials
- Other
- Roof: Asphalt
Condition
- New construction: No
- Year built: 1910
Utilities & green energy
- Electric: Circuit Breakers, 200+ Amp Service
- Sewer: Public Sewer
- Water: Lake Michigan, Public
Community & HOA
Community
- Features: Park, Curbs, Sidewalks, Street Lights
- Security: Carbon Monoxide Detector(s)
HOA
- Services included: None
Location
- Region: Oak Park
Financial & listing details
- Tax assessed value: $450,000
- Annual tax amount: $13,589
- Date on market: 7/17/2026
- Ownership: Fee Simple
Estimated market value
Not available
Estimated sales range
Not available
Not available
Price history
| Date | Event | Price |
|---|---|---|
| 7/20/2026 | Contingent | $499,000 |
Source:  MRED as distributed by MLS GRID #12703932 Report a problem MRED as distributed by MLS GRID #12703932 Report a problem | ||
| 7/17/2026 | Listed for sale | $499,000+99.6% |
Source: MRED as distributed by MLS GRID #12703932 Report a problem | ||
| 4/13/2012 | Sold | $250,000-7.4% |
Source: MRED as distributed by MLS GRID #07850927 Report a problem | ||
| 3/22/2012 | Pending sale | $270,000 |
Source: Baird & Warner Real Estate #07850927 Report a problem | ||
| 1/17/2012 | Price change | $270,000-9.7% |
Source: Baird & Warner Real Estate #07850927 Report a problem | ||
| 11/15/2011 | Price change | $299,000-5.1% |
Source: Baird & Warner Real Estate #07850927 Report a problem | ||
| 8/10/2011 | Price change | $315,000-18.6% |
Source: Baird & Warner Real Estate #07850927 Report a problem | ||
| 5/13/2011 | Price change | $387,000-6.7% |
Source: Owner #07787703 Report a problem | ||
| 3/13/2011 | Price change | $415,000-3.3% |
Source: Owner #07787703 Report a problem | ||
| 2/3/2011 | Listed for sale | $429,000+13.3% |
Source: Owner #07787703 Report a problem | ||
| 6/29/2006 | Sold | $378,500+47.9% |
Source: Public Record Report a problem | ||
| 6/14/2002 | Sold | $256,000 |
Source: Public Record Report a problem | ||
Public tax history
| Year | Property taxes | Tax assessment |
|---|---|---|
| 2024 | -- | $45,000 |
| 2023 | $13,589 -14.6% | $45,000 +0.3% |
| 2022 | $15,907 +2.4% | $44,845 |
| 2021 | $15,535 +1.9% | $44,845 |
| 2020 | $15,238 +29.9% | $44,845 +31.9% |
| 2019 | $11,728 +3.9% | $33,999 |
| 2018 | $11,286 +2% | $33,999 |
| 2017 | $11,061 -0.5% | $33,999 +12.9% |
| 2016 | $11,115 +12.1% | $30,112 |
| 2015 | $9,913 +7.4% | $30,112 |
| 2014 | $9,230 +26.8% | $30,112 +20.4% |
| 2013 | $7,280 -31.6% | $25,000 -29% |
| 2012 | $10,648 +2.3% | $35,223 |
| 2011 | $10,407 +6.9% | $35,223 +0.1% |
| 2010 | $9,735 +4.5% | $35,187 |
| 2009 | $9,320 +2.1% | $35,187 -7% |
| 2008 | $9,125 +8.8% | $37,835 +12.4% |
| 2007 | $8,386 -2.7% | $33,663 |
| 2006 | $8,618 +31.1% | $33,663 |
| 2005 | $6,573 +2.5% | $33,663 +30.2% |
| 2004 | $6,412 +7.3% | $25,860 |
| 2003 | $5,977 +3.9% | $25,860 |
| 2002 | $5,753 +40.7% | $25,860 +51.9% |
| 2001 | $4,090 +3.4% | $17,029 |
| 2000 | $3,955 +6.1% | $17,029 |
| 1999 | $3,730 | $17,029 |
Find assessor info on the county website
Monthly payment
Est. payment
Payment breakdown
Explore the cost of this home by adjusting the details. Changes won't be saved.Climate risks
Neighborhood: 60304
Nearby schools
GreatSchools rating
- 9/10Irving Elementary SchoolGrades: K-5Distance: 0.5 mi
- 7/10Percy Julian Middle SchoolGrades: 6-8Distance: 0.6 mi
- 10/10Oak Park & River Forest High SchoolGrades: 9-12Distance: 1.3 mi
Schools provided by the listing agent
- Elementary: Longfellow Elementary School
- Middle: Percy Julian Middle School
- High: Oak Park & River Forest High Sch
- District: 97
Source: MRED as distributed by MLS GRID. This data may not be complete. We recommend contacting the local school district to confirm school assignments for this home.
- $531,8005 bd4 ba2k sqft822 S Taylor Ave, Oak Park, IL 60304Off Market

- $332,4003 bd1 ba2k sqft822 S Taylor Ave, Oak Park, IL 60304Off Market
- $575,0005 bd2 ba2k sqft828 S Taylor Ave, Oak Park, IL 60304Sold

- $479,6004 bd2 ba1.2k sqft830 S Taylor Ave, Oak Park, IL 60304Off Market

- $409,5003 bd1 ba1.5k sqft818 S Taylor Ave, Oak Park, IL 60304Off Market
- $472,3004 bd2 ba1.2k sqft832 S Taylor Ave, Oak Park, IL 60304Off Market
- $448,4003 bd1 ba1.5k sqft816 S Taylor Ave, Oak Park, IL 60304Off Market
- $553,1004 bd2 ba1.5k sqft834 S Taylor Ave, Oak Park, IL 60304Off Market
A local agent can set up tours, give advice and negotiate with sellers.
A local lender can help you make sure your offer is ready when you are.
Similar homes
- $575,0003 bd2 ba1.3k sqft545 S Harvey Ave, Oak Park, IL 60304New
 MLS ID #12709416, Zachary Knebel, ABR,e-PRO,SFR,SRS, @properties Christie's International Real Estate. MRED as distributed by MLS GRID
 - $595,0005 bd2 ba3.5k sqft617 Clarence Ave, Oak Park, IL 60304New
 MLS ID #12712607, Claudine Cantu, @properties Christie's International Real Estate. MRED as distributed by MLS GRID
 - $480,0003 bd2 ba1.8k sqft1180 Gunderson Ave, Oak Park, IL 60304Active
 MLS ID #12694752, Amy Harris, SFR, Baird & Warner. MRED as distributed by MLS GRID
 - $503,0003 bd5 ba2.3k sqft200 N Mayfield Ave, Chicago, IL 60644New
 MLS ID #12711462, Juan Loza, American International Realty. MRED as distributed by MLS GRID
 - $310,0004 bd2 ba978 sqft1112 S Taylor Ave, Oak Park, IL 60304ActiveMLS ID #12697003, Tabitha Murphy, Berkshire Hathaway HomeServices Chicago. MRED as distributed by MLS GRID
- $575,0003 bd2 ba1.3k sqft1112 S Maple Ave, Oak Park, IL 60304NewMLS ID #12697801, Steve Nasralla, Compass. MRED as distributed by MLS GRID
- $699,0004 bd4 ba2.3k sqft743 S Lombard Ave, Oak Park, IL 60304ActiveMLS ID #12706423, Rosa Flores, Redfin Corporation. MRED as distributed by MLS GRID
- $489,0005 bd2 ba2.8k sqft2234 Gunderson Ave, Berwyn, IL 60402NewMLS ID #12713194, Luis Perez, Realty of America, LLC. MRED as distributed by MLS GRID
- $497,9004 bd2 ba-- sqft7205 Jackson Blvd, Forest Park, IL 60130NewMLS ID #12711496, Roger Guzzi, RE/MAX At Home. MRED as distributed by MLS GRID
- $--4 bd2 ba1.9k sqft5816 W Fulton St, Chicago, IL 60644AuctionXome
- $575,0004 bd4 ba1.5k sqft1416 Ridgeland Ave, Berwyn, IL 60402NewMLS ID #12713840, Luis Ortiz, RE/MAX Partners. MRED as distributed by MLS GRID
- $465,0005 bd3 ba-- sqft1032 S Maple Ave, Oak Park, IL 60304ActiveMLS ID #12667016, Nicholas Price, Coldwell Banker Realty. MRED as distributed by MLS GRID
- $--3 bd1 ba1.2k sqft1431 S 57th Ave, Cicero, IL 60804AuctionAuction.com 1
- $--4 bd1 ba2.1k sqft1819 S Austin Blvd, Cicero, IL 60804AuctionAuction.com 2
- $510,0005 bd3 ba2.1k sqft827 Thomas Ave, Forest Park, IL 60130ActiveMLS ID #12698298, Youlia Raichev, HomeSmart Connect LLC. MRED as distributed by MLS GRID
- $650,0004 bd3 ba2.1k sqft(Undisclosed Address), Oak Park, IL 60302ActiveMLS ID #12707056, Steve Nasralla, Compass. MRED as distributed by MLS GRID
- $429,9004 bd2 ba2k sqft1232 Gunderson Ave, Berwyn, IL 60402ActiveMLS ID #12700431, Luis Ortiz, RE/MAX Partners. MRED as distributed by MLS GRID
- $650,0005 bd3 ba2.9k sqft514 S Humphrey Ave, Oak Park, IL 60304ActiveMLS ID #12563604, Khawla Ayyad, Berkshire Hathaway HomeServices Starck Real Estate. MRED as distributed by MLS GRID
- $449,9004 bd2 ba1.3k sqft1414 S 60th Ct, Cicero, IL 60804ActiveMLS ID #12682863, Bernardo Casas, Duarte Realty Company. MRED as distributed by MLS GRID
- $--2 bd2 ba1.1k sqft2309 S Lombard Ave, Cicero, IL 60804AuctionAuction.com 2
