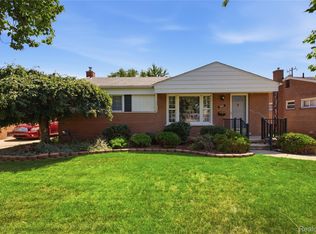
**Welcome to this charming 3 bedroom 1.5 bathroom ranch in Westland with Livonia Schools!**This home has had only 2 owners and is one of the original model homes on the block!**Very well maintained**Spacious living room**Eat in kitchen with new appliances staying**3 nice size bedrooms**Updated full bath located conveniently between bedrooms**Partially finished basement with updated half bath**Spacious backyard**Sewer line repair/replaced in approx. 2018**Updated bathrooms approx. 2021 & 2025**New Appliances included**New windows approx. 2022**New carpet approx. 2021**New plumbing throughout**2 outdoor sheds for storage**Furnace and AC approx. 13 years old**City inspection done, seller working on repairs**Some or all repairs will be done (TBD)**
Pending
$224,999
8245 N Hubbard St, Westland, MI 48185
3beds
1,584sqft
:
Get pre-qualified$1,715/mo
Single Family Residence
Built in 1956
5,662 Square Feet Lot
$223,100 Zestimate®
$142/sqft
$-- HOA
What's special
- 48 days |
- 77 |
- 1 |
Likely to sell faster than
Zillow last checked:
Listing updated:
Listed by:
Kendra Fenner 734-536-3499,
Century 21 Curran & Oberski 734-464-6400
Source: Realcomp II,MLS#: 20261038490
Facts & features
Interior
Bedrooms & bathrooms
- Bedrooms: 3
- Bathrooms: 2
- Full bathrooms: 1
- 1/2 bathrooms: 1
Bedroom
- Level: Entry
- Area: 90
- Dimensions: 9 X 10
Bedroom
- Level: Entry
- Area: 110
- Dimensions: 11 X 10
Bedroom
- Level: Entry
- Area: 110
- Dimensions: 10 X 11
Other
- Level: Entry
- Area: 56
- Dimensions: 7 X 8
Other
- Level: Basement
- Area: 30
- Dimensions: 6 X 5
Kitchen
- Level: Entry
- Area: 100
- Dimensions: 10 X 10
Living room
- Level: Entry
- Area: 238
- Dimensions: 17 X 14
Heating
- Forced Air, Natural Gas
Features
- Basement: Full,Partially Finished
- Has fireplace: No
Interior area
- Total interior livable area: 1,584 sqft
- Finished area above ground: 954
- Finished area below ground: 630
Property
Parking
- Parking features: No Garage
Features
- Levels: One
- Stories: 1
- Entry location: GroundLevelwSteps
- Pool features: None
Lot
- Size: 5,662 Square Feet
- Dimensions: 50 x 110
Details
- Parcel number: 56010021120000
- Special conditions: Short Sale No,Standard
Construction
Type & style
- Home type: SingleFamily
- Architectural style: Ranch
- Property subtype: Single Family Residence
Materials
- Brick
- Foundation: Basement, Poured
Condition
- New construction: No
- Year built: 1956
Utilities & green energy
- Sewer: Public Sewer
- Water: Public
Community & HOA
Community
- Subdivision: BOULEVARD GARDENS SUB 3
HOA
- Has HOA: No
Location
- Region: Westland
Financial & listing details
- Price per square foot: $142/sqft
- Tax assessed value: $45,551
- Annual tax amount: $2,269
- Date on market: 5/28/2026
- Cumulative days on market: 49 days
- Listing agreement: Exclusive Right To Sell
- Listing terms: Cash,Conventional,FHA,Va Loan
Estimated market value
$223,100
$212,000 - $234,000
$2,076/mo
Price history
| Date | Event | Price |
|---|---|---|
| 6/19/2026 | Pending sale | $224,999$142/sqft |
Source:  Realcomp II #20261038490 Report a problem Realcomp II #20261038490 Report a problem | ||
| 5/28/2026 | Listed for sale | $224,999$142/sqft |
Source: Realcomp II #20261038490 Report a problem | ||
Public tax history
| Year | Property taxes | Tax assessment |
|---|---|---|
| 2025 | -- | $88,400 +10.2% |
| 2024 | -- | $80,200 +15.4% |
| 2023 | -- | $69,500 +4.7% |
| 2022 | -- | $66,400 +5.6% |
| 2021 | -- | $62,900 |
| 2020 | $1,951 +9.5% | $62,900 +3.1% |
| 2019 | $1,781 | $61,000 +17.1% |
| 2018 | $1,781 | $52,100 +7.2% |
| 2017 | -- | $48,600 -0.6% |
| 2016 | $1,563 | $48,900 +8.1% |
| 2015 | $1,563 -54.5% | $45,230 +28.8% |
| 2013 | $3,438 +120% | $35,120 -0.3% |
| 2012 | $1,563 | $35,210 -17.7% |
| 2010 | -- | $42,780 -16.8% |
| 2009 | -- | $51,390 -21.2% |
| 2008 | $1,432 | $65,190 -7.6% |
| 2007 | -- | $70,560 +7% |
| 2005 | -- | $65,930 +2.8% |
| 2004 | -- | $64,130 +74% |
| 2001 | -- | $36,852 +3.2% |
| 2000 | $1,316 | $35,710 |
Find assessor info on the county website
Monthly payment
Est. payment
Payment breakdown
Explore the cost of this home by adjusting the details. Changes won't be saved.Climate risks
Neighborhood: 48185
Nearby schools
GreatSchools rating
- 8/10Hayes Elementary SchoolGrades: K-4Distance: 0.9 mi
- 5/10Emerson Middle SchoolGrades: 6-8Distance: 1.9 mi
- 7/10Franklin High SchoolGrades: 9-12Distance: 0.9 mi
- $203,500-- bd1 ba954 sqft8235 N Hubbard St, Westland, MI 48185Off Market
- $196,600-- bd1 ba954 sqft8305 N Hubbard St, Westland, MI 48185Off Market
- $240,0003 bd1 ba954 sqft8225 N Hubbard St, Westland, MI 48185Sold
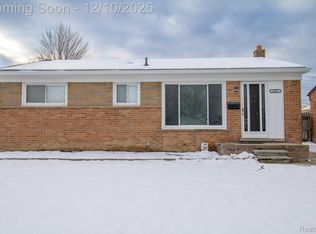
- $207,900-- bd1 ba1k sqft8240 Sanford Dr, Westland, MI 48185Off Market
- $204,0003 bd1 ba954 sqft8315 N Hubbard St, Westland, MI 48185Off Market
- $238,200-- bd1 ba1.5k sqft8306 Sanford Dr, Westland, MI 48185Off Market
- $211,000-- bd1 ba1k sqft8232 Sanford Dr, Westland, MI 48185Off Market
- $325,0004 bd3 ba2.6k sqft8316 Sanford Dr, Westland, MI 48185Sold
A local agent can set up tours, give advice and negotiate with sellers.
Similar homes
- $224,9003 bd2 ba2k sqft34718 Cherry Hill Rd, Westland, MI 48185For Sale
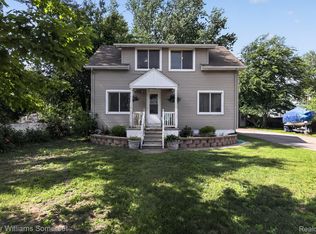
 MLS ID #20261051151, Max Orow, Keller Williams Somerset. Realcomp II
 - $240,0003 bd2 ba1.7k sqft34819 Florence St, Westland, MI 48185For Sale
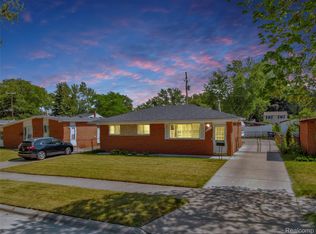 MLS ID #20261041833, Harold Polemitis, Prime + Property. Realcomp II
 - $229,9003 bd2 ba1.8k sqft32150 Grandview Ave, Westland, MI 48186For Sale
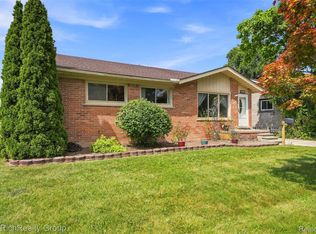 MLS ID #20251051304, Angela Hoops Cossey, The RichRealty Group. Realcomp II
 - $289,9003 bd2 ba2k sqft8516 Perrin Ave, Westland, MI 48185For Sale
 MLS ID #20261050204, Anthony Djon, Anthony Djon Luxury Real Estate. Realcomp II
 - $299,0003 bd1 ba1.6k sqft30723 Lonnie Blvd, Westland, MI 48185For SaleMLS ID #20261057175, Patrick E Ryan Jr, Max Broock, REALTORS®-Bloomfield Hills. Realcomp II
- $210,0003 bd2 ba1.6k sqft34637 Fairchild St, Westland, MI 48186For SaleMLS ID #20261048606, Carson Phillips, Brookstone, Realtors LLC. Realcomp II
- $239,9003 bd2 ba1.9k sqft4101 Parker St, Dearborn Heights, MI 48125For SaleMLS ID #20261061767, Erin Dobbins, Preferred, Realtors® Ltd. Realcomp II
- $259,9003 bd2 ba2k sqft1174 S Dowling St, Westland, MI 48186For SaleMLS ID #20261049685, Benjamin E Welch, Century 21 Curran & Oberski. Realcomp II
- $270,0003 bd2 ba1.9k sqft30355 W Chicago St, Livonia, MI 48150For SaleMLS ID #20261058558, Christina Tipler, Fontaine Real Estate Group. Realcomp II
- $199,9003 bd1 ba1.6k sqft6904 Lathers St, Garden City, MI 48135For SaleMLS ID #20261058988, Anthony Djon, Anthony Djon Luxury Real Estate. Realcomp II
- $249,9993 bd2 ba1.2k sqft37091 Gilchrist St, Westland, MI 48186For SaleMLS ID #20261059661, Ali Nasser, Keller Williams Legacy. Realcomp II
- $239,9992 bd1 ba1k sqft1355 Drexel St, Dearborn, MI 48128For SaleMLS ID #20261060557, Hamid Ali, Century 21 Curran & Oberski. Realcomp II
- $219,9003 bd2 ba1.9k sqft3220 Alice St, Dearborn, MI 48124For SaleMLS ID #20261047039, Scott Bergeron, Century 21 Curran & Oberski. Realcomp II
- $185,0003 bd1 ba882 sqft32032 Parkwood St, Westland, MI 48186For SaleMLS ID #20261045167, Jim Shaffer, Good Company. Realcomp II
- $235,0003 bd2 ba2.2k sqft24665 Oriole St, Taylor, MI 48180For SaleMLS ID #20261060450, Robin L Guajardo, Real Estate One-Southgate. Realcomp II
- $245,0003 bd2 ba1k sqft22796 Watt Dr, Farmington Hills, MI 48336For SaleMLS ID #20261056835, Athba Yacoub, Keller Williams Advantage. Realcomp II
- $189,9003 bd2 ba2.1k sqft9546 Hazelton Ave, Redford, MI 48239For SaleMLS ID #20261061052, Fatima Bzeih, Keller Williams Legacy. Realcomp II
- $220,0003 bd2 ba1.6k sqft21381 Kipling St, Oak Park, MI 48237For SaleMLS ID #20261060294, Laura Garcia, Coldwell Banker Professionals-Birm. Realcomp II
- $285,0003 bd2 ba1.9k sqft29705 Macintyre St, Livonia, MI 48150For SaleMLS ID #20261059066, Abigail Sochacki, KW Showcase Realty. Realcomp II
- $200,0003 bd2 ba1.3k sqft14700 McGuire St, Taylor, MI 48180For SaleMLS ID #20261060942, Therese Antonelli, Moving The Mitten RE Group Inc. Realcomp II
