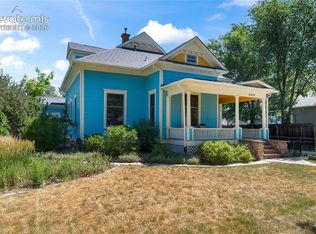
ONCE-IN-A-GENERATION OPPORTUNITY! Rarely does a home of this caliber, character, and condition become available. Lovingly maintained and thoughtfully updated by long-time owners, this remarkable 90-year-old vintage masterpiece seamlessly blends historic craftsmanship with modern comfort. Rich architectural details include coved ceilings, hardwood floors, an original Mayan Revival gas-insert fireplace, and the charming black-and-white basket weave tile in the main-level bath. The expanded and fully updated custom kitchen features maple cabinetry, slab granite countertops, stainless steel appliances, extensive lighting, Insta-hot water dispenser, and abundant workspace for everyday living and entertaining. Major improvements include updated electrical and plumbing systems, Marvin windows, newer roof, gutters and exterior paint, solar and hot-water baseboard heating, whole-house fan, emergency generator system, and extensive storage throughout including stand up walkable attic storage with approximately 600 square feet of wood decking. Offering 5 bedrooms, 2 baths, 3 on the main level and 2 Bedrooms downstairs, one with a walkout, 5-piece Primary Bath, jetted tub, large laundry room, utility closet, multiple living areas, wet bar, oversized heated 2-car garage with finished bonus room above, deck, hobby/workshop shed with heat and power and numerous covered storage areas, this home provides flexibility and functionality rarely found in historic properties. Outdoor spaces are equally impressive with a stamped concrete front porch and walkway, covered back deck, large patio, gazebo, raised garden beds, covered garden storage, and a private fenced backyard oasis designed for pets, gardening, relaxation, and entertaining. A truly exceptional property where timeless character, meticulous care, and meaningful upgrades come together to create a legacy property that is both irreplaceable and unforgettable.
Pending
$674,000
825 N Hancock Ave, Colorado Springs, CO 80903
5beds
2,520sqft
:
Get pre-qualified$4,132/mo
Single Family Residence
Built in 1936
8,250 Square Feet Lot
$-- Zestimate®
$267/sqft
$-- HOA
What's special
Rich architectural detailsRaised garden bedsNewer roofCovered garden storageExtensive storage throughoutCovered back deckExtensive lighting
- 49 days |
- 801 |
- 50 |
Zillow last checked:
Listing updated:
Listed by:
Michael Labout C2EX CIPS CRS CSP EPRO GRI 719-338-4766,
ERA Shields Real Estate
Source: elevateMLS,MLS#: 9739735
Facts & features
Interior
Bedrooms & bathrooms
- Bedrooms: 5
- Bathrooms: 2
- Full bathrooms: 2
Other
- Level: Main
Heating
- Active Solar, Baseboard, Hot Water, Natural Gas, See Prop Desc Remarks
Cooling
- Attic Fan, Other, Wall Unit(s)
Appliances
- Included: 220v in Kitchen, Dishwasher, Disposal, Microwave, Oven, Range, Refrigerator
- Laundry: In Basement, Electric Hook-up, Gas Hook-up
Features
- 5-Pc Bath, 6-Panel Doors, See Prop Desc Remarks, High Speed Internet, Pantry
- Flooring: Carpet, Ceramic Tile, Tile, Wood, Luxury Vinyl
- Windows: Window Coverings
- Basement: Full,Partially Finished
- Attic: Storage
- Number of fireplaces: 2
- Fireplace features: Basement, Free Standing, Gas, Masonry, Two
Interior area
- Total structure area: 2,520
- Total interior livable area: 2,520 sqft
- Finished area above ground: 1,260
- Finished area below ground: 1,260
Video & virtual tour
Property
Parking
- Total spaces: 2
- Parking features: Detached, Garage Door Opener, Heated Garage, Oversized, Garage Amenities (Other), See Remarks, Concrete Driveway
- Garage spaces: 2
Accessibility
- Accessibility features: Stairs to back entrance, Stairs to front entrance
Features
- Patio & porch: Composite, Concrete, Covered, Wood Deck, Other, See Prop Desc Remarks
- Exterior features: Auto Sprinkler System
- Fencing: Back Yard
- Has view: Yes
- View description: Mountain(s), View of Pikes Peak
Lot
- Size: 8,250 Square Feet
- Features: Level, Near Fire Station, Near Hospital, Near Park, Near Public Transit, Near Schools, Landscaped
Details
- Additional structures: Kennel/Dog Run, Workshop, Storage, Other, See Remarks
Construction
Type & style
- Home type: SingleFamily
- Architectural style: Ranch
- Property subtype: Single Family Residence
Materials
- Brick, Stucco, Framed on Lot, Frame
- Foundation: Slab, Walk Out
- Roof: Composite Shingle
Condition
- Existing Home
- New construction: No
- Year built: 1936
Details
- Builder model: GRANDE BUILT, RIDDOCH LUMBER CO.
- Warranty included: Yes
Utilities & green energy
- Water: Municipal
- Utilities for property: Cable Connected, Electricity Connected, Natural Gas Connected, Phone Available
Community & HOA
Community
- Features: Parks or Open Space
Location
- Region: Colorado Springs
Financial & listing details
- Price per square foot: $267/sqft
- Annual tax amount: $1,765
- Date on market: 6/10/2026
- Listing terms: Cash,Conventional,FHA,VA Loan
- Electric utility on property: Yes
Estimated market value
Not available
Estimated sales range
Not available
Not available
Price history
| Date | Event | Price |
|---|---|---|
| 7/28/2026 | Pending sale | $674,000$267/sqft |
Source:  elevateMLS #9739735 Report a problem elevateMLS #9739735 Report a problem | ||
| 7/15/2026 | Contingent | $674,000$267/sqft |
Source: elevateMLS #9739735 Report a problem | ||
| 6/10/2026 | Listed for sale | $674,000$267/sqft |
Source: elevateMLS #9739735 Report a problem | ||
Public tax history
Tax history is unavailable.
Monthly payment
Est. payment
Payment breakdown
Explore the cost of this home by adjusting the details. Changes won't be saved.Climate risks
Neighborhood: Central Colorado Springs
Nearby schools
GreatSchools rating
- 4/10Columbia Elementary SchoolGrades: PK-5Distance: 0.5 mi
- 6/10North Middle SchoolGrades: 6-8Distance: 0.6 mi
- 3/10Palmer High SchoolGrades: 9-12Distance: 1.1 mi
Schools provided by the listing agent
- Elementary: Columbia
- Middle: North
- High: Palmer
- District: Colorado Springs 11
Source: elevateMLS. This data may not be complete. We recommend contacting the local school district to confirm school assignments for this home.
- $451,5004 bd2 ba1.2k sqft825 N Hancock Ave, Colorado Springs, CO 80909Off Market
- $577,6005 bd3 ba2.4k sqft821 N Hancock Ave, Colorado Springs, CO 80909Off Market
- $540,6003 bd3 ba2.4k sqft829 N Hancock Ave, Colorado Springs, CO 80909Off Market

- $425,6003 bd2 ba1.1k sqft819 N Hancock Ave, Colorado Springs, CO 80909Off Market
- $484,5004 bd2 ba2.1k sqft815 N Hancock Ave, Colorado Springs, CO 80909Off Market
- $261,2001 bd1 ba702 sqft1217 E Cache La Poudre St, Colorado Springs, CO 80909Off Market
- $481,9003 bd2 ba1.9k sqft901 N Hancock Ave, Colorado Springs, CO 80909Off Market
- $506,7003 bd2 ba1.9k sqft828 N Hancock Ave, Colorado Springs, CO 80903Off Market
A local agent can set up tours, give advice and negotiate with sellers.
Similar homes
- $725,0004 bd4 ba2.6k sqft422 E Dale St, Colorado Springs, CO 80903For Sale

 MLS ID #1082607, Tamara Courlas GRI , Courlas Realty Inc.. elevateMLS
 - $649,0005 bd3 ba3.3k sqft2411 Shalimar Dr, Colorado Springs, CO 80915For Sale
 MLS ID #2850911, Geraldine Berry MRP , Home at 6035 LLC. elevateMLS
 - $500,0003 bd2 ba1.9k sqft711 N Institute St, Colorado Springs, CO 80903For Sale
 MLS ID #6429259, Kimberly Kingston SRES , The Platinum Group. elevateMLS
 - $675,0004 bd3 ba2.9k sqft2210 W Kiowa St, Colorado Springs, CO 80904For Sale
 MLS ID #9612327, Mary Tatum SRES , Manchester Properties, LLC. elevateMLS
 - $650,0003 bd2 ba2.3k sqft728 W Kiowa St, Colorado Springs, CO 80905For SaleMLS ID #7190005, Michael Turner, LIV Sotheby's International Realty CO Springs. elevateMLS
- $475,0003 bd2 ba1.9k sqft1302 E Platte Ave, Colorado Springs, CO 80909For SaleMLS ID #9493830, Heather McKiddy ABR SFR , Keller Williams Clients Choice Realty. elevateMLS
- $599,9003 bd3 ba1.7k sqft806 E Platte Ave, Colorado Springs, CO 80903For SaleMLS ID #3312016, Amy Thompson, Coldwell Banker Realty. elevateMLS
- $760,0004 bd4 ba2.7k sqft2622 N Nevada Ave, Colorado Springs, CO 80907For SaleMLS ID #7709085, Clinton Jordan, Real Broker, LLC DBA Real. elevateMLS
- $649,9995 bd3 ba3.3k sqft4307 Valli Vista Rd, Colorado Springs, CO 80915For SaleMLS ID #2914184, Monica Shea CLHMS MRP RENE , Keller Williams Clients Choice Realty. elevateMLS
- $509,0003 bd2 ba1.6k sqft805 N Foote Ave, Colorado Springs, CO 80909For SaleMLS ID #8740983, Treasure Davis, Exp Realty LLC. elevateMLS
- $625,0004 bd3 ba2.4k sqft1510 S Cascade Ave, Colorado Springs, CO 80905For SaleMLS ID #8921476, Michelle Bies, Better Homes and Gardens Real Estate Kenney & Company. elevateMLS
- $835,0005 bd4 ba1.9k sqft2022 N Wahsatch Ave, Colorado Springs, CO 80907For SaleMLS ID #6363694, Andrew Guterman, Atlas Real Estate Group LLC. elevateMLS
- $630,0006 bd4 ba2.4k sqft708 Cooper Ave, Colorado Springs, CO 80905For SaleMLS ID #3438373, Carmen Boles DSC MRP RENE , The Platinum Group. elevateMLS
- $640,0004 bd3 ba3.4k sqft2772 Stonewall Hts, Colorado Springs, CO 80909For SaleMLS ID #8222790, Alyce Chermack, The Platinum Group. elevateMLS
- $525,0005 bd3 ba3.1k sqft4255 Brigadoon Ln, Colorado Springs, CO 80909For SaleMLS ID #4692447, Krikor Yeurdjian, HomeSmart. elevateMLS
- $575,0003 bd2 ba2.3k sqft1717 N Franklin St, Colorado Springs, CO 80907For SaleMLS ID #3319458, Ali Muno, Cornerstone Real Estate Team. elevateMLS
- $950,0005 bd3 ba3.2k sqft1003 E Boulder St, Colorado Springs, CO 80903For SaleMLS ID #7100960, Jessica Craig, Homes R us Colorado LLLP. elevateMLS
- $599,9003 bd3 ba2.8k sqft803 Panorama Dr, Colorado Springs, CO 80904For SaleMLS ID #2270765, Kevin Kudrna, Pink Realty Inc. elevateMLS
- $600,0004 bd4 ba3k sqft830 Royal Crown Ln, Colorado Springs, CO 80906For SaleMLS ID #3841900, Tulio Pena, Keller Williams Partners. elevateMLS
- $675,0005 bd3 ba3.3k sqft11640 Calle Corvo, Colorado Springs, CO 80926For SaleMLS ID #7132272, Jamie Krakofsky MRP , Keller Williams Partners. elevateMLS
