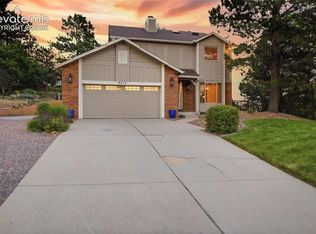
Welcome home to effortless luxury living in the highly sought-after gated Stonegate Terrace community! This beautifully maintained ranch-style, former model home, with 4-bedrooms, 3-bathrooms offers the perfect blend of elegant design & spacious living. From the moment you arrive, you'll appreciate the attractive stucco, stone exterior & mature landscaping. Step inside to soaring ceilings, abundant natural light, rich hardwood floors, and a dramatic three-sided fireplace that anchors the spacious great room. The open floor plan is ideal for both everyday living & entertaining, expansive windows with plantation shutters, and seamless flow into the dining area & gourmet kitchen, featuring custom cherry cabinetry, solid surface countertops, hardwood flooring, a gas cooktop, center island, & generous workspace along with a cozy eat in space to enjoy your morning coffee. The spacious main-level primary suite is a peaceful retreat with a tray ceiling, private deck access, a luxurious 5-piece bath, and a large walk-in closet. An additional bedroom or office & full bath complete the main level. The finished walkout lower level offers exceptional flexibility with a large family room, two oversized bedrooms, a full bath, and plenty of storage space; perfect for guests, hobbies, or multi-generational living. Outdoor living is just as impressive with an expansive composite deck overlooking mature trees, a beautifully landscaped yard & some views of the peak. Plus a private walkout patio below for relaxing or entertaining that is wired & ready for a new hot tub. Plantation shutters, abundant windows, and thoughtful architectural details add to the home's timeless appeal. The oversized 2-car garage complete this wonderful home & you'll enjoy the low HOA. New in the last 5 years: roof & exterior paint, composite deck, water heater, furnace & A/C. Conveniently located near everything, this exceptional home offers the perfect combination of luxury, comfort, and convenience.
For sale
Price cut: $25K (6/27)
$640,000
2772 Stonewall Hts, Colorado Springs, CO 80909
4beds
3,416sqft
:
Get pre-qualified$4,099/mo
Single Family Residence
Built in 1999
7,866 Square Feet Lot
$-- Zestimate®
$187/sqft
$175/mo HOA
What's special
Dramatic three-sided fireplaceThoughtful architectural detailsPrivate deck accessViews of the peakSpacious main-level primary suiteBeautifully landscaped yardMature landscaping
- 40 days |
- 486 |
- 21 |
Zillow last checked:
Listing updated:
Listed by:
Alyce Chermack 303-475-2792,
The Platinum Group
Source: elevateMLS,MLS#: 8222790
Facts & features
Interior
Bedrooms & bathrooms
- Bedrooms: 4
- Bathrooms: 3
- Full bathrooms: 3
Other
- Level: Main
Heating
- Forced Air
Cooling
- Ceiling Fan(s), Central Air
Appliances
- Included: 220v in Kitchen, Cooktop, Dishwasher, Disposal, Dryer, Gas in Kitchen, Microwave, Oven, Refrigerator, Washer
- Laundry: Main Level
Features
- 5-Pc Bath, 6-Panel Doors, 9Ft + Ceilings, Great Room, Skylight (s), Pantry
- Flooring: Carpet, Ceramic Tile, Wood
- Windows: Window Coverings
- Basement: Full,Partially Finished
- Number of fireplaces: 2
- Fireplace features: Basement, Gas, Two
Interior area
- Total structure area: 3,416
- Total interior livable area: 3,416 sqft
- Finished area above ground: 1,734
- Finished area below ground: 1,682
Video & virtual tour
Property
Parking
- Total spaces: 2
- Parking features: Attached, Garage Door Opener, Concrete Driveway
- Attached garage spaces: 2
Features
- Patio & porch: Composite, Concrete, See Prop Desc Remarks
- Exterior features: Auto Sprinkler System
- Fencing: Community
- Has view: Yes
- View description: Mountain(s)
Lot
- Size: 7,866 Square Feet
- Features: HOA Required $, Landscaped
Details
- Parcel number: 6335319038
Construction
Type & style
- Home type: SingleFamily
- Architectural style: Ranch
- Property subtype: Single Family Residence
Materials
- Stucco, Framed on Lot
- Foundation: Walk Out
- Roof: Tile
Condition
- Existing Home
- New construction: No
- Year built: 1999
Utilities & green energy
- Water: Municipal
- Utilities for property: Cable Available, Electricity Connected, Natural Gas Connected
Community & HOA
Community
- Features: Gated
HOA
- Has HOA: Yes
- Services included: Common Utilities, Covenant Enforcement, Maintenance Grounds, Snow Removal, Trash Removal
- HOA fee: $525 quarterly
Location
- Region: Colorado Springs
Financial & listing details
- Price per square foot: $187/sqft
- Tax assessed value: $566,984
- Annual tax amount: $1,623
- Date on market: 6/16/2026
- Listing terms: Cash,Conventional,FHA,VA Loan
- Electric utility on property: Yes
Estimated market value
Not available
Estimated sales range
Not available
Not available
Price history
| Date | Event | Price |
|---|---|---|
| 6/27/2026 | Price change | $640,000-3.8%$187/sqft |
Source:  elevateMLS #8222790 Report a problem elevateMLS #8222790 Report a problem | ||
| 6/16/2026 | Listed for sale | $665,000+50.5%$195/sqft |
Source: elevateMLS #8222790 Report a problem | ||
| 7/11/2005 | Sold | $442,000+16.3%$129/sqft |
Source: Public Record Report a problem | ||
| 10/31/2000 | Sold | $380,000$111/sqft |
Source: Public Record Report a problem | ||
Public tax history
| Year | Property taxes | Tax assessment |
|---|---|---|
| 2024 | $1,746 +19.2% | $37,990 |
| 2023 | $1,465 -7.8% | $37,990 +14.7% |
| 2022 | $1,590 | $33,130 -2.8% |
| 2021 | -- | $34,090 +7.8% |
| 2020 | $1,661 +0.5% | $31,620 |
| 2019 | $1,652 +8.5% | $31,620 +8.7% |
| 2018 | $1,522 -5.3% | $29,100 |
| 2017 | $1,607 +5.6% | $29,100 -1.2% |
| 2016 | $1,522 +22.2% | $29,450 |
| 2015 | $1,246 -29.7% | $29,450 |
| 2014 | $1,772 | $29,450 |
| 2013 | -- | -- |
| 2012 | -- | $31,330 |
| 2011 | $2,054 | $31,330 -10% |
| 2010 | -- | $34,820 |
| 2009 | -- | $34,820 |
| 2008 | -- | $34,820 |
| 2006 | -- | $34,820 +16.1% |
| 2004 | -- | $29,980 |
| 2003 | $1,807 +3.7% | $29,980 -5.6% |
| 2002 | $1,742 +26.9% | $31,760 +34.3% |
| 2001 | $1,373 | $23,650 |
Find assessor info on the county website
Monthly payment
Est. payment
Payment breakdown
Explore the cost of this home by adjusting the details. Changes won't be saved.Climate risks
Neighborhood: East Colorado Springs
Nearby schools
GreatSchools rating
- 3/10Penrose Elementary SchoolGrades: PK-5Distance: 0.5 mi
- 5/10Sabin Middle SchoolGrades: 6-8Distance: 0.7 mi
- 1/10Mitchell High SchoolGrades: 9-12Distance: 1.5 mi
Schools provided by the listing agent
- District: Colorado Springs 11
Source: elevateMLS. This data may not be complete. We recommend contacting the local school district to confirm school assignments for this home.
- $650,0004 bd3 ba3.8k sqft2764 Stonewall Hts, Colorado Springs, CO 80909Pending

- $635,7005 bd4 ba1.9k sqft2780 Stonewall Hts, Colorado Springs, CO 80909Off Market
- $564,6003 bd3 ba1.7k sqft2788 Stonewall Hts, Colorado Springs, CO 80909Off Market
- $524,7194 bd4 ba2.8k sqft4224 Carnoustie Ct, Colorado Springs, CO 80909For Sale

- $327,5004 bd3 ba3k sqft4220 Carnoustie Ct, Colorado Springs, CO 80909Sold
- $597,1003 bd3 ba3.3k sqft2756 Stonewall Hts, Colorado Springs, CO 80909Off Market
- $554,4003 bd3 ba3.5k sqft2771 Stonewall Hts, Colorado Springs, CO 80909Off Market
- $599,0003 bd3 ba3k sqft2787 Stonewall Hts, Colorado Springs, CO 80909Sold
A local agent can set up tours, give advice and negotiate with sellers.
Similar homes
- $599,5004 bd3 ba3k sqft5513 Saddle Rock Trl, Colorado Springs, CO 80918For Sale
 MLS ID #5789826, Cole Underwood GRI , REMAX PROPERTIES. elevateMLS
 - $650,0005 bd4 ba3.5k sqft8315 Drayton Hall Dr, Colorado Springs, CO 80920For Sale
 MLS ID #3681710, Jessica Lanquar, Home at 6035 LLC. elevateMLS
 - $699,9004 bd4 ba4.1k sqft6648 Barrel Race Dr, Colorado Springs, CO 80923For Sale
 MLS ID #2327041, Gigi Stangle, Coldwell Banker Realty. elevateMLS
 - $599,9005 bd4 ba3.4k sqft6019 Mapleton Dr, Colorado Springs, CO 80918For Sale
 MLS ID #1944736, Tom Parker, Your Home Sold Guaranteed Realty - Barb Has The Buyers Team. elevateMLS
 - $625,0004 bd3 ba3.3k sqft7335 Buckeye Ct, Colorado Springs, CO 80919For SaleMLS ID #4460077, Sarah Hunter, Sorella Real Estate LLC. elevateMLS
- $630,0004 bd3 ba3.5k sqft11892 Royal County Down Rd, Peyton, CO 80831For SaleMLS ID #5316466, Megan Niles, Exp Realty LLC. elevateMLS
- $655,0004 bd3 ba3.4k sqft9012 Stony Creek Dr, Colorado Springs, CO 80924For SaleMLS ID #4468240, Ruth Wordelman, Front Range Real Estate Professionals, LLC. elevateMLS
- $950,0005 bd4 ba3.9k sqft2691 Fairway Dr, Colorado Springs, CO 80909For SaleMLS ID #9151673, Angela Fugate, MacKenzie-Jackson Real Estate. elevateMLS
- $549,5005 bd4 ba3.2k sqft3456 Heather Glen Dr, Colorado Springs, CO 80922For SaleMLS ID #8750303, Cole Underwood GRI , REMAX PROPERTIES. elevateMLS
- $799,9994 bd4 ba3.8k sqft3545 Muirfield Dr, Colorado Springs, CO 80907For SaleMLS ID #4115470, Rhonda Thompson, REMAX PROPERTIES. elevateMLS
- $635,0005 bd4 ba3.1k sqft2725 Helmsdale Dr, Colorado Springs, CO 80920For SaleMLS ID #7957778, Nick Clement ABR GREEN LFA LGA , REMAX PROPERTIES. elevateMLS
- $639,0005 bd4 ba4.2k sqft2647 Marston Hts, Colorado Springs, CO 80920For SaleMLS ID #9443476, William Kemp CDPE CRS GRI , The Platinum Group. elevateMLS
- $629,9003 bd3 ba3.5k sqft8138 Regiment Ct, Colorado Springs, CO 80920For SaleMLS ID #9428536, Harry Salzman CRP CRS GRI SRES , ERA Shields Real Estate. elevateMLS
- $615,0005 bd4 ba3k sqft6660 Big Leaf Ln, Colorado Springs, CO 80927For SaleMLS ID #9172098, Mike Bast, Keller Williams Clients Choice Realty. elevateMLS
- $649,5004 bd3 ba2.2k sqft1228 Shrider Rd, Colorado Springs, CO 80920For SaleMLS ID #3881095, Cole Underwood GRI , REMAX PROPERTIES. elevateMLS
- $700,0004 bd3 ba3.6k sqft4510 Eileen Ct, Colorado Springs, CO 80919For SaleMLS ID #1117308, Javier Mazzetti, Mazzetti & Company Real Estate Group. elevateMLS
- $615,0005 bd4 ba4.9k sqft2264 Reed Grass Way, Colorado Springs, CO 80915For SaleMLS ID #7495325, Lauren Schneider C2EX GRI MRP , Exp Realty LLC. elevateMLS
- $650,0003 bd2 ba2.3k sqft728 W Kiowa St, Colorado Springs, CO 80905For SaleMLS ID #7190005, Michael Turner, LIV Sotheby's International Realty CO Springs. elevateMLS
- $555,0005 bd3 ba3k sqft5376 Spoked Wheel Dr, Colorado Springs, CO 80923For SaleMLS ID #5541599, Ramona Williams, Exp Realty LLC. elevateMLS
- $515,0004 bd2 ba3.3k sqft6211 Soaring Dr, Colorado Springs, CO 80918For SaleMLS ID #7888230, Elliot Bannister, Coldwell Banker Realty. elevateMLS
