Gated, lock-and-leave living with mountain views—snow and lawn care included! Beautiful main-level living ranch home set in the sought-after Stonegate Terrace community. The HOA covers snow removal, lawn maintenance, and more—perfect for a lock-and-leave lifestyle—while you’re minutes to shopping, dining, and everyday conveniences. Fresh and new interior paint throughout, and beautiful hardwood floors grace the expansive main level. Vaulted ceilings, abundant natural light, and custom built-ins in the great room. Separate dining room with easy access to living room and kitchen. The kitchen features a gas cooktop and all appliances, enjoy the eating nook and views! Spacious, main-level primary bedroom with a gas fireplace, sitting area, and adjacent primary spa with a spacious walk-in closet. Office or 2nd bedroom on main with abundant natural light, and a full bath. The finished, WALK OUT, lower level includes a wet bar with a refrigerator, wet bar cabinets, custom built-ins and gas fireplace. Two additional large bedrooms and a basement bonus room perfect for gaming, working out or craft/hobby area! Ample basement storage in the utility room with shelving units. Mature landscaping, composite deck, concrete tile roof, and low maintenance stucco exterior. This home delivers comfort, elegance, and true lock-and-leave convenience in one of Colorado Springs’ premier gated enclaves—ideal for relaxing, entertaining, and everyday ease. Don’t miss this incredible and hard to come by property! Close to shopping, dining, Academy and Powers Corridors.
Pending
$650,000
2764 Stonewall Hts, Colorado Springs, CO 80909
4beds
3,851sqft
:
Get pre-qualifiedN/A
Single Family Residence
Built in 1998
7,244 Square Feet Lot
$-- Zestimate®
$169/sqft
$175/mo HOA
What's special
- 88 days |
- 41 |
- 0 |
Zillow last checked:
Listing updated:
Listed by:
Maggie R R Easton ASP CDPE 719-238-1223,
REMAX PROPERTIES
Source: elevateMLS,MLS#: 3402251
Facts & features
Interior
Bedrooms & bathrooms
- Bedrooms: 4
- Bathrooms: 3
- Full bathrooms: 3
Other
- Level: Main
- Area: 255 Square Feet
- Dimensions: 15 x 17
Heating
- Forced Air
Cooling
- Ceiling Fan(s), Central Air
Appliances
- Included: 220v in Kitchen, Dishwasher, Disposal, Dryer, Gas in Kitchen, Microwave, Range, Refrigerator, Self Cleaning Oven, Washer
- Laundry: Main Level
Features
- 5-Pc Bath, Vaulted Ceiling(s), Wet Bar
- Flooring: Carpet, Tile, Wood
- Windows: Window Coverings
- Basement: Partially Finished
- Number of fireplaces: 3
- Fireplace features: Gas, Three
Interior area
- Total structure area: 3,851
- Total interior livable area: 3,851 sqft
- Finished area above ground: 1,960
- Finished area below ground: 1,891
Video & virtual tour
Property
Parking
- Total spaces: 2
- Parking features: Attached, Garage Door Opener, Concrete Driveway
- Attached garage spaces: 2
Features
- Patio & porch: Composite, Concrete, See Prop Desc Remarks
- Has spa: Yes
- Spa features: Hot Tub/Spa
- Fencing: Community
Lot
- Size: 7,244 Square Feet
- Features: Level, Hiking Trail, Near Fire Station, Near Hospital, Near Park, Near Schools, Near Shopping Center, HOA Required $, Landscaped
Details
- Parcel number: 6335319037
Construction
Type & style
- Home type: SingleFamily
- Architectural style: Ranch
- Property subtype: Single Family Residence
Materials
- Stucco, Frame
- Foundation: Walk Out
- Roof: Tile
Condition
- Existing Home
- New construction: No
- Year built: 1998
Utilities & green energy
- Water: Municipal
- Utilities for property: Cable Available, Electricity Connected, Natural Gas Connected, Phone Available
Community & HOA
Community
- Features: Green Areas, Landscape Maintenance, Private Security
HOA
- Has HOA: Yes
- Services included: Common Utilities, Lawn, Management, Security, Snow Removal, Trash Removal
- HOA fee: $525 quarterly
Location
- Region: Colorado Springs
Financial & listing details
- Price per square foot: $169/sqft
- Tax assessed value: $609,338
- Annual tax amount: $1,649
- Date on market: 4/29/2026
- Listing terms: Cash,Conventional,FHA,VA Loan
- Electric utility on property: Yes
Estimated market value
Not available
Estimated sales range
Not available
Not available
Price history
| Date | Event | Price |
|---|---|---|
| 5/13/2026 | Pending sale | $650,000$169/sqft |
Source:  REcolorado as distributed by MLS GRID #8041379 Report a problem REcolorado as distributed by MLS GRID #8041379 Report a problem | ||
| 5/13/2026 | Contingent | $650,000$169/sqft |
Source:  elevateMLS #3402251 Report a problem elevateMLS #3402251 Report a problem | ||
| 4/29/2026 | Listed for sale | $650,000+58.5%$169/sqft |
Source: REcolorado as distributed by MLS GRID #8041379 Report a problem | ||
| 10/1/2009 | Sold | $410,000-6.8%$106/sqft |
Source: Public Record Report a problem | ||
| 5/30/2008 | Listing removed | $439,900$114/sqft |
Source: Z57 #436140 Report a problem | ||
| 5/14/2008 | Price change | $439,900-1.8%$114/sqft |
Source: Z57 #436140 Report a problem | ||
| 3/17/2008 | Listed for sale | $447,900+40.4%$116/sqft |
Source: Z57 #436140 Report a problem | ||
| 8/5/1999 | Sold | $319,100$83/sqft |
Source: Public Record Report a problem | ||
Public tax history
| Year | Property taxes | Tax assessment |
|---|---|---|
| 2024 | $1,901 +25% | $40,830 |
| 2023 | $1,521 -7.8% | $40,830 +19.6% |
| 2022 | $1,650 | $34,130 -2.8% |
| 2021 | -- | $35,110 +16.1% |
| 2020 | $1,568 -23.2% | $30,250 |
| 2019 | $2,042 +5.5% | $30,250 +8.7% |
| 2018 | $1,935 -5.3% | $27,840 |
| 2017 | $2,043 +5.6% | $27,840 -1% |
| 2016 | $1,935 +18.7% | $28,110 |
| 2015 | $1,630 -3.7% | $28,110 |
| 2014 | $1,692 | $28,110 |
| 2013 | -- | -- |
| 2012 | -- | $29,900 |
| 2011 | $1,960 | $29,900 -10% |
| 2010 | -- | $33,230 |
| 2009 | -- | $33,230 |
| 2008 | -- | $33,230 |
| 2006 | -- | $33,230 +16.1% |
| 2004 | -- | $28,620 |
| 2003 | $1,726 +3.7% | $28,620 -5.6% |
| 2002 | $1,663 +7.9% | $30,330 +14.2% |
| 2001 | $1,542 | $26,570 |
Find assessor info on the county website
Monthly payment
Est. payment
Payment breakdown
Explore the cost of this home by adjusting the details. Changes won't be saved.Climate risks
Neighborhood: East Colorado Springs
Nearby schools
GreatSchools rating
- 3/10Penrose Elementary SchoolGrades: PK-5Distance: 0.5 mi
- 5/10Sabin Middle SchoolGrades: 6-8Distance: 0.7 mi
- 1/10Mitchell High SchoolGrades: 9-12Distance: 1.5 mi
Schools provided by the listing agent
- Elementary: Penrose
- Middle: Sabin
- High: Mitchell
- District: Colorado Springs 11
Source: elevateMLS. This data may not be complete. We recommend contacting the local school district to confirm school assignments for this home.
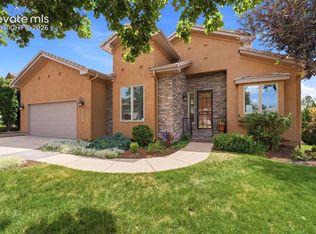
- $640,0004 bd3 ba3.4k sqft2772 Stonewall Hts, Colorado Springs, CO 80909For Sale
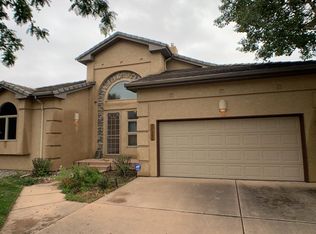
- $597,1003 bd3 ba3.3k sqft2756 Stonewall Hts, Colorado Springs, CO 80909Off Market
- $524,7194 bd4 ba2.8k sqft4224 Carnoustie Ct, Colorado Springs, CO 80909For Sale

- $476,3003 bd3 ba2.7k sqft4230 Carnoustie Ct, Colorado Springs, CO 80909Off Market

- $632,7005 bd4 ba1.9k sqft2780 Stonewall Hts, Colorado Springs, CO 80909Off Market
- $327,5004 bd3 ba3k sqft4220 Carnoustie Ct, Colorado Springs, CO 80909Sold
- $554,4003 bd3 ba3.5k sqft2771 Stonewall Hts, Colorado Springs, CO 80909Off Market
- $643,8004 bd3 ba3.5k sqft2923 Stonewall Hts, Colorado Springs, CO 80909Off Market
A local agent can set up tours, give advice and negotiate with sellers.
Similar homes
- $650,0005 bd3 ba3.4k sqft2868 Stonewall Hts, Colorado Springs, CO 80909For Sale

 MLS ID #6777705, Darrell Wass, REMAX PROPERTIES. elevateMLS
 - $635,0005 bd4 ba3k sqft9040 Strand Way, Colorado Springs, CO 80920For Sale
 MLS ID #8181247, Amy Kunce-Martinez, The Cutting Edge. elevateMLS
 - $627,0004 bd4 ba3.1k sqft1977 Brookdale Dr, Colorado Springs, CO 80918For Sale
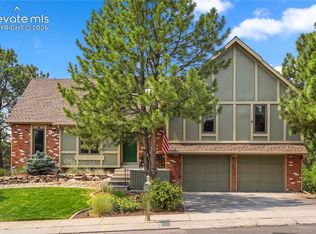 MLS ID #3702266, Bill Hourigan CRS GRI , The Platinum Group. elevateMLS
 - $639,9004 bd4 ba3.2k sqft9440 Melbourne Dr, Colorado Springs, CO 80920For Sale
 MLS ID #1627898, Matthew Stewart, Coldwell Banker Realty. elevateMLS
 - $568,0004 bd3 ba2.9k sqft5715 Flintridge Dr, Colorado Springs, CO 80918For SaleMLS ID #1479775, Justin Weeks, Exp Realty LLC. elevateMLS
- $699,0004 bd3 ba3.7k sqft9506 Hollydale Ct, Colorado Springs, CO 80920For SaleMLS ID #9024330, Bobbi Price, The Platinum Group. elevateMLS
- $675,0005 bd3 ba3.3k sqft4720 Farmingdale Dr, Colorado Springs, CO 80918For SaleMLS ID #4366011, Brian Boals, RE/MAX Real Estate Group LLC. elevateMLS
- $675,0005 bd4 ba3.7k sqft4812 Turquoise Lake Ct, Colorado Springs, CO 80924For SaleMLS ID #6512781, Troy Gedack ABR GREEN PSA , REMAX PROPERTIES. elevateMLS
- $715,0005 bd4 ba4.3k sqft6432 Medicine Springs Dr, Colorado Springs, CO 80923For SaleMLS ID #6840783, Bernadine Vayle CRS GRI , Coldwell Banker 1st Choice Realty. elevateMLS
- $719,0006 bd4 ba4.6k sqft7001 Oasis Butte Dr, Colorado Springs, CO 80923For SaleMLS ID #9200517, Carlene Barnett, EXIT Realty DTC, Cherry Creek, Pikes Peak. elevateMLS
- $668,0004 bd4 ba3k sqft9807 Wolf Lake Dr, Colorado Springs, CO 80924For SaleMLS ID #8381432, Eric Scott AHWD C2EX EPRO GRI , LIV Sotheby's International Realty CO Springs. elevateMLS
- $615,0004 bd3 ba3.3k sqft1215 Bison Ridge Dr, Colorado Springs, CO 80919For SaleMLS ID #9122608, Dawn Haisley CRS , REMAX PROPERTIES. elevateMLS
- $599,0004 bd3 ba2.9k sqft2752 Pony Club Ln, Colorado Springs, CO 80922For SaleMLS ID #4439375, Karen Benenati, Equity Colorado Real Estate. elevateMLS
- $775,0004 bd4 ba2.9k sqft4770 Diamond Dr, Colorado Springs, CO 80918For SaleMLS ID #6587002, Thomas Kenney, Better Homes and Gardens Real Estate Kenney & Company. elevateMLS
- $800,0004 bd4 ba3.3k sqft5655 Bridlespur Ridge Pl, Colorado Springs, CO 80918For SaleMLS ID #4980624, Jay Stoner, Jay Stoner. elevateMLS
- $625,0003 bd2 ba2.1k sqft2103 Paseo Rd, Colorado Springs, CO 80907For SaleMLS ID #5778558, Sherry Landwehr, LIV Sotheby's International Realty CO Springs. elevateMLS
- $649,9005 bd4 ba4.2k sqft5889 Carrick Ln, Colorado Springs, CO 80927For SaleMLS ID #6739622, Patrick Manchester, Manchester Properties, LLC. elevateMLS
- $574,9005 bd4 ba3.7k sqft3204 Loot Dr, Colorado Springs, CO 80939For Sale
 MLS ID #1063887, Errol Roy, RE Brokers. IRES as distributed by MLS GRID
 - $525,0004 bd4 ba3.3k sqft3935 Sedgewood Way, Colorado Springs, CO 80918For SaleMLS ID #6046667, Jeanne Guischard CDPE GRI MRP SRES , Compass. elevateMLS
- $699,9995 bd4 ba3.8k sqft1530 Gold Hill Mesa Dr, Colorado Springs, CO 80905For SaleMLS ID #5162999, Suzan Williams, Compass. elevateMLS
