Nestled among mature trees, this beautifully reimagined two-story offers a rare blend of quiet sophistication and effortless livability. Soaring ceilings, abundant natural light, and warm contemporary finishes create a sense of openness from the moment you step inside. The thoughtfully designed kitchen pairs sleek countertops with designer tile and stainless appliances, flowing seamlessly into inviting gathering spaces made for both everyday living and entertaining. Upstairs, serene bedrooms provide room to unwind, while the finished basement offers exceptional flexibility for recreation, media, fitness, or guests.
Under contract
Price cut: $1K (6/30)
$524,719
4224 Carnoustie Ct, Colorado Springs, CO 80909
4beds
2,885sqft
:
Get pre-qualified$3,217/mo
Single Family Residence
Built in 1983
8,232 Square Feet Lot
$524,100 Zestimate®
$182/sqft
$-- HOA
What's special
Mature treesDesigner tileFinished basementThoughtfully designed kitchenWarm contemporary finishesInviting gathering spacesSerene bedrooms
- 66 days |
- 255 |
- 24 |
Zillow last checked:
Listing updated:
Listed by:
Shane Bruckner ABR 719-325-6998,
Nest Egg Realty, LLC
Source: elevateMLS,MLS#: 7650988
Facts & features
Interior
Bedrooms & bathrooms
- Bedrooms: 4
- Bathrooms: 4
- Full bathrooms: 2
- 1/2 bathrooms: 2
Other
- Level: Upper
- Area: 304 Square Feet
- Dimensions: 19 x 16
Heating
- Forced Air
Cooling
- Central Air
Features
- Basement: Full,Partially Finished
- Has fireplace: Yes
- Fireplace features: Masonry
Interior area
- Total structure area: 2,885
- Total interior livable area: 2,885 sqft
- Finished area above ground: 2,092
- Finished area below ground: 793
Property
Parking
- Total spaces: 2
- Parking features: Attached
- Attached garage spaces: 2
Features
- Levels: Two
- Stories: 2
- Patio & porch: Concrete
Lot
- Size: 8,232 Square Feet
- Features: Level
Details
- Parcel number: 6335319002
Construction
Type & style
- Home type: SingleFamily
- Property subtype: Single Family Residence
Materials
- Brick, Fiber Cement, Frame
- Roof: Composite Shingle
Condition
- Existing Home
- New construction: No
- Year built: 1983
Utilities & green energy
- Water: Municipal
- Utilities for property: Cable Available, Electricity Available, Natural Gas Available
Community & HOA
Location
- Region: Colorado Springs
Financial & listing details
- Price per square foot: $182/sqft
- Tax assessed value: $509,676
- Annual tax amount: $1,280
- Date on market: 5/28/2026
- Listing terms: Cash,Conventional,FHA,VA Loan
- Electric utility on property: Yes
Estimated market value
$524,100
$498,000 - $550,000
$2,926/mo
Price history
| Date | Event | Price |
|---|---|---|
| 7/20/2026 | Contingent | $524,719$182/sqft |
Source:  elevateMLS #7650988 Report a problem elevateMLS #7650988 Report a problem | ||
| 7/17/2026 | Listed for sale | $524,719$182/sqft |
Source: elevateMLS #7650988 Report a problem | ||
| 7/7/2026 | Contingent | $524,719$182/sqft |
Source: elevateMLS #7650988 Report a problem | ||
| 6/30/2026 | Price change | $524,719-0.2%$182/sqft |
Source: elevateMLS #7650988 Report a problem | ||
| 6/23/2026 | Price change | $525,719-1.9%$182/sqft |
Source: elevateMLS #7650988 Report a problem | ||
| 6/17/2026 | Price change | $535,719-1.3%$186/sqft |
Source: elevateMLS #7650988 Report a problem | ||
| 6/9/2026 | Price change | $542,719-1.3%$188/sqft |
Source: elevateMLS #7650988 Report a problem | ||
| 5/28/2026 | Listed for sale | $549,719+85.8%$191/sqft |
Source: elevateMLS #7650988 Report a problem | ||
| 2/10/2026 | Sold | $295,800$103/sqft |
Source: Public Record Report a problem | ||
Public tax history
| Year | Property taxes | Tax assessment |
|---|---|---|
| 2024 | $1,535 +5.5% | $34,150 |
| 2023 | $1,455 -7.8% | $34,150 +31.3% |
| 2022 | $1,578 | $26,000 -2.8% |
| 2021 | -- | $26,740 +20.8% |
| 2020 | $1,503 +0.5% | $22,140 |
| 2019 | $1,495 +8.6% | $22,140 +11.8% |
| 2018 | $1,376 -5.3% | $19,800 |
| 2017 | $1,453 +5.6% | $19,800 +4.2% |
| 2016 | $1,376 +24.9% | $19,010 |
| 2015 | $1,102 +2.1% | $19,010 +6% |
| 2014 | $1,080 | $17,940 |
| 2013 | -- | -- |
| 2012 | -- | $17,940 |
| 2011 | $1,176 | $17,940 -10% |
| 2010 | -- | $19,930 |
| 2009 | -- | $19,930 +6% |
| 2008 | -- | $18,800 |
| 2006 | -- | $18,800 +28.2% |
| 2004 | -- | $14,660 |
| 2003 | $954 +3.7% | $14,660 -12.5% |
| 2002 | $919 +3.1% | $16,760 +9.1% |
| 2001 | $891 | $15,360 |
Find assessor info on the county website
Monthly payment
Est. payment
Payment breakdown
Explore the cost of this home by adjusting the details. Changes won't be saved.Climate risks
Neighborhood: East Colorado Springs
Nearby schools
GreatSchools rating
- 3/10Penrose Elementary SchoolGrades: PK-5Distance: 0.5 mi
- 5/10Sabin Middle SchoolGrades: 6-8Distance: 0.7 mi
- 1/10Mitchell High SchoolGrades: 9-12Distance: 1.5 mi
Schools provided by the listing agent
- District: Colorado Springs 11
Source: elevateMLS. This data may not be complete. We recommend contacting the local school district to confirm school assignments for this home.
- $474,4003 bd3 ba2.7k sqft4230 Carnoustie Ct, Colorado Springs, CO 80909Off Market

- $327,5004 bd3 ba3k sqft4220 Carnoustie Ct, Colorado Springs, CO 80909Sold
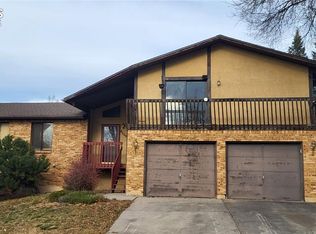
- $650,0004 bd3 ba3.8k sqft2764 Stonewall Hts, Colorado Springs, CO 80909Pending

- $640,0004 bd3 ba3.4k sqft2772 Stonewall Hts, Colorado Springs, CO 80909For Sale
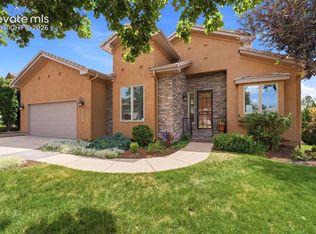
- $596,9003 bd3 ba3.3k sqft2756 Stonewall Hts, Colorado Springs, CO 80909Off Market
- $516,3004 bd3 ba2.1k sqft4216 Carnoustie Ct, Colorado Springs, CO 80909Off Market
- $623,0005 bd4 ba1.9k sqft2780 Stonewall Hts, Colorado Springs, CO 80909Off Market
- $466,2005 bd3 ba3k sqft4208 Carnoustie Ct, Colorado Springs, CO 80909Off Market
A local agent can set up tours, give advice and negotiate with sellers.
Similar homes
- $505,0004 bd3 ba2.7k sqft1316 Prairie Rd, Colorado Springs, CO 80909For Sale

 MLS ID #6244519, Chad Siebert, RE/MAX Real Estate Group LLC. elevateMLS
 - $515,0004 bd2 ba2.5k sqft1435 Iowa Ave, Colorado Springs, CO 80909For Sale
 MLS ID #8666382, Chris Watson, RE/MAX Real Estate Group LLC. elevateMLS
 - $499,0004 bd4 ba2.8k sqft3365 Oak Creek Dr E, Colorado Springs, CO 80906For Sale
 MLS ID #7008797, Michelle Gutschick ABR MRP , REMAX PROPERTIES. elevateMLS
 - $435,0004 bd3 ba1.8k sqft2207 Wold Ave, Colorado Springs, CO 80909For Sale
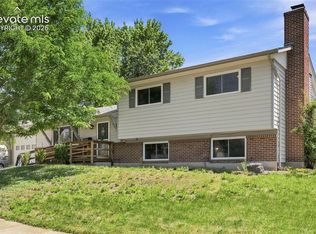 MLS ID #7990693, Jerry Clark ABR AHWD C2EX CDPE CLP CNE CNHS MRP SFR , REMAX PROPERTIES. elevateMLS
 - $399,9004 bd2 ba2.3k sqft1333 Edith Ln, Colorado Springs, CO 80909For SaleMLS ID #2729025, Kenneth O'donnell, 928 Holdings LLC dba ReLogic. elevateMLS
- $550,0004 bd4 ba3.1k sqft8125 Avens Cir, Colorado Springs, CO 80920For SaleMLS ID #8103575, Becky Cramer GRI MRP PPS , Compass. elevateMLS
- $425,0004 bd2 ba1.9k sqft1775 Summernight Ter, Colorado Springs, CO 80909For SaleMLS ID #5732307, Tamara Whalen SRES , HomeSmart. elevateMLS
- $499,0004 bd3 ba2.1k sqft4821 Ranch Dr, Colorado Springs, CO 80918For SaleMLS ID #4393765, Lana Rodriguez, Real Broker, LLC DBA Real. elevateMLS
- $594,9004 bd4 ba3.1k sqft3645 Saddle Rock Rd, Colorado Springs, CO 80918For SaleMLS ID #4391421, Laurie Klipfel ABR CRS GRI , The Platinum Group. elevateMLS
- $489,9994 bd4 ba2.7k sqft3510 Richmond Dr, Colorado Springs, CO 80922For SaleMLS ID #3897204, Sheri Bennett, Coldwell Banker Realty. elevateMLS
- $375,0004 bd2 ba1.6k sqft806 Querida Dr, Colorado Springs, CO 80909For SaleMLS ID #3539757, Matt Tolooee, Metro Real Estate Group. elevateMLS
- $500,0006 bd4 ba2.5k sqft4916 Horseshoe Bend St, Colorado Springs, CO 80917For SaleMLS ID #1410323, Rob Thompson, Coldwell Banker Realty. elevateMLS
- $625,0004 bd4 ba3.3k sqft6816 Prairie Wind Dr, Colorado Springs, CO 80923For SaleMLS ID #9403323, Sumer Liebold, 8Z Real Estate LLC. elevateMLS
- $510,0004 bd3 ba2.5k sqft1239 Suncrest Way, Colorado Springs, CO 80906For SaleMLS ID #5377258, Brett Weldon CMLXV MRP , The Springs Team Real Estate Company. elevateMLS
- $449,9004 bd3 ba2.2k sqft2855 Villa Loma Dr, Colorado Springs, CO 80917For SaleMLS ID #3296982, Robert Deyoung MRP , Harmony Real Estate Group, Inc. elevateMLS
- $540,0004 bd4 ba2.7k sqft6395 Pulpit Rock Dr, Colorado Springs, CO 80918For SaleMLS ID #6666876, Jonathan Cole GRI , REMAX PROPERTIES. elevateMLS
- $435,0003 bd2 ba2.1k sqft3473 Amador Cir, Colorado Springs, CO 80918For SaleMLS ID #3475865, Dean Weissman, The Platinum Group. elevateMLS
- $475,0005 bd3 ba2.1k sqft5550 Del Paz Dr, Colorado Springs, CO 80918For SaleMLS ID #7577528, Changseok Lee, Summit Ridge Group LLC. elevateMLS
- $500,0005 bd4 ba2.8k sqft5960 Drifter St, Colorado Springs, CO 80918For SaleMLS ID #7301661, Javier Mazzetti, Mazzetti & Company Real Estate Group. elevateMLS
- $479,0004 bd3 ba2.3k sqft6220 Northwind Dr, Colorado Springs, CO 80918For SaleMLS ID #7159695, Andrew James Weber, Home at 6035 LLC. elevateMLS
