What if the home you've been searching for has been hiding in plain sight? Welcome to 825 St Ives Lane, where convenience, comfort, and peace come together in a 3-bedroom, 2.5-bath ranch. Offering 1,990 square feet of thoughtfully designed living space, this brick home features a spacious primary suite, updated appliances, a cozy gas fireplace, and a functional floor plan designed for easy one-level living. Enjoy morning coffee, weekend cookouts, or quiet evenings on the large back deck, overlooking a peaceful setting. The two-car garage, generous living spaces, and classic finishes provide the perfect opportunity to enjoy the home as it is or add your own personal touches over time. Ideally located just minutes from shopping, dining, and everything Athens has to offer, 825 St Ives Lane delivers the perfect balance of privacy and accessibility. A peaceful setting, a thoughtful floor plan, and an unbeatable location, this is Athens living at its best.
Active
Price cut: $20.9K (9/25)
$429,000
825 Saint Ives Ln, Athens, GA 30606
3beds
1,990sqft
Single Family Residence
Built in 2000
0.32 Acres Lot
$-- Zestimate®
$216/sqft
$7/mo HOA
What's special
Brick homeClassic finishesCozy gas fireplaceTwo-car garageSpacious primary suiteLarge back deckThoughtful floor plan
- 112 days
- 400
- 19
Zillow last checked:
Listing updated:
Listed by:
Jason Bernstein 706-540-3283,
eXp Realty,
Lisa Bernstein 706-765-7441,
eXp Realty
Source: GAMLS,MLS#: 10792038
Facts & features
Interior
Bedrooms & bathrooms
- Bedrooms: 3
- Bathrooms: 3
- Full bathrooms: 2
- 1/2 bathrooms: 1
- Main level bathrooms: 2
- Main level bedrooms: 3
Rooms
- Room types: Family Room
Dining room
- Features: Separate Room
Kitchen
- Features: Breakfast Area, Pantry, Solid Surface Counters
Heating
- Central, Heat Pump
Cooling
- Ceiling Fan(s), Central Air, Heat Pump
Appliances
- Included: Dishwasher, Disposal, Microwave, Oven/Range (Combo), Refrigerator, Stainless Steel Appliance(s)
- Laundry: Mud Room
Features
- Double Vanity, Separate Shower, Soaking Tub, Tile Bath, Walk-In Closet(s)
- Flooring: Carpet, Hardwood, Tile
- Windows: Double Pane Windows
- Basement: Crawl Space,Exterior Entry
- Attic: Pull Down Stairs
- Number of fireplaces: 1
- Fireplace features: Factory Built, Family Room, Gas Starter
Interior area
- Total structure area: 1,990
- Total interior livable area: 1,990 sqft
- Finished area above ground: 1,990
- Finished area below ground: 0
Property
Parking
- Total spaces: 5
- Parking features: Attached, Garage, Garage Door Opener, Kitchen Level
- Has attached garage: Yes
Features
- Levels: One
- Stories: 1
- Patio & porch: Deck
Lot
- Size: 0.32 Acres
- Features: None
- Residential vegetation: Grassed
Details
- Parcel number: 074C3 A006
Construction
Type & style
- Home type: SingleFamily
- Architectural style: Brick 4 Side,Ranch
- Property subtype: Single Family Residence
Materials
- Brick
- Roof: Composition
Condition
- Resale
- New construction: No
- Year built: 2000
Utilities & green energy
- Sewer: Public Sewer
- Water: Public
- Utilities for property: Cable Available, Electricity Available, High Speed Internet
Community & HOA
Community
- Features: None
- Subdivision: St Ives
HOA
- Has HOA: Yes
- Services included: Maintenance Grounds
- HOA fee: $80 annually
Location
- Region: Athens
Financial & listing details
- Price per square foot: $216/sqft
- Tax assessed value: $200,412
- Annual tax amount: $5,164
- Date on market: 6/26/2026
- Cumulative days on market: 112 days
- Listing agreement: Exclusive Right To Sell
- Listing terms: Cash,Conventional,VA Loan
- Electric utility on property: Yes
Estimated market value
Not available
Estimated sales range
Not available
$2,471/mo
Price history
| Date | Event | Price |
|---|---|---|
| 9/25/2026 | Price change | $429,000-4.6%$216/sqft |
Source:  GAMLS #10792038 Report a problem GAMLS #10792038 Report a problem | ||
| 6/26/2026 | Listed for sale | $449,900+163.3%$226/sqft |
Source:  Hive MLS #CL358982 Report a problem Hive MLS #CL358982 Report a problem | ||
| 4/23/2001 | Sold | $170,850$86/sqft |
Source: Agent Provided Report a problem | ||
Public tax history
| Year | Property taxes | Tax assessment |
|---|---|---|
| 2015 | $2,386 +1.2% | $80,165 +1.2% |
| 2014 | $2,357 +0.7% | $79,212 +0.7% |
| 2013 | $2,342 -0.4% | $78,644 -0.9% |
| 2012 | $2,352 -6.6% | $79,332 -5.7% |
| 2011 | $2,519 | $84,151 |
| 2010 | $2,519 +1.5% | $84,151 |
| 2009 | $2,482 +12.9% | $84,151 |
| 2008 | $2,198 +4.8% | $84,151 +3.3% |
| 2007 | $2,098 +3.6% | $81,425 +2.8% |
| 2006 | $2,025 +3.7% | $79,214 +2.9% |
| 2004 | $1,952 | $77,004 |
Find assessor info on the county website
Monthly payment
Est. payment
Payment breakdown
Explore the cost of this home by adjusting the details. Changes won't be saved.Climate risks
Neighborhood: 30606
Nearby schools
Schools provided by the listing agent
- Elementary: Timothy
- Middle: Clarke
- High: Clarke Central
Source: GAMLS. This data may not be complete. We recommend contacting the local school district to confirm school assignments for this home.

Similar homes
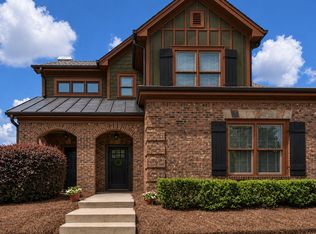
- $422,0004 bd3 ba2.4k sqft663 Timothy Rd, Athens, GA 30606Active
 MLS ID #10872437, Fred Sewell, Keller Williams Greater Athens. GAMLS
 - $495,0004 bd3 ba2.7k sqft850 Saint Ives Ln, Athens, GA 30606Active
 MLS ID #10845066, Lori Wright, Greater Athens Properties. GAMLS
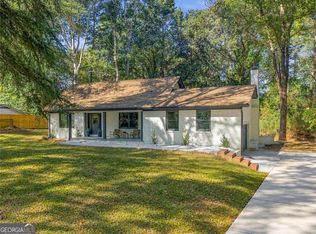
 - $429,9006 bd4 ba2k sqft200 Riverside Dr, Athens, GA 30606Active
 MLS ID #10870882, Karin Ochoa, HomeSmart. GAMLS
 - $445,0003 bd3 ba1.2k sqft134 Westover Dr, Athens, GA 30606Active
 MLS ID #10871537, Brooke Holloman Wade, Keller Williams Greater Athens. GAMLS
 - $454,9003 bd2 ba1.8k sqft645 Saint Ives Dr, Athens, GA 30605ActiveMLS ID #10795029, Jane Greenway, Coldwell Banker Upchurch Realty. GAMLS
- $419,0003 bd3 ba2.6k sqft630 Kings Rd, Athens, GA 30606ActiveMLS ID #10805937, Heather J McElroy, BHHS Georgia Properties. GAMLS
- $425,0003 bd3 ba2.2k sqft280 Valleybrook Dr, Athens, GA 30606ActiveMLS ID #10775821, Jennifer Westmoreland, Coldwell Banker Upchurch Realty. GAMLS
- $429,9003 bd3 ba2.1k sqft126 Briarcliff Rd Unit 2, Athens, GA 30606Active Under ContractMLS ID #10789437, Ceci C Churchwell, 3tree Realty. GAMLS
- $474,0005 bd3 ba2.3k sqft106 Saint James Ct, Athens, GA 30606ActiveMLS ID #10852051, Dean Weaver, Keller Williams Greater Athens. GAMLS
- $415,0004 bd4 ba2.4k sqft201 Township Ln, Athens, GA 30606ActiveMLS ID #10839675, Pamela Jessurum, Corcoran Classic Living. GAMLS
- $415,0002 bd2 ba1.8k sqft8421 Macon Hwy, Athens, GA 30606ActiveMLS ID #10855953, Josh Burkhalter, Coldwell Banker Upchurch Realty. GAMLS
- $369,9004 bd5 ba2.8k sqft330 Winterberry Dr, Athens, GA 30606ActiveMLS ID #10839719, Hieu Bui, Real Broker, LLC. GAMLS
- $449,0003 bd2 ba1.3k sqft2206 S Lumpkin Street, Athens, GA 30606For Sale
 MLS ID #CL363323, David Hamilton, The Hamilton Agency Inc. Hive MLS
 - $399,0003 bd3 ba1.8k sqft113 E Surry Ct, Athens, GA 30606ActiveMLS ID #10851650, Erin Groover, Homesmart Realty Partners. GAMLS
- $399,0003 bd3 ba2.2k sqft165 Cambridge Dr, Athens, GA 30606ActiveMLS ID #10832736, Haley Player, Keller Williams Greater Athens. GAMLS
- $475,0004 bd3 ba2.6k sqft216 E Berkeshire Ct, Athens, GA 30606ActiveMLS ID #10869204, Jared Marsden, Keller Williams Greater Athens. GAMLS
- $458,0004 bd3 ba2.7k sqft815 Ansbeth Way, Athens, GA 30606ActiveMLS ID #10825023, Carey McLaughlin, Trestle Town Realty. GAMLS
- $350,0003 bd3 ba1.7k sqft106 Berkeshire Ct, Athens, GA 30606Active Under ContractMLS ID #10857691, David C Sibilsky, Greater Athens Properties. GAMLS
- $385,0004 bd3 ba2.7k sqft372 Woodhaven Dr, Athens, GA 30606ActiveMLS ID #10819053, Alicia B Appling, Coldwell Banker Upchurch Realty. GAMLS
- $475,0003 bd2 ba1.5k sqft190 Bowles Dr, Athens, GA 30606ActiveMLS ID #10435608, Mable Mitchell, Greater Athens Properties. GAMLS
