The Bloomsdale (Ste Genevieve County) Family Farm offers Country living so close to major Highways, schools and shopping. With both Open Fields and Mature wooded acres for ultimate privacy. This Could be your private Family Farm. With disappearing large tracts land and wildlife where you can create your personal family memories. Offers a Ranch Home with detached 40x60 Building with lien to running across the length of the building. "Approx" 40 acres of pasture /fields where hay is cut twice a year. Fenced with Plenty of room for livestock, offers a small farm pond. All electric Ranch Style Home with split floor plan, 3 bed room 2 full baths on main floor, full basement which is partially finished offering additional partly finished sq ft. with 1 full bath with shower, laundry room plus storage room, large family room/ game room where it offers additional
access with a walk out . Detached garage with work shop, Air compressor stays, offers 2 garage doors with for parking and room for all the toys. Also, across the back of garage a mostly enclosed 60' lien to runs the full length of the back of garage. Gives storage for equipment, hay, feed or Live stock. Newer up dates roof, gutters down spouts 2023. well and pressure tank 2021. Direct Line to Automatic Cattle waterer just beyond the Pond in wooded area. Farm has never been treated with herbicides, insecticides, fungicides during the sellers ownership.
Pending
Listed by: Wolfe Realty • Claudia B Counsell • 314-578-1387
$785,000
8253 Jackson School Rd, Bloomsdale, MO 63627
3beds
1,344sqft
Farm
Built in 1995
65.96 Acres Lot
$-- Zestimate®
$584/sqft
$-- HOA
What's special
Small farm pond
- 39 days
- 51
- 1
Zillow last checked:
Listing updated:
Listed by:
Claudia B Counsell 314-578-1387,
Wolfe Realty
Source: MARIS,MLS#: 26047724 Originating MLS: Southern Gateway Association of REALTORS
Originating MLS: Southern Gateway Association of REALTORSFacts & features
Interior
Bedrooms & bathrooms
- Bedrooms: 3
- Bathrooms: 3
- Full bathrooms: 3
- Main level bathrooms: 2
- Main level bedrooms: 3
Bedroom
- Features: Floor Covering: Wood
- Level: First
Bedroom
- Features: Floor Covering: Laminate
- Level: First
Bedroom
- Features: Floor Covering: Laminate
- Level: First
Bathroom
- Features: Floor Covering: Vinyl
- Level: First
Bathroom 2
- Features: Floor Covering: Vinyl
- Level: First
Bathroom 3
- Features: Floor Covering: Vinyl
- Level: Basement
Dining room
- Features: Floor Covering: Wood
- Level: First
Family room
- Features: Floor Covering: Vinyl
- Level: Basement
Kitchen
- Features: Floor Covering: Wood
- Level: First
Laundry
- Features: Floor Covering: Concrete
- Level: Basement
Living room
- Features: Floor Covering: Wood
- Level: First
Heating
- Electric
Cooling
- Attic Fan, Central Air, Electric
Appliances
- Included: Dishwasher, Electric Range, Refrigerator
- Laundry: In Basement
Features
- Basement: Partially Finished,Full,Walk-Out Access
- Has fireplace: No
Interior area
- Total interior livable area: 1,344 sqft
- Finished area above ground: 1,344
Video & virtual tour
Property
Parking
- Total spaces: 2
- Parking features: Garage
- Garage spaces: 2
Features
- Patio & porch: Composite, Deck, Front Porch, Patio
- Fencing: Perimeter,Wire
- Has view: Yes
- View description: Pasture, Trees/Woods
Lot
- Size: 65.96 Acres
Details
- Parcel number: 046.2024000000012.00
- Special conditions: Standard
- Wooded area: 1089000
Construction
Type & style
- Home type: SingleFamily
- Architectural style: Traditional
- Property subtype: Farm
Materials
- Concrete, Frame, Steel Siding
- Foundation: Concrete Perimeter
- Roof: Asbestos Shingle
Condition
- Year built: 1995
Utilities & green energy
- Electric: 220 Volts
- Sewer: Septic Tank
- Water: Well
Community & HOA
Community
- Subdivision: None
Location
- Region: Bloomsdale
Financial & listing details
- Price per square foot: $584/sqft
- Annual tax amount: $1,466
- Date on market: 7/31/2026
- Cumulative days on market: 39 days
- Listing terms: Cash,Conventional
- Ownership: Private
- Road surface type: Asphalt, Gravel
Estimated market value
Not available
Estimated sales range
Not available
Not available
Price history
| Date | Event | Price |
|---|---|---|
| 8/5/2026 | Pending sale | $785,000$584/sqft |
Source:  MARIS #26047724 Report a problem MARIS #26047724 Report a problem | ||
| 7/31/2026 | Listed for sale | $785,000$584/sqft |
Source: MARIS #26047724 Report a problem | ||
Public tax history
Tax history is unavailable.
Monthly payment
Est. payment
Payment breakdown
Explore the cost of this home by adjusting the details. Changes won't be saved.Climate risks
Neighborhood: 63627
Nearby schools
Schools provided by the listing agent
- Elementary: Bloomsdale Elem.
- Middle: Ste. Genevieve Middle
- High: Ste. Genevieve Sr. High
Source: MARIS. This data may not be complete. We recommend contacting the local school district to confirm school assignments for this home.
Similar homes
- $995,0003 bd2 ba1.9k sqft8172 Highway 32, Ste Genevieve, MO 63670For Sale

 MLS ID #26055046, Kelly N Brown, Ritter Real Estate. MARIS
 - $405,0003 bd2 ba1.8k sqft324 Bridlewood Rd, Festus, MO 63028For Sale
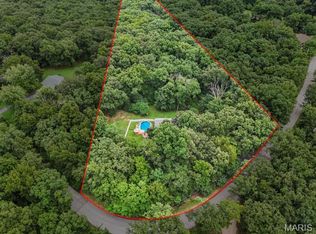 MLS ID #26048632, Laura L Lohman, Epique Realty. MARIS
 - $1,100,0003 bd2 ba1.8k sqft8619 Highway E, Bonne Terre, MO 63628For Sale
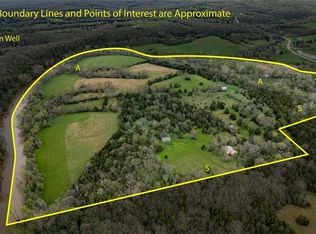 MLS ID #25029041, Kimberly E Briese, KBH Realty Group. MARIS
 - $500,0004 bd2 ba1.7k sqft5220 Hurryville Rd, Farmington, MO 63640For Sale
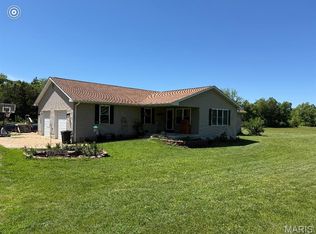 MLS ID #26030093, Matthew A Herbst, Triple Creek Realty LLC. MARIS
 - $499,9003 bd2 ba2k sqft3525 Weatherby Ln, Farmington, MO 63640New ConstructionMLS ID #26059702, Zoe Johns, Triple Creek Realty LLC. MARIS
- $415,4953 bd2 ba1.6k sqft1522 Louisiana Dr, Herculaneum, MO 63048New ConstructionMLS ID #26060347, Rhonda S Overberg, RE/MAX Best Choice St. Louis. MARIS
- $399,9003 bd2 ba1.5k sqft2656 Cynthia Ct, Farmington, MO 63640New ConstructionMLS ID #26057841, Cheryl D Reeb, Gateway Real Estate. MARIS
- $629,9003 bd3 ba2k sqft1604 Sugar Creek Dr, Festus, MO 63028New ConstructionMLS ID #25075082, David L McKeen, Berkshire Hathaway HomeServices Select Properties. MARIS
- $397,5004 bd3 ba2k sqft4715 Tillman Trl, Farmington, MO 63640For SaleMLS ID #26040753, Josh Chapman, EXP Realty LLC. MARIS
- $550,0003 bd2 ba2k sqft1614 Sugar Creek Dr, Festus, MO 63028For SaleMLS ID #26001557, Susan E Wright, Wright Living Real Estate, LLC. MARIS
- $429,9003 bd2 ba1.6k sqft1688 Scenic Dr, Festus, MO 63028New ConstructionMLS ID #26031678, David L McKeen, Berkshire Hathaway HomeServices Select Properties. MARIS
- $445,0003 bd2 ba1.8k sqft1090 Aspen, Farmington, MO 63640For SaleMLS ID #26051232, Vanessa L Trokey, Coldwell Banker Hulsey. MARIS
- $525,9003 bd2 ba1.8k sqft1607 Sugar Creek Dr, Festus, MO 63028New ConstructionMLS ID #25004994, David L McKeen, Berkshire Hathaway HomeServices Select Properties. MARIS
- $499,9003 bd2 ba1.8k sqft1605 Sugar Creek Dr, Festus, MO 63028New ConstructionMLS ID #25004962, David L McKeen, Berkshire Hathaway HomeServices Select Properties. MARIS
- $444,9003 bd2 ba1.8k sqft351 Rue Orleans, Bonne Terre, MO 63628New ConstructionMLS ID #26027240, Donyel M Burns, Keller Williams Realty Platinum. MARIS
- $475,0003 bd2 ba1.7k sqft825 Barclay Dr, Farmington, MO 63640New ConstructionMLS ID #26040667, Zoe Johns, Triple Creek Realty LLC. MARIS
