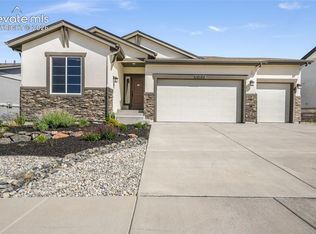
Model Home!! This thoughtfully designed ranch home features 4 bedrooms, 3 full baths, and a 2-car garage, blending comfort, style, and functionality. The open-concept main level includes a cozy family room with a floor-to-ceiling fireplace, a gourmet kitchen with upgraded cabinetry, stainless steel appliances, a large island, and a bright dining area—ideal for entertaining. A sliding glass door leads to a covered outdoor living space with beautiful mountain views. This home comes fully furnished, including professional landscaping and custom details like accent walls and designer trim that add warmth and character throughout. The main suite offers a spacious walk-in closet and a luxurious en suite bath with dual vanities and a walk-in shower. A guest bedroom and full bath, plus a convenient laundry room near the garage entrance, complete the main level. The finished basement expands your living space with a large rec room, stylish wet bar, two guest bedrooms, and a full bath. Additional upgrades include custom closets with built-in shoe racks, upgraded countertops and fixtures, a tankless water heater, and a 96% efficiency-rated furnace. This home is loaded with Custom features. Incredible Pikes Peak views!!
Pending
$778,588
8267 Nat Love Drive, Colorado Springs, CO 80908
4beds
2,697sqft
Single Family Residence
Built in 2025
6,000 Square Feet Lot
$-- Zestimate®
$289/sqft
$40/mo HOA
What's special
- 379 days |
- 6 |
- 0 |
Zillow last checked:
Listing updated:
Listed by:
Parker Bright 972-410-5701 pbright@alhltd.com,
American Legend Homes Brokerage LLC
Source: REcolorado as distributed by MLS GRID,MLS#: 5766161
Facts & features
Interior
Bedrooms & bathrooms
- Bedrooms: 4
- Bathrooms: 3
- Full bathrooms: 3
- Main level bathrooms: 2
- Main level bedrooms: 2
Primary bedroom
- Level: Main
- Area: 192 Square Feet
- Dimensions: 16 x 12
Bedroom
- Level: Basement
- Area: 154 Square Feet
- Dimensions: 11 x 14
Bedroom
- Level: Main
- Area: 154 Square Feet
- Dimensions: 11 x 14
Bedroom
- Level: Basement
- Area: 132 Square Feet
- Dimensions: 12 x 11
Bathroom
- Level: Main
Bathroom
- Level: Main
Bathroom
- Level: Basement
Bathroom
- Level: Main
Bonus room
- Level: Basement
- Area: 513 Square Feet
- Dimensions: 27 x 19
Dining room
- Level: Main
- Area: 110 Square Feet
- Dimensions: 10 x 11
Family room
- Level: Main
- Area: 210 Square Feet
- Dimensions: 14 x 15
Kitchen
- Level: Main
- Area: 196 Square Feet
- Dimensions: 14 x 14
Utility room
- Level: Main
- Area: 54 Square Feet
- Dimensions: 6 x 9
Heating
- Natural Gas
Cooling
- Central Air
Appliances
- Included: Convection Oven, Cooktop, Dishwasher, Disposal, Microwave, Tankless Water Heater
Features
- Ceiling Fan(s), Entrance Foyer, High Ceilings, Kitchen Island, Open Floorplan, Pantry, Quartz Counters, Radon Mitigation System, Walk-In Closet(s)
- Flooring: Carpet, Laminate, Tile
- Basement: Finished,Sump Pump
- Number of fireplaces: 1
- Fireplace features: Family Room, Gas
- Furnished: Yes
Interior area
- Total structure area: 2,697
- Total interior livable area: 2,697 sqft
- Finished area above ground: 1,546
- Finished area below ground: 1,151
Property
Parking
- Total spaces: 2
- Parking features: Garage - Attached
- Attached garage spaces: 2
Features
- Levels: Two
- Stories: 2
- Patio & porch: Covered
- Exterior features: Gas Valve, Rain Gutters
- Fencing: None
Lot
- Size: 6,000 Square Feet
- Features: Master Planned
Details
- Parcel number: 5233107003
- Zoning: RS-5000 CA
- Special conditions: Standard
Construction
Type & style
- Home type: SingleFamily
- Architectural style: Traditional
- Property subtype: Single Family Residence
Materials
- Cement Siding, Stone
- Foundation: Slab
- Roof: Composition
Condition
- New Construction
- New construction: Yes
- Year built: 2025
Details
- Builder model: C417
- Builder name: American Legend Homes
- Warranty included: Yes
Utilities & green energy
- Sewer: Public Sewer
- Water: Public
- Utilities for property: Cable Available, Electricity Connected
Green energy
- Energy efficient items: Appliances, HVAC, Insulation, Thermostat, Water Heater, Windows
Community & HOA
Community
- Security: Carbon Monoxide Detector(s), Radon Detector, Smoke Detector(s)
- Subdivision: Sterling
HOA
- Has HOA: Yes
- Amenities included: Trail(s)
- Services included: Maintenance Grounds, Trash
- HOA fee: $120 quarterly
- HOA name: Ascent Community Partners
- HOA phone: 719-599-0243
Location
- Region: Colorado Springs
Financial & listing details
- Price per square foot: $289/sqft
- Tax assessed value: $663,596
- Annual tax amount: $6,850
- Date on market: 8/5/2025
- Listing terms: Cash,Conventional,FHA,VA Loan
- Exclusions: None
- Ownership: Builder
- Electric utility on property: Yes
- Road surface type: Paved
Estimated market value
Not available
Estimated sales range
Not available
Not available
Price history
| Date | Event | Price |
|---|---|---|
| 8/18/2025 | Pending sale | $778,588$289/sqft |
Source:  elevateMLS #2429720 Report a problem elevateMLS #2429720 Report a problem | ||
| 7/29/2025 | Listed for sale | $778,588$289/sqft |
Source: American Legend Homes Report a problem | ||
Public tax history
| Year | Property taxes | Tax assessment |
|---|---|---|
| 2024 | $304 | $44,460 +3732.8% |
| 2023 | -- | $1,160 |
Find assessor info on the county website
Monthly payment
Est. payment
Payment breakdown
Explore the cost of this home by adjusting the details. Changes won't be saved.Climate risks
Neighborhood: 80908
Nearby schools
GreatSchools rating
- 5/10Legacy Peak Elementary SchoolGrades: PK-5Distance: 2.2 mi
- 8/10Chinook Trail Middle SchoolGrades: 6-8Distance: 3.4 mi
- 7/10Liberty High SchoolGrades: 9-12Distance: 3.6 mi
Schools provided by the listing agent
- Elementary: Legacy Peak
- Middle: Chinook Trail
- High: Liberty
- District: Academy 20
Source: REcolorado as distributed by MLS GRID. This data may not be complete. We recommend contacting the local school district to confirm school assignments for this home.
- $682,600-- bd-- ba-- sqft8259 Nat Love Dr, Colorado Springs, CO 80908Sold
- $575,0505 bd3 ba2.7k sqft8251 Nat Love Dr, Colorado Springs, CO 80908Sold

- $841,5004 bd4 ba4k sqft8364 William Downing, Colorado Springs, CO 80908Off Market
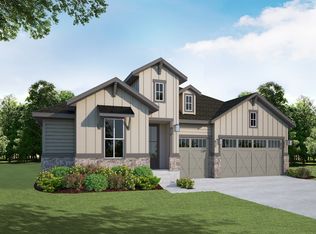
- $789,5005 bd5 ba4.2k sqft8151 Perry Owens, Colorado Springs, CO 80908Off Market
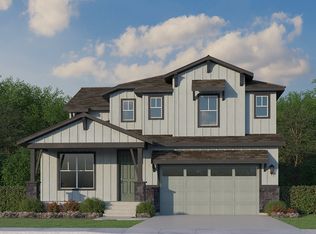
- $690,3004 bd3 ba3k sqft8436 William Downing, Colorado Springs, CO 80908Off Market
- $825,7005 bd5 ba3.9k sqft8430 William Downing, Colorado Springs, CO 80908Off Market
- $705,1174 bd3 ba3k sqft8283 Nat Love Dr, Colorado Springs, CO 80908Sold
- $50,195-- bd-- ba-- sqft8268 Nat Love Dr, Colorado Springs, CO 80908Off Market
A local agent can set up tours, give advice and negotiate with sellers.
Similar homes
- $629,9003 bd4 ba3.2k sqft8172 Wheatland Dr, Colorado Springs, CO 80908For Sale
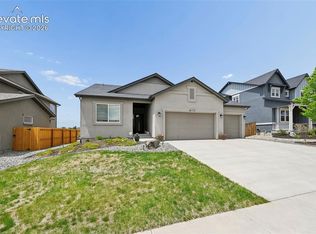
 MLS ID #3688741, Charles D'Alessio, Berkshire Hathaway HomeServices Synergy Realty Group. elevateMLS
 - $739,0004 bd3 ba3.3k sqft10276 Kentwood Dr, Colorado Springs, CO 80924For Sale
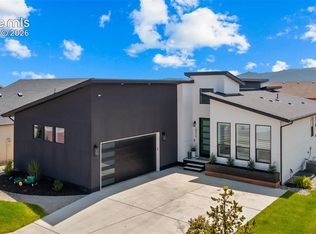 MLS ID #8893948, Treasure Davis, Exp Realty LLC. elevateMLS
 - $775,0003 bd3 ba3.6k sqft10104 Emerald Lake Ln, Colorado Springs, CO 80924For Sale
 MLS ID #9497362, Aimee Fletcher CLHMS GRI , Exp Realty LLC. elevateMLS
 - $654,4504 bd3 ba2.9k sqft10924 Echo Canyon Dr, Colorado Springs, CO 80908For Sale
 MLS ID #9885369, Nathan Fisk, Exp Realty LLC. elevateMLS
 - $765,0004 bd4 ba2.9k sqft4770 Diamond Dr, Colorado Springs, CO 80918For SaleMLS ID #6587002, Thomas Kenney, Better Homes and Gardens Real Estate Kenney & Company. elevateMLS
- $1,099,9004 bd4 ba3.7k sqft13355 Pinery Dr, Colorado Springs, CO 80908For SaleMLS ID #9468465, Aimee Fletcher CLHMS GRI , Exp Realty LLC. elevateMLS
- $470,0003 bd3 ba1.6k sqft7983 Dry Willow Way, Colorado Springs, CO 80908For SaleMLS ID #5075653, Laura Baxter, Homesmart Realty. elevateMLS
- $724,9904 bd3 ba3.1k sqft2404 Antica Ct, Colorado Springs, CO 80921For SaleMLS ID #7145250, Suzan Williams, Compass. elevateMLS
- $825,0005 bd3 ba3.7k sqft3721 Hermosa Creek Ct, Colorado Springs, CO 80924For SaleMLS ID #3907002, Rhonda Thompson, REMAX PROPERTIES. elevateMLS
- $824,9005 bd4 ba3.6k sqft10167 Lake Arbor Lane, Colorado Springs, CO 80924For SaleMLS ID #3893574, Laurie Derickson, Exp Realty LLC. elevateMLS
- $595,0004 bd4 ba3.5k sqft4590 Squirreltail Drive, Colorado Springs, CO 80920For Sale
 MLS ID #8345077, Garrett Jones, 8z Real Estate. REcolorado as distributed by MLS GRID
 - $715,0005 bd4 ba3.3k sqft1951 Ruffino Dr, Colorado Springs, CO 80921For SaleMLS ID #2186872, Jennifer Knisley, HomeSmart. elevateMLS
- $778,0005 bd3 ba3.1k sqft928 Graywoods Trce, Monument, CO 80132For SaleMLS ID #3420809, Ron Mast, Morning Star Real Estate LLC. elevateMLS
- from $519,9004 bd3 ba2.1k sqftThe Van Buren Plan, Cedar Ridge at Sterling Ranch, Colorado Springs, CO 80908New ConstructionChallenger Homes
- $850,0006 bd4 ba3.9k sqft2010 Mulligan Dr, Colorado Springs, CO 80920For SaleMLS ID #1806755, Jake Wade, RE/MAX Real Estate Group LLC. elevateMLS
- $685,0005 bd4 ba3.3k sqft11662 Rio Secco Rd, Peyton, CO 80831For SaleMLS ID #6975260, Camellia Coray, Coldwell Banker Realty. elevateMLS
- $655,0005 bd3 ba3.8k sqft6562 Mancala Way, Colorado Springs, CO 80924For SaleMLS ID #3307408, Tina Swonger CDPE GRI SFR , REMAX PROPERTIES. elevateMLS
- $689,9005 bd3 ba3.5k sqft2815 Helmsdale Dr, Colorado Springs, CO 80920For SaleMLS ID #9818276, Aimee Fletcher CLHMS GRI , Exp Realty LLC. elevateMLS
- $675,0003 bd4 ba2.7k sqft9350 Bellcove Circle, Colorado Springs, CO 80920For SaleMLS ID #2931007, Robert Tait, Engel & Volkers Denver. REcolorado as distributed by MLS GRID
- $625,0004 bd3 ba3.6k sqft8071 Gilpin Peak Dr, Colorado Springs, CO 80924For SaleMLS ID #6829043, Aimee Fletcher CLHMS GRI , Exp Realty LLC. elevateMLS
