_____ MULTIPLE OFFERS-Highest and Best Due By July 15th- ****_____ Shall we pickleball, swim, hit the gym, or have a quiet stroll along the water? That's what you'll be doing this summer at your dream home located in the highly sought-after community of Steeplechase, where maintenance-free living meets an active lifestyle! This expanded Rutland model offers a one-of-a-kind floor plan customized with thoughtful upgrades throughout. This beautifully maintained home features 2 spacious bedrooms | Private den with French doors | 2.1 bathrooms | Expansive basement with exceptional storage | Open-concept layout perfect for everyday living and entertaining. Recent updates include a fully remodeled kitchen | Remodeled primary bath | Pella windows | Composite deck with expanded paver patio | New power awnings (coming soon) | Newer microwave | New washing machine | New dishwasher (2022) | Shiplap accent wall | Recessed lighting | Fresh neutral paint | New paver driveway extensions | Exceptional custom carpentry with cased windows | Fenced backyard with abundant sunshine, perfect for gardening | New carpet coming soon. Steeplechase is a welcoming, intimate community designed for active adults seeking a maintenance-free lifestyle without sacrificing convenience. Residents enjoy a beautiful clubhouse, fitness center, swimming pool, meeting room, and a full calendar of social clubs and activities that make it easy to stay active and connected. Ideally located just minutes from shopping, dining, healthcare, parks, and everyday conveniences, this is more than a home...it's a lifestyle you'll love.
Contingent
$389,900
828 Bohannon Cir, Oswego, IL 60543
3beds
2,183sqft
:
Get pre-qualified$2,910/mo
Single Family Residence
Built in 2008
-- sqft lot
$-- Zestimate®
$179/sqft
$105/mo HOA
What's special
Recessed lightingShiplap accent wallFresh neutral paintFully remodeled kitchenNew paver driveway extensionsPella windowsRemodeled primary bath
- --
- on Zillow |
- 710
- views |
- 93
- saves |
Likely to sell faster than
Zillow last checked:
Listing updated:
Listed by:
Michelle Sather, ABR,GRI,PSA,RENE,SFR,SRS 630-247-8428,
Michelle Sather Realtor
Source: MRED as distributed by MLS GRID,MLS#: 12701896
Facts & features
Interior
Bedrooms & bathrooms
- Bedrooms: 3
- Bathrooms: 3
- Full bathrooms: 2
- 1/2 bathrooms: 1
Rooms
- Room types: No additional rooms
Primary bedroom
- Features: Bathroom (Full)
- Level: Main
- Area: 221 Square Feet
- Dimensions: 17X13
Bedroom 2
- Level: Second
- Area: 144 Square Feet
- Dimensions: 12X12
Bedroom 3
- Level: Main
- Area: 132 Square Feet
- Dimensions: 12X11
Dining room
- Level: Main
- Area: 130 Square Feet
- Dimensions: 13X10
Family room
- Level: Main
- Area: 342 Square Feet
- Dimensions: 19X18
Kitchen
- Features: Kitchen (Eating Area-Table Space, Pantry-Closet, SolidSurfaceCounter, Updated Kitchen)
- Level: Main
- Area: 228 Square Feet
- Dimensions: 19X12
Laundry
- Level: Main
- Area: 70 Square Feet
- Dimensions: 10X7
Heating
- Natural Gas
Cooling
- Central Air
Appliances
- Included: Range, Microwave, Dishwasher, Refrigerator, Washer, Dryer, Disposal, Gas Cooktop
- Laundry: Main Level, Gas Dryer Hookup, In Unit, Sink
Features
- 1st Floor Bedroom, High Ceilings, Quartz Counters
- Flooring: Carpet
- Windows: Screens
- Basement: Partially Finished,Partial
Interior area
- Total structure area: 0
- Total interior livable area: 2,183 sqft
Property
Parking
- Total spaces: 2
- Parking features: Asphalt, Garage Door Opener, Yes, Garage Owned, Attached, Garage
- Attached garage spaces: 2
- Has uncovered spaces: Yes
Accessibility
- Accessibility features: No Disability Access
Features
- Stories: 1
- Patio & porch: Deck, Patio, Porch
- Fencing: Fenced
Lot
- Dimensions: 64X110X69X110
- Features: Landscaped, Mature Trees
Details
- Parcel number: 0311151011
- Special conditions: None
Construction
Type & style
- Home type: SingleFamily
- Architectural style: Ranch
- Property subtype: Single Family Residence
Materials
- Vinyl Siding
Condition
- New construction: No
- Year built: 2008
Details
- Builder model: RUTLAND PLUS
Utilities & green energy
- Sewer: Public Sewer
- Water: Public
Community & HOA
Community
- Features: Clubhouse, Pool, Tennis Court(s), Sidewalks, Street Lights
- Subdivision: Steeplechase
HOA
- Has HOA: Yes
- Services included: Insurance, Clubhouse, Exercise Facilities, Pool
- HOA fee: $105 monthly
Location
- Region: Oswego
Financial & listing details
- Price per square foot: $179/sqft
- Tax assessed value: $355,914
- Annual tax amount: $8,783
- Date on market: 7/10/2026
- Ownership: Fee Simple w/ HO Assn.
Estimated market value
Not available
Estimated sales range
Not available
Not available
Price history
| Date | Event | Price |
|---|---|---|
| 7/15/2026 | Contingent | $389,900$179/sqft |
Source:  MRED as distributed by MLS GRID #12701896 Report a problem MRED as distributed by MLS GRID #12701896 Report a problem | ||
| 7/10/2026 | Listed for sale | $389,900+18.2%$179/sqft |
Source: MRED as distributed by MLS GRID #12701896 Report a problem | ||
| 9/15/2021 | Sold | $330,000$151/sqft |
Source: Public Record Report a problem | ||
| 6/10/2021 | Sold | $330,000-1.8%$151/sqft |
Source: MRED as distributed by MLS GRID #11000529 Report a problem | ||
| 5/5/2021 | Contingent | $335,900$154/sqft |
Source: MRED as distributed by MLS GRID #11000529 Report a problem | ||
| 4/5/2021 | Price change | $335,900-1.2%$154/sqft |
Source: MRED as distributed by MLS GRID #11000529 Report a problem | ||
| 3/8/2021 | Listed for sale | $340,000+27.3%$156/sqft |
Source: MRED as distributed by MLS GRID #11000529 Report a problem | ||
| 7/9/2008 | Sold | $267,000$122/sqft |
Source: Public Record Report a problem | ||
Public tax history
| Year | Property taxes | Tax assessment |
|---|---|---|
| 2024 | $9,064 +3.6% | $118,638 +12% |
| 2023 | $8,752 +3.2% | $105,927 +6% |
| 2022 | $8,482 +61.9% | $99,931 +6% |
| 2021 | $5,241 -1% | $94,311 +1% |
| 2020 | $5,292 -5.5% | $93,377 +4.8% |
| 2019 | $5,598 | $89,111 +7.4% |
| 2018 | $5,598 -2.5% | $82,963 +8.5% |
| 2017 | $5,742 +97.1% | $76,464 +5.5% |
| 2016 | $2,913 -4.7% | $72,478 +4% |
| 2015 | $3,055 | $69,690 +4% |
| 2014 | $3,055 | $67,009 -1% |
| 2013 | -- | $67,686 -7.1% |
| 2012 | -- | $72,844 -8% |
| 2011 | -- | $79,179 -3% |
| 2010 | -- | $81,627 -10.2% |
| 2009 | -- | $90,885 +175.9% |
| 2008 | -- | $32,947 +3622.8% |
| 2007 | -- | $885 |
| 2006 | $67 | $885 |
| 2005 | -- | $885 |
Find assessor info on the county website
Monthly payment
Est. payment
Payment breakdown
Explore the cost of this home by adjusting the details. Changes won't be saved.Climate risks
Neighborhood: 60543
Nearby schools
GreatSchools rating
- 8/10Churchill Elementary SchoolGrades: K-5Distance: 0.8 mi
- 5/10Plank Junior High SchoolGrades: 6-8Distance: 0.9 mi
- 9/10Oswego East High SchoolGrades: 9-12Distance: 1 mi
Schools provided by the listing agent
- District: 308
Source: MRED as distributed by MLS GRID. This data may not be complete. We recommend contacting the local school district to confirm school assignments for this home.
- $454,800-- bd-- ba-- sqft830 Bohannon Cir, Oswego, IL 60543Off Market
- $390,0003 bd2 ba1.8k sqft826 Bohannon Cir, Oswego, IL 60543Sold
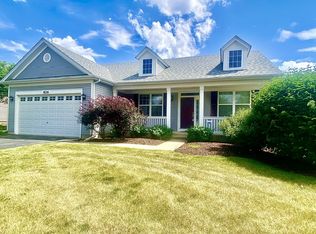
- $474,4002 bd2 ba2k sqft505 Homeview Dr, Oswego, IL 60543Off Market
- $390,0002 bd2 ba2.2k sqft507 Homeview Dr, Oswego, IL 60543Sold
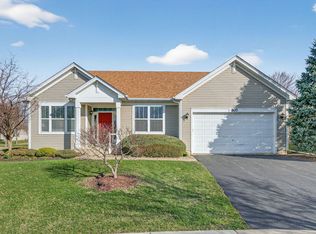
- $425,7002 bd2 ba2k sqft824 Bohannon Cir, Oswego, IL 60543Off Market
- $480,7002 bd2 ba2.1k sqft832 Bohannon Cir, Oswego, IL 60543Off Market
- $438,400-- bd-- ba-- sqft503 Homeview Dr, Oswego, IL 60543Off Market
- $445,6003 bd3 ba2k sqft827 Bohannon Cir, Oswego, IL 60543Off Market
A local agent can set up tours, give advice and negotiate with sellers.
Similar homes
- $519,9005 bd3 ba2.8k sqft432 Bluegrass Pkwy, Oswego, IL 60543New
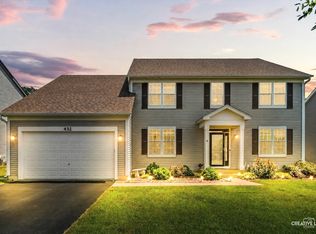 MLS ID #12702588, Michelle Sather, ABR,GRI,PSA,RENE,SFR,SRS, Michelle Sather Realtor. MRED as distributed by MLS GRID
 - $437,0004 bd3 ba1.9k sqft2341 Mayfield Dr, Montgomery, IL 60538New
 MLS ID #12711112, Joseph Lukaszek, Brokerocity Inc. MRED as distributed by MLS GRID
 - $415,0003 bd3 ba1.6k sqft2361 Shiloh Dr, Aurora, IL 60503Price Change
 MLS ID #12704171, Noe Fragoso, PAK Home Realty. MRED as distributed by MLS GRID
 - $461,0003 bd3 ba1.7k sqft11436 S Belmont Dr, Plainfield, IL 60585New
 MLS ID #12710763, Elena Isac, Pavlova Properties. MRED as distributed by MLS GRID
 - $559,0005 bd4 ba2.9k sqft318 Winthrop Dr, Oswego, IL 60543ActiveMLS ID #12707286, Kimberly Grant, CSC, john greene, Realtor. MRED as distributed by MLS GRID
- $419,9003 bd2 ba2.2k sqft1112 Marion Ct, Shorewood, IL 60404NewMLS ID #12713989, Steve Sweedler, RE/MAX Ultimate Professionals. MRED as distributed by MLS GRID
- $374,9003 bd3 ba1.9k sqft3110 Bloomfield Dr, Joliet, IL 60436NewMLS ID #12706419, Christopher Manzo, MRP, Real People Realty. MRED as distributed by MLS GRID
- $395,0003 bd2 ba2k sqft1132 Foxridge Ln, Aurora, IL 60502ActiveMLS ID #12709248, Zakee Hussain, HomeSmart Connect LLC. MRED as distributed by MLS GRID
- $450,0004 bd3 ba2.6k sqft4429 Bickford Ave, Oswego, IL 60543ActiveMLS ID #12629601, Kimberly Grant, CSC, john greene, Realtor. MRED as distributed by MLS GRID
- $499,9004 bd3 ba2.9k sqft25301 W Presidential Ave, Plainfield, IL 60544NewMLS ID #12711354, Alma (Coral) Ortega, Casa Moderna Real Estate. MRED as distributed by MLS GRID
- $415,0003 bd4 ba2k sqft7705 Boxwood Ln, Plainfield, IL 60586ActiveMLS ID #12702553, Shawn Kosakowski, COMANDIS Residential. MRED as distributed by MLS GRID
- $450,0005 bd3 ba2.4k sqft2782 Hobbs Ct, Yorkville, IL 60560ActiveMLS ID #12684828, Amy Gugliuzza, Redfin Corporation. MRED as distributed by MLS GRID
- $455,0004 bd3 ba2.5k sqft3809 Saratoga Dr, Joliet, IL 60435NewMLS ID #12714255, Tracy Tran, Coldwell Banker Realty. MRED as distributed by MLS GRID
- $389,9005 bd3 ba2.8k sqft3106 Fairfield Way, Montgomery, IL 60538ActiveMLS ID #12660974, Faith Schiltz, Coldwell Banker Real Estate Group. MRED as distributed by MLS GRID
- $370,0003 bd3 ba2.1k sqft2765 Crooker Dr, Yorkville, IL 60560ActiveMLS ID #12695712, Tiffany Terry, Blue Fence Real Estate Inc.. MRED as distributed by MLS GRID
- $475,0003 bd3 ba2.1k sqft483 Watercress Dr, Aurora, IL 60504NewMLS ID #12714416, Lauren Calero, RE/MAX of Naperville. MRED as distributed by MLS GRID
- $515,0004 bd4 ba1.8k sqft1650 Charlotte Cir, Naperville, IL 60564ActiveMLS ID #12704991, Moin Haque, ABR,CNC,CSC,E-PRO,SFR,SRS, Coldwell Banker Realty. MRED as distributed by MLS GRID
- $385,0002 bd2 ba2.7k sqft1234 Borego Cir, Bolingbrook, IL 60490NewMLS ID #12685884, Ricardo Miranda, Keller Williams Infinity. MRED as distributed by MLS GRID
- $375,0003 bd2 ba1.3k sqft216 Magnolia Dr, North Aurora, IL 60542Price ChangeMLS ID #12693941, Kelly Lach, HomeSmart Connect LLC. MRED as distributed by MLS GRID
- $579,0002 bd2 ba1.8k sqft2615 Cranbrook St, Naperville, IL 60564NewMLS ID #12711767, Elizabeth Gretz, Coldwell Banker Realty. MRED as distributed by MLS GRID
