Welcome home to this beautifully fully remodeled 3-bedroom, 2-bathroom home featuring modern updates throughout! Fresh interior and exterior paint, new flooring throughout, and stylish new tile in both bathrooms create a fresh, move-in-ready feel. The updated kitchen boasts quartz countertops, new stainless steel appliances, and modern finishes. Both bathrooms have been thoughtfully renovated with sleek, contemporary upgrades. The basement bonus room offers endless possibilities as a home gym, playroom, office, or additional living space. Enjoy the new back deck, perfect for relaxing or entertaining. Conveniently located near schools, shopping, and major interstates, this home offers both comfort and convenience!
Contingent
Price cut: $4.9K (9/28)
$275,000
828 Jeffery Ln, Birmingham, AL 35235
3beds
2,819sqft
Single Family Residence
Built in 1963
0.27 Acres Lot
$273,300 Zestimate®
$98/sqft
$-- HOA
What's special
Basement bonus roomQuartz countertopsNew back deckModern finishesNew stainless steel appliancesUpdated kitchenModern updates throughout
- 46 days
- 295
- 30
Zillow last checked:
Listing updated:
Listed by:
Bret Rogers CELL:2055401182,
Keller Williams
Source: GALMLS,MLS#: 21463699
Facts & features
Interior
Bedrooms & bathrooms
- Bedrooms: 3
- Bathrooms: 2
- Full bathrooms: 2
Rooms
- Room types: Bedroom, Bonus Room, Bathroom, Kitchen, Living/Dining (ROOM)
Bedroom 1
- Level: First
Bedroom 2
- Level: First
Bedroom 3
- Level: First
Bathroom 1
- Level: First
Kitchen
- Features: Stone Counters
- Level: First
Basement
- Area: 1846
Heating
- Central
Cooling
- Central Air
Appliances
- Included: Dishwasher, Microwave, Electric Oven, Stainless Steel Appliance(s), Electric Water Heater
- Laundry: Electric Dryer Hookup, In Garage, Washer Hookup, In Basement, Basement Area, Yes
Features
- None, Smooth Ceilings, Separate Shower
- Flooring: Tile, Vinyl
- Basement: Partial,Partially Finished,Block
- Attic: Pull Down Stairs,Yes
- Number of fireplaces: 1
- Fireplace features: Brick (FIREPL), Living Room, Wood Burning
Interior area
- Total interior livable area: 2,819 sqft
- Finished area above ground: 1,896
- Finished area below ground: 923
Video & virtual tour
Property
Parking
- Total spaces: 2
- Parking features: Basement, Driveway, Parking (MLVL), Off Street, Garage Faces Front
- Attached garage spaces: 2
- Has uncovered spaces: Yes
Features
- Levels: One
- Stories: 1
- Patio & porch: Open (DECK), Deck
- Exterior features: None
- Pool features: None
- View description: None
- Waterfront features: No
Lot
- Size: 0.27 Acres
Details
- Parcel number: 1200314004093.000
- Special conditions: N/A
Construction
Type & style
- Home type: SingleFamily
- Property subtype: Single Family Residence
Materials
- Brick
- Foundation: Basement
Condition
- Year built: 1963
Utilities & green energy
- Water: Public
- Utilities for property: Sewer Connected
Community & HOA
Community
- Subdivision: Barnisdale Forest
Location
- Region: Birmingham
Financial & listing details
- Price per square foot: $98/sqft
- Tax assessed value: $200,000
- Annual tax amount: $998
- Price range: $275K - $275K
- Date on market: 8/31/2026
Estimated market value
$273,300
$260,000 - $287,000
$1,538/mo
Price history
| Date | Event | Price |
|---|---|---|
| 10/5/2026 | Contingent | $275,000$98/sqft |
Source:  GALMLS #21463699 Report a problem GALMLS #21463699 Report a problem | ||
| 9/28/2026 | Price change | $275,000-1.8%$98/sqft |
Source: GALMLS #21463699 Report a problem | ||
| 9/14/2026 | Price change | $279,900-1.8%$99/sqft |
Source: GALMLS #21463699 Report a problem | ||
| 8/31/2026 | Listed for sale | $285,000+185%$101/sqft |
Source: GALMLS #21463699 Report a problem | ||
| 4/23/2026 | Sold | $100,000-17.4%$35/sqft |
Source: Public Record Report a problem | ||
| 9/21/2000 | Sold | $121,000$43/sqft |
Source: Public Record Report a problem | ||
Public tax history
| Year | Property taxes | Tax assessment |
|---|---|---|
| 2025 | $998 +8.5% | $18,240 +6.9% |
| 2024 | $920 | $17,060 |
| 2023 | $920 +22.1% | $17,060 +16.4% |
| 2022 | $753 +8.6% | $14,660 +7.5% |
| 2021 | $694 +9.1% | $13,640 +6.9% |
| 2020 | $636 | $12,760 |
| 2019 | $636 +3.2% | $12,760 +2.4% |
| 2018 | $616 | $12,460 |
| 2017 | $616 | $12,460 |
| 2016 | $616 | $12,460 |
| 2015 | $616 +6% | $12,460 +6.1% |
| 2014 | $581 -31.8% | $11,740 -4.2% |
| 2013 | $852 | $12,260 0% |
| 2012 | $852 -4.8% | $12,264 -4.8% |
| 2011 | $895 | $12,880 |
| 2010 | $895 | $12,880 |
| 2009 | $895 -2.4% | $12,880 -2.4% |
| 2008 | $917 -1.9% | $13,190 -1.9% |
| 2007 | $935 +6.7% | $13,450 +6.7% |
| 2006 | $876 +4.7% | $12,610 +4.7% |
| 2005 | $837 +2.8% | $12,040 -48.6% |
| 2004 | $814 +4.4% | $23,420 +4.4% |
| 2003 | $780 +12.1% | $22,440 +124.2% |
| 2002 | $696 | $10,010 |
| 2001 | $696 0% | $10,010 |
| 2000 | $696 | $10,010 |
Find assessor info on the county website
Monthly payment
Est. payment
Payment breakdown
Explore the cost of this home by adjusting the details. Changes won't be saved.Climate risks
Neighborhood: Huffman
Nearby schools
Schools provided by the listing agent
- Elementary: North Roebuck
- Middle: Huffman
- High: Huffman
Source: GALMLS. This data may not be complete. We recommend contacting the local school district to confirm school assignments for this home.
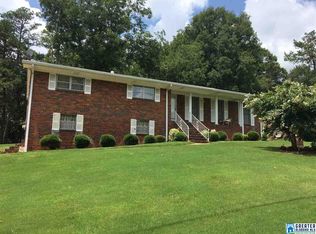
Similar homes
- $245,0003 bd2 ba1.5k sqftSpectrum, Birmingham, AL 35235For Sale

 MLS ID #21464256, Shannon Malcom, EXIT Realty Birmingham. GALMLS
 - $229,0003 bd2 ba1.4k sqft605 Rebecca Rd, Birmingham, AL 35206For Sale
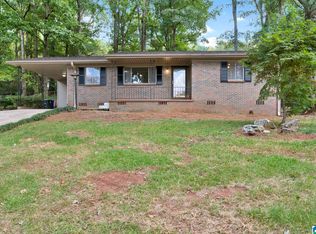 MLS ID #21467022, Nancy Malcolm, EXP Realty LLC. GALMLS
 - $159,9004 bd2 ba2.2k sqft608 Rollingwood Rd, Birmingham, AL 35235For Sale
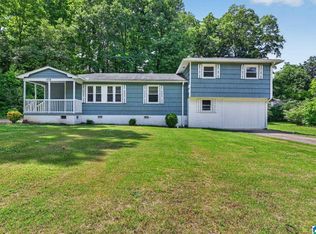 MLS ID #21451343, Yvonne Harris, Trelora Realty, INC. GALMLS
 - $249,9003 bd2 ba2.1k sqft2122 Vicki Dr, Birmingham, AL 35235For Sale
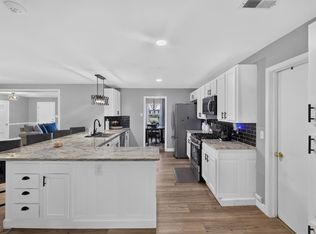 MLS ID #21456710, Kayla McKinney-Hill, Keller Williams Realty Vestavia. GALMLS
 - $195,0003 bd2 ba2k sqft1317 Winola Ln, Birmingham, AL 35235For SaleMLS ID #21464940, Steve Parker, Keller Williams Realty Hoover. GALMLS
- $235,0004 bd2 ba1.8k sqft1905 Carlisle Dr, Birmingham, AL 35235For SaleMLS ID #21467056, Stacey Hill, EXIT Realty Southern Select - Alabaster. GALMLS
- $267,5003 bd2 ba1.5k sqftSpectrum, Birmingham, AL 35210For SaleMLS ID #21464354, Scott Heath, ARC Realty Vestavia. GALMLS
- $185,0003 bd2 ba1.8k sqft1629 English Knoll Ln, Birmingham, AL 35235For SaleMLS ID #21462240, Steve Parker, Keller Williams Realty Hoover. GALMLS
- $289,9004 bd2 ba1.7k sqft3384 Cedarbrook Cir, Trussville, AL 35173For SaleMLS ID #21464743, Elizabeth Pate, EXIT Realty Crossroads. GALMLS
- $259,9003 bd2 ba1.5k sqft232 15th St S, Irondale, AL 35210For SaleMLS ID #21463953, Orit Menaker, Sweet HOMElife Real Estate. GALMLS
- $209,0004 bd3 ba1.6k sqft604 Gravlee Ln, Birmingham, AL 35206For SaleMLS ID #21461461, Sara Giles, LAH Sotheby's International Realty Hoover. GALMLS
- $199,9003 bd2 ba1.6k sqft1212 Sweetwater Cir, Birmingham, AL 35235For SaleMLS ID #21464979, Jonathan Hyatt, Keller Williams. GALMLS
- $224,9003 bd2 ba2.5k sqftSpectrum, Birmingham, AL 35215For SaleMLS ID #21453817, Kent Jones, RE/MAX Realty Brokers. GALMLS
- $264,9003 bd2 ba1.8k sqft509 Lynnwood Cir, Birmingham, AL 35217For SaleMLS ID #21460248, Elizabeth Pate, EXIT Realty Crossroads. GALMLS
- $227,0003 bd3 ba2.1k sqft2416 Cove Cir NE, Birmingham, AL 35215For SaleMLS ID #21463460, Rosalind Skanes, B & B Realty Group. GALMLS
- $270,0004 bd3 ba3.5k sqft633 Melody Ln, Birmingham, AL 35214For SaleMLS ID #21466529, Trish Hunter, ERA King Real Estate. GALMLS
- $194,9004 bd3 ba2.4k sqft1079 Sunhill Rd, Birmingham, AL 35215For SaleMLS ID #21467171, Isabella Crandall, Trelora Realty, INC. GALMLS
- $310,0003 bd2 ba2.1k sqftUnknown, Trussville, AL 35173For SaleMLS ID #21462757, Candi Bresnahan, Keller Williams Realty Blount. GALMLS
- $299,9003 bd2 ba1.8k sqft100 Alpine St, Birmingham, AL 35210For SaleMLS ID #21466106, Dane Howell, RealtySouth-MB-Crestline. GALMLS
- $184,9003 bd2 ba1.4k sqft1209 Westridge Ln, Birmingham, AL 35235For SaleMLS ID #21452007, Robert Salmons, Entera Realty LLC. GALMLS
