Under contract-accepting backup offers. Short Sale. Short sale opportunity! Step into this stunning solar-powered 5-bedroom, 2.5-bath home, where comfort and modern convenience meet. As you enter, you'll be welcomed by an inviting open-concept layout that seamlessly blends the spacious kitchen and family room, making it the perfect hub for gatherings. The first-floor master suite offers a peaceful retreat, complete with a luxurious en-suite bathroom featuring a large digital-controlled shower for the ultimate spa-like experience. Upstairs, a versatile loft connects four additional bedrooms, providing plenty of space for family, guests, or a home office setup. Step outside to your private backyard oasis, where an above-ground pool awaits—perfect for staying cool during those warm Florida days. For added peace of mind, this home is wired for a security system with video surveillance, and the garage is equipped with MyQ smart technology for convenient smartphone access. Don’t miss the opportunity to make this beautiful home yours—schedule a showing today! Solar panels to be assumed by the buyer. Monthly rate is lower than average power bill saving money on power for the buyer.
Accepting backups
$325,000
828 SCRUB OAK HAMMOCK ROAD, DAVENPORT, FL 33837
5beds
2,176sqft
Single Family Residence
Built in 2022
4,408 Square Feet Lot
$-- Zestimate®
$149/sqft
$68/mo HOA
What's special
Versatile loftEn-suite bathroomAbove-ground poolPrivate backyard oasisFamily roomFirst-floor master suiteOpen-concept layout
- 588 days
- 101
- 2
Zillow last checked:
Listing updated:
Listed by:
Emily Armstrong 407-757-5991,
KELLER WILLIAMS REALTY AT THE PARKS 407-629-4420
Source: Stellar MLS,MLS#: O6276882 Originating MLS: Orlando Regional
Originating MLS: Orlando Regional
Facts & features
Interior
Bedrooms & bathrooms
- Bedrooms: 5
- Bathrooms: 3
- Full bathrooms: 2
- 1/2 bathrooms: 1
Primary bedroom
- Features: Walk-In Closet(s)
- Level: First
- Area: 168 Square Feet
- Dimensions: 12x14
Dining room
- Features: No Closet
- Level: First
- Area: 180 Square Feet
- Dimensions: 18x10
Kitchen
- Level: First
- Area: 135 Square Feet
- Dimensions: 15x9
Living room
- Level: First
- Area: 224 Square Feet
- Dimensions: 16x14
Heating
- Central
Cooling
- Central Air
Appliances
- Included: Dishwasher, Dryer, Electric Water Heater, Microwave, Range, Refrigerator, Washer
- Laundry: Laundry Room
Features
- Ceiling Fan(s)
- Flooring: Carpet, Tile
- Doors: Sliding Doors
- Has fireplace: No
- Common walls with other units/homes: Corner Unit
Interior area
- Total structure area: 2,617
- Total interior livable area: 2,176 sqft
Property
Parking
- Total spaces: 2
- Parking features: Garage - Attached
- Attached garage spaces: 2
Features
- Levels: Two
- Stories: 2
- Exterior features: Sidewalk
Lot
- Size: 4,408 Square Feet
Details
- Parcel number: 272614704148002740
- Special conditions: Short Sale
Construction
Type & style
- Home type: SingleFamily
- Property subtype: Single Family Residence
Materials
- Block, Stucco
- Foundation: Slab
- Roof: Shingle
Condition
- New construction: No
- Year built: 2022
Utilities & green energy
- Electric: Photovoltaics Third-Party Owned
- Sewer: Public Sewer
- Water: Public
- Utilities for property: BB/HS Internet Available, Cable Available, Electricity Available, Electricity Connected, Public, Sewer Connected, Water Available, Water Connected
Green energy
- Energy generation: Solar
Community & HOA
Community
- Pet fee: $0 monthly
- Subdivision: PRESERVATION POINTE PH 3
HOA
- Has HOA: Yes
- HOA fee: $68 monthly
- HOA name: Empire Management Group
- HOA phone: 407-770-1748
Location
- Region: Davenport
Financial & listing details
- Price per square foot: $149/sqft
- Tax assessed value: $309,220
- Annual tax amount: $4,056
- Date on market: 2/5/2025
- Cumulative days on market: 339 days
- Listing terms: Cash,Conventional,FHA,VA Loan
- Ownership: Fee Simple
- Total actual rent: 0
- Electric utility on property: Yes
- Road surface type: Asphalt
Foreclosure details
Estimated market value
Not available
Estimated sales range
Not available
$2,438/mo
Price history
| Date | Event | Price |
|---|---|---|
| 8/11/2026 | Listed for sale | $325,000$149/sqft |
Source:  Stellar MLS #O6276882 Report a problem Stellar MLS #O6276882 Report a problem | ||
| 7/8/2026 | Contingent | $325,000$149/sqft |
Source: Stellar MLS #O6276882 Report a problem | ||
| 6/29/2026 | Pending sale | $325,000$149/sqft |
Source: Stellar MLS #O6276882 Report a problem | ||
| 6/5/2026 | Price change | $325,000+4.8%$149/sqft |
Source: Stellar MLS #O6276882 Report a problem | ||
| 1/3/2026 | Pending sale | $310,000$142/sqft |
Source: Stellar MLS #O6276882 Report a problem | ||
| 12/23/2025 | Price change | $310,000-4.6%$142/sqft |
Source: Stellar MLS #O6276882 Report a problem | ||
| 10/27/2025 | Price change | $325,000-4%$149/sqft |
Source: Stellar MLS #O6276882 Report a problem | ||
| 9/19/2025 | Price change | $338,500-2.9%$156/sqft |
Source: Stellar MLS #O6276882 Report a problem | ||
| 8/29/2025 | Price change | $348,500-2.8%$160/sqft |
Source: Stellar MLS #O6276882 Report a problem | ||
| 8/14/2025 | Price change | $358,500+2.4%$165/sqft |
Source: Stellar MLS #O6276882 Report a problem | ||
| 6/26/2025 | Pending sale | $350,000$161/sqft |
Source: Stellar MLS #O6276882 Report a problem | ||
| 6/13/2025 | Price change | $350,000-4.1%$161/sqft |
Source: Stellar MLS #O6276882 Report a problem | ||
| 6/2/2025 | Price change | $365,000-2.7%$168/sqft |
Source: Stellar MLS #O6276882 Report a problem | ||
| 5/16/2025 | Price change | $375,000-10.3%$172/sqft |
Source: Stellar MLS #O6276882 Report a problem | ||
| 4/3/2025 | Price change | $418,000-1.6%$192/sqft |
Source: Stellar MLS #O6276882 Report a problem | ||
| 2/5/2025 | Listed for sale | $425,000+1.2%$195/sqft |
Source: Stellar MLS #O6276882 Report a problem | ||
| 8/3/2024 | Listing removed | -- |
Source: Stellar MLS #O6203681 Report a problem | ||
| 5/29/2024 | Listed for sale | $419,900$193/sqft |
Source: Stellar MLS #O6203681 Report a problem | ||
| 5/22/2024 | Contingent | $419,900$193/sqft |
Source: My State MLS #11278251 Report a problem | ||
| 5/21/2024 | Pending sale | $419,900$193/sqft |
Source: Stellar MLS #O6203681 Report a problem | ||
| 5/9/2024 | Listed for sale | $419,900+10.4%$193/sqft |
Source: Stellar MLS #O6203681 Report a problem | ||
| 6/30/2022 | Sold | $380,449$175/sqft |
Source: Public Record Report a problem | ||
Public tax history
| Year | Property taxes | Tax assessment |
|---|---|---|
| 2025 | $3,478 +1.1% | $309,220 +1.2% |
| 2024 | $3,439 -10.2% | $305,453 -7.9% |
| 2023 | $3,831 +434.1% | $331,739 +514.3% |
| 2022 | $717 +325.1% | $54,000 +343.4% |
| 2021 | $169 | $12,178 |
Find assessor info on the county website
Monthly payment
Est. payment
Payment breakdown
Explore the cost of this home by adjusting the details. Changes won't be saved.Climate risks
Neighborhood: 33837
Similar homes
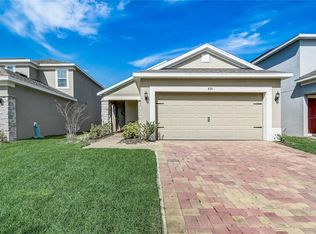
- $350,0004 bd3 ba2.1k sqft922 ANNA PLACE, DAVENPORT, FL 33837For Sale

 MLS ID #O6426667, Ken Pozek, REAL BROKER, LLC. Stellar MLS
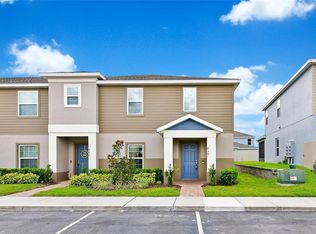
 - $330,0004 bd2 ba1.8k sqft365 JYOTI DRIVE, DAVENPORT, FL 33837For Sale
 MLS ID #TB8513659, Jose Mejia, MCBRIDE KELLY & ASSOCIATES. Stellar MLS
 - $374,0004 bd3 ba2.5k sqft3560 CORTLAND DRIVE, DAVENPORT, FL 33837For Sale
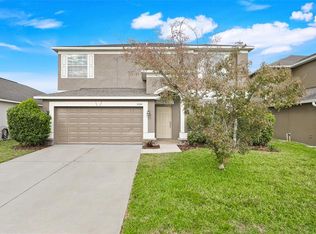 MLS ID #O6356156, Lisette Maestre, ERA GRIZZARD REAL ESTATE. Stellar MLS
 - $344,0004 bd2 ba1.8k sqft833 AVENAL LANE, DAVENPORT, FL 33837For Sale
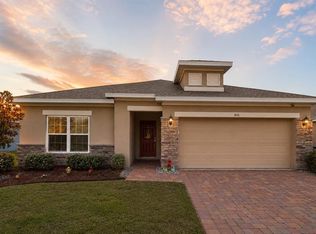 MLS ID #TB8520433, Tony Baroni, KELLER WILLIAMS SUBURBAN TAMPA. Stellar MLS
 - $349,0003 bd2 ba1.8k sqft185 HAMLET LOOP, DAVENPORT, FL 33837For SaleMLS ID #G5097403, Michelle Bevill, COLDWELL BANKER VANGUARD EDGE REALTY. Stellar MLS
- $384,9004 bd3 ba2.6k sqft490 BRUNSWICK DRIVE, DAVENPORT, FL 33837For SaleMLS ID #O6411844, Robert Salmons, ENTERA REALTY LLC. Stellar MLS
- $309,0004 bd2 ba1.8k sqft1349 SUGARWOOD STREET, DAVENPORT, FL 33837For SaleMLS ID #S5140298, Gonzalo Lopez, ODRY VARGAS REALTY GROUP. Stellar MLS
- $319,9004 bd3 ba1.6k sqft310 CITRUS POINTE DRIVE, DAVENPORT, FL 33837For SaleMLS ID #S5150713, Chas Barboza, RADIUS REALTY GROUP LLC. Stellar MLS
- $356,0004 bd2 ba1.8k sqft240 WHISPERING PINES WAY, DAVENPORT, FL 33837For SaleMLS ID #O6395457, Sharon O'Malley, MBA REALTY GROUP, INC. Stellar MLS
- $300,0004 bd2 ba1.8k sqft452 NOBLE AVENUE, DAVENPORT, FL 33837For SaleMLS ID #S5150163, Marcelo Gaitan Estabridis, KELLER WILLIAMS REALTY AT THE LAKES. Stellar MLS
- $409,0006 bd3 ba2.6k sqft724 DARING DRIVE, DAVENPORT, FL 33837For SaleMLS ID #G5112115, Nan Seelall LLC, HOMESMART. Stellar MLS
- $320,0003 bd2 ba1.5k sqft2024 NOBLE DRIVE, DAVENPORT, FL 33837For SaleMLS ID #G5115987, Keyshla Torres, OPTIMA ONE REALTY, INC.. Stellar MLS
- $220,0003 bd3 ba1.6k sqft318 ANNABELLE WAY, DAVENPORT, FL 33837For SaleMLS ID #P4939094, Erin Floyd, COLDWELL BANKER REALTY. Stellar MLS
- $390,0004 bd3 ba2.8k sqft2366 SEQUOIA WAY, DAVENPORT, FL 33896For SaleMLS ID #O6417095, Gissel Ortega, LPT REALTY, LLC. Stellar MLS
- $300,0004 bd2 ba1.7k sqft243 SANDESTIN DRIVE, HAINES CITY, FL 33844For SaleMLS ID #S5149209, Rafael Ortiz Pena, KELLER WILLIAMS LEGACY REALTY. Stellar MLS
- $324,0003 bd2 ba1.6k sqft4607 KALISPELL ROAD, KISSIMMEE, FL 34758For SaleMLS ID #O6391232, David Woolford, CHARLES RUTENBERG REALTY ORLANDO. Stellar MLS
- $300,0003 bd2 ba1.7k sqft1421 CUMBERLAND AVENUE, DAVENPORT, FL 33837For SaleMLS ID #O6386181, Daniel Rodriguez, NEW HEIGHTS REALTY GROUP. Stellar MLS
- $440,0004 bd3 ba2.1k sqft4614 WANDSWORTH WAY, DAVENPORT, FL 33837For SaleMLS ID #O6430703, Jill Drafts, PREMIER SOTHEBYS INT'L REALTY. Stellar MLS
- $319,9003 bd2 ba1.9k sqft352 BRIARBROOK LANE, HAINES CITY, FL 33844For SaleMLS ID #O6430674, Karen Sweat, IHOME REALTY FL LLC. Stellar MLS
- $324,9004 bd2 ba2k sqft5852 MARSH LANDING DRIVE, WINTER HAVEN, FL 33881For SaleMLS ID #L4963732, Cyleste Goodson, FLORIDA REAL ESTATE COMPANY. Stellar MLS
