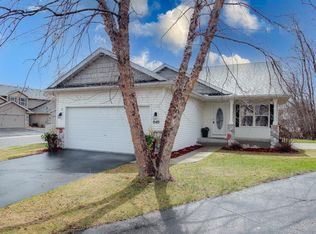
Ready to trade the lawnmower and snow shovel for a life of ease? This beautifully maintained, true single-story home offers the perfect "lock-and-leave" lifestyle for busy working people and retirees. Thanks to a fantastic, low-fee association ($135) that handles all lawn care, irrigation, and snow removal, your weekends are officially yours again.
Enjoy the freedom of true main-floor living. Step past the charming front porch into an open, sun-drenched floor plan featuring soaring 10-foot ceilings and elegant transom windows. The kitchen boasts brand-new appliances (2024) and flows effortlessly to a private side patio—ideal for morning coffee or evening dining against a peaceful, wooded nature backdrop. The spacious primary suite and convenient main-floor laundry (with newer washer) mean you never have to take the stairs for your daily routine.
Buy with absolute confidence. For buyers looking for a low-maintenance, worry-free home, the most expensive mechanicals have already been replaced:
• New in 2024: High-efficiency furnace, heat pump/AC, and central humidifier.
• New in 2024: Kitchen appliances.
• New in 2023: Water heater.
A Full Finished Basement: Space for Family, Hobbies & Storage
The full finished basement provides incredible bonus space and excellent storm peace of mind. It features a huge entertainment area perfect for a media room or pool table, a large 3rd bedroom, and a 3/4 bath. Best of all, it includes tons of deep storage space—meaning you can downsize your lifestyle without having to sacrifice your cherished belongings. It's the perfect setup for hosting out-of-town guests or grandkids while maintaining your daily privacy upstairs.
Complete with an attached garage and a newer garage door, this home offers the easy-living lifestyle you’ve earned. Schedule your private tour today!
Active with contingency
Price cut: $5.1K (7/8)
$319,900
828 Winsome Way NW, Isanti, MN 55040
3beds
2,000sqft
(TH) Detached
Built in 2005
3,920 Square Feet Lot
$319,200 Zestimate®
$160/sqft
$135/mo HOA
What's special
Spacious primary suiteCharming front porchOpen sun-drenched floor planElegant transom windowsPeaceful wooded nature backdropMain-floor laundryPrivate side patio
- 31 days |
- 814 |
- 19 |
Zillow last checked:
Listing updated:
Listed by:
Cynthia Dorfner 763-234-4661,
LPT Realty, LLC
Source: NorthstarMLS as distributed by MLS GRID,MLS#: 7093287
Facts & features
Interior
Bedrooms & bathrooms
- Bedrooms: 3
- Bathrooms: 2
- Full bathrooms: 1
- 3/4 bathrooms: 1
Bedroom
- Level: Main
- Area: 169 Square Feet
- Dimensions: 13x13
Bedroom 2
- Level: Main
- Area: 121 Square Feet
- Dimensions: 11x11
Bedroom 3
- Level: Lower
- Area: 196 Square Feet
- Dimensions: 14x14
Dining room
- Level: Main
- Area: 100 Square Feet
- Dimensions: 10x10
Family room
- Level: Lower
- Area: 456 Square Feet
- Dimensions: 24x19
Kitchen
- Level: Main
- Area: 100 Square Feet
- Dimensions: 10x10
Laundry
- Level: Main
- Area: 50 Square Feet
- Dimensions: 10x5
Living room
- Level: Main
- Area: 280 Square Feet
- Dimensions: 14x20
Patio
- Level: Main
Heating
- Forced Air
Cooling
- Central Air
Appliances
- Included: Dishwasher, Dryer, Humidifier, Range, Refrigerator, Washer, Water Softener Rented
- Laundry: Main Level
Features
- Basement: Egress Window(s),Finished,Full
- Has fireplace: No
Interior area
- Total structure area: 2,186
- Total interior livable area: 2,000 sqft
- Finished area above ground: 1,093
- Finished area below ground: 907
Property
Parking
- Total spaces: 2
- Parking features: Attached, Asphalt, Garage Door Opener
- Attached garage spaces: 2
- Has uncovered spaces: Yes
Accessibility
- Accessibility features: None
Features
- Levels: One
- Stories: 1
- Patio & porch: Front Porch, Patio
- Pool features: None
- Fencing: Partial,Vinyl
Lot
- Size: 3,920 Square Feet
- Dimensions: 48 x 83 x 51 x 83
- Features: Tree Coverage - Medium
Details
- Foundation area: 1093
- Parcel number: 160920620
- Zoning description: Residential-Single Family
Construction
Type & style
- Home type: Townhouse
- Property subtype: (TH) Detached
Condition
- New construction: No
- Year built: 2005
Utilities & green energy
- Electric: Circuit Breakers
- Gas: Natural Gas
- Sewer: City Sewer - In Street
- Water: City Water - In Street
Community & HOA
Community
- Subdivision: Villages On The Rum
HOA
- Has HOA: Yes
- Services included: Lawn Care, Sanitation, Snow Removal
- HOA fee: $135 monthly
- HOA name: Gaughan Association Management
- HOA phone: 651-464-5700
Location
- Region: Isanti
Financial & listing details
- Price per square foot: $160/sqft
- Tax assessed value: $265,300
- Annual tax amount: $2,986
- Date on market: 6/15/2026
- Cumulative days on market: 35 days
- Road surface type: Paved
Estimated market value
$319,200
$303,000 - $335,000
$2,349/mo
Price history
| Date | Event | Price |
|---|---|---|
| 7/8/2026 | Price change | $319,900-1.6%$160/sqft |
Source:  NorthstarMLS as distributed by MLS GRID #7093287 Report a problem NorthstarMLS as distributed by MLS GRID #7093287 Report a problem | ||
| 6/15/2026 | Listed for sale | $325,000-4.4%$163/sqft |
Source: NorthstarMLS as distributed by MLS GRID #7093287 Report a problem | ||
| 6/15/2026 | Listing removed | $339,900$170/sqft |
Source: NorthstarMLS as distributed by MLS GRID #7067852 Report a problem | ||
| 6/2/2026 | Price change | $339,900-2.9%$170/sqft |
Source: NorthstarMLS as distributed by MLS GRID #7067852 Report a problem | ||
| 5/18/2026 | Listed for sale | $350,000+48.3%$175/sqft |
Source: NorthstarMLS as distributed by MLS GRID #7067852 Report a problem | ||
| 12/18/2020 | Sold | $236,000+106.5%$118/sqft |
Source: NorthstarMLS as distributed by MLS GRID #5677707 Report a problem | ||
| 9/17/2010 | Sold | $114,300$57/sqft |
Source:  Lake Superior Area Realtors as distributed by MLS GRID #1175506 Report a problem Lake Superior Area Realtors as distributed by MLS GRID #1175506 Report a problem | ||
Public tax history
| Year | Property taxes | Tax assessment |
|---|---|---|
| 2025 | $3,090 -1% | $258,900 +3.1% |
| 2024 | $3,122 -1% | $251,100 |
| 2023 | $3,152 +11% | $251,100 +7.3% |
| 2022 | $2,840 +5.9% | $234,100 |
| 2021 | $2,682 | -- |
| 2020 | -- | -- |
| 2019 | $2,312 | $167,600 +33.5% |
| 2018 | $2,312 -5.3% | $125,500 |
| 2016 | $2,442 +9.9% | -- |
| 2015 | $2,222 | -- |
| 2014 | $2,222 +19.6% | -- |
| 2013 | $1,858 | -- |
| 2012 | -- | -- |
| 2011 | -- | -- |
| 2009 | $1,886 -7.8% | $164,100 -3.1% |
| 2008 | $2,046 | $169,400 |
Find assessor info on the county website
Monthly payment
Est. payment
Payment breakdown
Explore the cost of this home by adjusting the details. Changes won't be saved.Climate risks
Neighborhood: 55040
Nearby schools
GreatSchools rating
- NAIsanti Primary SchoolGrades: PK-2Distance: 0.4 mi
- 5/10Isanti Middle SchoolGrades: 6-8Distance: 0.5 mi
- 6/10Cambridge-Isanti High SchoolGrades: 9-12Distance: 5.9 mi
- $211,2002 bd1 ba1k sqft832 Winsome Way NW, Isanti, MN 55040Off Market
- $300,0002 bd2 ba1.3k sqft824 Winsome Way NW, Isanti, MN 55040Sold

- $199,8001 bd1 ba1k sqft840 Winsome Way NW, Isanti, MN 55040Off Market
- $314,3003 bd2 ba1.9k sqft840 Winsome Way, Isanti, MN 55040Off Market
- $279,9002 bd2 ba1.1k sqft820 Winsome Way NW, Isanti, MN 55040Off Market
- $214,9002 bd2 ba1.5k sqft934 Golden Way, Isanti, MN 55040Off Market
- $295,0002 bd2 ba1.3k sqft816 Winsome Way NW, Isanti, MN 55040Sold
- $242,9003 bd2 ba1.5k sqft829 Winsome Way NW, Isanti, MN 55040Off Market
A local agent can set up tours, give advice and negotiate with sellers.
Similar homes
- $325,0003 bd2 ba1.5k sqft308 Elm St, Isanti, MN 55040For Sale

 MLS ID #7091599, Tonia L Kurth, Coldwell Banker Realty - Southwest Regional. NorthstarMLS as distributed by MLS GRID
 - $275,0003 bd2 ba1.5k sqft936 Golden Way, Isanti, MN 55040For Sale
 MLS ID #7057989, Elizabeth Opal Wunderlich, Keller Williams Integrity NW. NorthstarMLS as distributed by MLS GRID
 - $315,0005 bd3 ba2.2k sqft223 Heritage Blvd NW, Isanti, MN 55040For Sale
 MLS ID #7067123, Chris Vollrath, Keller Williams Classic Realty. NorthstarMLS as distributed by MLS GRID
 - $300,0002 bd2 ba1.3k sqft211 8th Ave NE, Isanti, MN 55040For Sale
 MLS ID #7080431, Paulette Rickey, Keller Williams Classic Realty. NorthstarMLS as distributed by MLS GRID
 - $390,0005 bd3 ba2.4k sqft1116 Rum River Dr SW, Isanti, MN 55040For SaleMLS ID #7101318, Kris Lindahl, Kris Lindahl Real Estate. NorthstarMLS as distributed by MLS GRID
- $374,9003 bd3 ba1.3k sqft422 Bluebird Dr NW, Isanti, MN 55040For SaleMLS ID #7073543, Amy C. Piccott, Counselor Realty, Inc. NorthstarMLS as distributed by MLS GRID
- $389,0005 bd3 ba2.5k sqft10 8th Ave SE, Isanti, MN 55040For SaleMLS ID #7090291, Levi LaRowe, RE/MAX RESULTS. NorthstarMLS as distributed by MLS GRID
- $315,0003 bd3 ba1.8k sqft420 Village Ct, Cambridge, MN 55008For SaleMLS ID #7042437, Michelle Lundeen, RE/MAX RESULTS. NorthstarMLS as distributed by MLS GRID
- $314,9004 bd3 ba2.2k sqft2117 Cleveland Ln S, Cambridge, MN 55008For SaleMLS ID #7073301, Gina Connell, Set Apart Realty. NorthstarMLS as distributed by MLS GRID
- $404,9005 bd3 ba2.2k sqft1120 7th Ave NE, Isanti, MN 55040For SaleMLS ID #7091289, Levi LaRowe, RE/MAX RESULTS. NorthstarMLS as distributed by MLS GRID
- $474,9004 bd3 ba2.5k sqft29977 Crocus St NW, Isanti, MN 55040For SaleMLS ID #7081336, Michelle Lundeen, RE/MAX RESULTS. NorthstarMLS as distributed by MLS GRID
- $325,0005 bd3 ba2.2k sqft543 5th Ave SW, Cambridge, MN 55008For SaleMLS ID #7098700, Jesse P Jondahl, RE/MAX RESULTS. NorthstarMLS as distributed by MLS GRID
- $397,9004 bd3 ba1.9k sqft1502 Woods Rd NE, Isanti, MN 55040New ConstructionMLS ID #7102013, Michael J Agrimson, JPW Realty. NorthstarMLS as distributed by MLS GRID
- $325,0003 bd2 ba1.5k sqft40042 Harvester Ave, North Branch, MN 55056For SaleMLS ID #7097670, Joseph Dress, Jason Mitchell Group. NorthstarMLS as distributed by MLS GRID
- $339,9003 bd2 ba1.6k sqft37816 Hawthorne Ave, North Branch, MN 55056For SaleMLS ID #7103587, Amy Foss, LaBelle Real Estate Group Inc. NorthstarMLS as distributed by MLS GRID
- $310,0003 bd2 ba2k sqft5643 154th Ln NW, Ramsey, MN 55303For SaleMLS ID #7089684, Jacob Mclean, Jernell Realty. NorthstarMLS as distributed by MLS GRID
- $400,0004 bd2 ba2.2k sqft1522 35th Ave SW, Cambridge, MN 55008For SaleMLS ID #7053890, James "JJ" Johnston, Edina Realty, Inc.. NorthstarMLS as distributed by MLS GRID
- $389,0003 bd2 ba1.5k sqft3569 Norway Dr S, Cambridge, MN 55008For SaleMLS ID #7080582, Leah Fredenburg, Lakes Area Realty G.V.. NorthstarMLS as distributed by MLS GRID
- $384,9005 bd3 ba2.2k sqft683 Elins Lake Rd SE, Cambridge, MN 55008For SaleMLS ID #7098693, Brandie Flaxbeard, Minnesota Home Venture, Inc.. NorthstarMLS as distributed by MLS GRID
- $229,0002 bd2 ba1.7k sqft937 14th Ln SE, Cambridge, MN 55008For SaleMLS ID #7087081, Jeremy L. Ellingson, RE/MAX Advantage Plus. NorthstarMLS as distributed by MLS GRID
