Welcome to your private retreat where luxury, privacy, and resort-style living meet. Set on 1.68 acres of beautifully treed horse property, this custom 8,078 sq ft estate offers an unmatched lifestyle just minutes from town. A two-story barn/outbuilding with loft provides space for up to three horses, all surrounded by towering pines for total privacy. Outdoor living feels like a private resort with a sweeping wraparound deck, mountain views, hot tub, fire pit, and multiple lounge areas. Inside, the chef's kitchen is a standout with a large granite island with prep sink, dual Sub-Zero refrigerators, Jenn-Air convection oven, Gaggenau convection oven and steamer, warming drawers, ice maker, two Bosch dishwashers, and additional sinks. Custom cabinetry, under-cabinet lighting, radiant heated floors, and a large walk-in pantry with five lazy Susans add both beauty and function. High-end finishes include bamboo flooring, Pella windows and skylights, integrated Klipsch audio, and custom lighting. A serene sunroom features an interior garden and water feature. The primary suite includes a unique indoor Koi feature and spa-inspired bath with gas fireplace, jetted tub with endless hot water, steam shower, and cedar walk-in closet. Additional spaces include a fitness room with floor-to-ceiling mirrors and a wellness area with a custom indoor saltwater pool and fiber-optic lighting, plus a stone steam room with three generators. A rare opportunity to own a private estate blending luxury, recreation, and privacy.
For sale
$1,395,000
8280 Queen Street, Arvada, CO 80005
5beds
8,078sqft
Single Family Residence
Built in 1964
1.68 Acres Lot
$-- Zestimate®
$173/sqft
$42/mo HOA
What's special
- 2 days
- 710
- 54
Zillow last checked:
Listing updated:
Listed by:
Katie Kessler 720-351-5110 katiecarroll.kwrealty@gmail.com,
Keller Williams Avenues Realty,
The Carroll-Kessler Team 720-484-8667,
Keller Williams Avenues Realty
Source: REcolorado as distributed by MLS GRID,MLS#: 6130649
Facts & features
Interior
Bedrooms & bathrooms
- Bedrooms: 5
- Bathrooms: 5
- Full bathrooms: 3
- 3/4 bathrooms: 2
Bedroom
- Description: Spacious Original Primary Bedroom With A Private 3/4 Bath And Exclusive Access To The Expansive Wraparound Deck And Hot Tub.
- Features: Primary Suite
- Level: Upper
Bedroom
- Description: Sun-Filled West-Facing Bedroom With Private Access To An Exclusive Deck.
- Level: Upper
Bedroom
- Description: Non-Conforming Bedroom With Potential To Add A Closet, Making It Ideal As A Home Office Or Flex Space.
- Level: Upper
Bedroom
- Description: Non-Conforming Bedroom With Potential To Add A Closet, Making It Ideal As A Home Office Or Flex Space.
- Level: Lower
Bedroom
- Description: Extraordinary Primary Suite Designed As A Private Retreat, Featuring A Tranquil Waterfall, Flowing Stream With Koi Fish, A Unique Meditation Pod, And A Cozy Gas Fireplace For The Ultimate Resort-Like Experience.
- Features: Primary Suite
- Level: Lower
Bathroom
- Description: Enjoy The Convenience Of A Private 3/4 Bath With Walk-In Shower.
- Features: En Suite Bathroom, Primary Suite
- Level: Upper
Bathroom
- Description: Equestrian-Themed Full Bath Conveniently Located For Bedrooms And Guest Use
- Features: Primary Suite
- Level: Upper
Bathroom
- Description: Ideal For Guest Use
- Level: Lower
Bathroom
- Description: Step Through The Stunning Hand-Carved Door Into A Luxurious Retreat Featuring A Heated Sunken Jetted Tub, Gas Fireplace, Spacious Steam Shower, Dual Custom Vanities, And A Massive Cedar Walk-In Closet.
- Features: En Suite Bathroom, Primary Suite
- Level: Lower
Bathroom
- Description: Custom-Designed Bathroom Showcasing A Stunning Three-Tier Steam Room With Illuminated Stone Walls And Ceiling For A True Resort-Inspired Experience.
- Level: Lower
Bonus room
- Description: Follow The Turtles To Your Private Aquatic Retreat Featuring A 9-Foot-Deep Saltwater Pool With Fiber-Optic Lighting, And Custom Electric Cover.
- Level: Lower
Dining room
- Description: Private Dining Area Conveniently Located Adjacent To The Kitchen.
- Level: Main
Exercise room
- Description: Huge Flex Space Perfect For An Exercise Room, Bonus Room, Home Office, Playroom, Or Studio. Wraparound Windows Fill The Space With Natural Light And Showcase Beautiful Views Of The Pasture.
- Level: Lower
Family room
- Description: The Ultimate Entertaining Space, This Massive Family Room Showcases An Interior Garden, Hot Tub, Cozy Conversation Pit With Fireplace, And Stunning Floor-To-Ceiling Windows That Flood The Room With Natural Light.
- Level: Main
Kitchen
- Description: Chef’s Kitchen With An Oversized Island, Dual Sub-Zero Refrigerators, Jennair And Gaggenau Appliances, Gas And Electric Cooktops, Dual Bosch Dishwashers, Custom Cabinetry, Granite Countertops, Under-Cabinet Lighting, Ice Maker, Pull-Out Storage, And A Large Custom Pantry.
- Level: Main
Laundry
- Description: Laundry Is A Breeze With An Upstairs Laundry Chute, Large Utility Wash Sink, And Washer And Dryer Included.
- Level: Lower
Living room
- Description: Light-Filled Sunroom Addition With Rich Bamboo Wood Flooring And A Peaceful Private Garden Setting.
- Level: Main
Heating
- Baseboard, Forced Air, Hot Water, Radiant Floor
Cooling
- Central Air, Evaporative Cooling
Appliances
- Included: Bar Fridge, Convection Oven, Cooktop, Dishwasher, Disposal, Double Oven, Dryer, Freezer, Gas Water Heater, Microwave, Oven, Refrigerator, Trash Compactor, Washer, Water Purifier, Wine Cooler
Features
- Audio/Video Controls, Built-in Features, Ceiling Fan(s), Eat-in Kitchen, Five Piece Bath, Granite Counters, High Ceilings, Kitchen Island, Open Floorplan, Pantry, Primary Suite, Vaulted Ceiling(s), Walk-In Closet(s), Wet Bar
- Flooring: Laminate, Tile, Wood
- Windows: Double Pane Windows, Skylight(s)
- Has basement: No
- Number of fireplaces: 5
- Fireplace features: Family Room, Kitchen, Living Room, Master Bedroom
Interior area
- Total structure area: 8,078
- Total interior livable area: 8,078 sqft
- Finished area above ground: 8,078
Video & virtual tour
Property
Parking
- Total spaces: 12
- Parking features: Concrete, Dry Walled, Oversized
- Attached garage spaces: 12
Features
- Levels: Multi/Split
- Patio & porch: Covered, Deck, Front Porch, Patio, Wrap Around
- Exterior features: Fire Pit, Garden, Lighting, Private Yard, Water Feature
- Pool features: Indoor
- Has spa: Yes
- Spa features: Steam Room, Spa/Hot Tub, Heated
- Fencing: Fenced,Partial
- Has view: Yes
- View description: Mountain(s)
Lot
- Size: 1.68 Acres
- Features: Cul-De-Sac, Landscaped, Many Trees, Meadow, Rolling Slope
Details
- Parcel number: 057835
- Zoning: A-2
- Special conditions: Standard
Construction
Type & style
- Home type: SingleFamily
- Architectural style: Mid-Century Modern
- Property subtype: Single Family Residence
Materials
- Brick, Frame
- Roof: Composition,Concrete
Condition
- Year built: 1964
Utilities & green energy
- Electric: 110V, 220 Volts
- Sewer: Public Sewer
- Water: Public
- Utilities for property: Cable Available, Electricity Connected, Internet Access (Wired), Natural Gas Connected
Community & HOA
Community
- Security: Carbon Monoxide Detector(s), Smoke Detector(s)
- Subdivision: Churchill Downs
HOA
- Has HOA: Yes
- Amenities included: Trail(s)
- Services included: Maintenance Grounds
- HOA fee: $500 annually
- HOA name: Meadowgate Farms Home Owners
- HOA phone: 303-570-8834
Location
- Region: Arvada
Financial & listing details
- Price per square foot: $173/sqft
- Tax assessed value: $1,694,305
- Annual tax amount: $10,728
- Date on market: 10/15/2026
- Listing terms: Cash,Conventional,Jumbo,VA Loan
- Exclusions: Seller's Personal Property & Staging Items
- Ownership: Corporation/Trust
- Electric utility on property: Yes
- Road surface type: Paved
Estimated market value
Not available
Estimated sales range
Not available
Not available
Price history
| Date | Event | Price |
|---|---|---|
| 10/15/2026 | Listed for sale | $1,395,000-6.7%$173/sqft |
Source:  REcolorado as distributed by MLS GRID #6130649 Report a problem REcolorado as distributed by MLS GRID #6130649 Report a problem | ||
| 10/15/2026 | Listing removed | $1,495,000$185/sqft |
Source:  IRES as distributed by MLS GRID #1067864 Report a problem IRES as distributed by MLS GRID #1067864 Report a problem | ||
| 9/3/2026 | Listed for sale | $1,495,000-11.5%$185/sqft |
Source: IRES as distributed by MLS GRID #1067864 Report a problem | ||
| 6/2/2026 | Listing removed | $1,690,000$209/sqft |
Source: eXp Realty #6600616 Report a problem | ||
| 12/16/2025 | Listed for sale | $1,690,000-15.5%$209/sqft |
Source: eXp Realty #6600616 Report a problem | ||
| 7/7/2025 | Listing removed | $2,000,000$248/sqft |
Source:  HomeSmart #5185518 Report a problem HomeSmart #5185518 Report a problem | ||
| 6/26/2025 | Listed for sale | $2,000,000-20%$248/sqft |
Source: HomeSmart #5185518 Report a problem | ||
| 6/18/2021 | Listing removed | -- |
Source: Zillow Rental Manager Report a problem | ||
| 5/18/2021 | Price change | $8,990-6.8%$1/sqft |
Source: Zillow Rental Manager Report a problem | ||
| 5/4/2021 | Price change | $9,650-3.5%$1/sqft |
Source: Zillow Rental Manager Report a problem | ||
| 4/28/2021 | Price change | $10,000-2.3%$1/sqft |
Source: Zillow Rental Manager Report a problem | ||
| 4/22/2021 | Price change | $10,240-2.5%$1/sqft |
Source: Zillow Rental Manager Report a problem | ||
| 4/19/2021 | Price change | $10,500-1.2%$1/sqft |
Source: Zillow Rental Manager Report a problem | ||
| 4/16/2021 | Price change | $10,625-0.9%$1/sqft |
Source: Zillow Rental Manager Report a problem | ||
| 3/29/2021 | Price change | $10,725-0.7%$1/sqft |
Source: Zillow Rental Manager Report a problem | ||
| 3/24/2021 | Listed for rent | $10,800$1/sqft |
Source: Zillow Rental Manager Report a problem | ||
| 1/13/2021 | Listing removed | -- |
Source:  REcolorado as distributed by MLS GRID Report a problem REcolorado as distributed by MLS GRID Report a problem | ||
| 9/3/2020 | Listed for sale | $2,500,000$309/sqft |
Source: Resident Realty South Metro #7234519 Report a problem | ||
Public tax history
| Year | Property taxes | Tax assessment |
|---|---|---|
| 2025 | $8,703 -0.3% | $105,894 +15.5% |
| 2024 | $8,733 +29.7% | $91,706 |
| 2023 | $6,732 -1.3% | $91,706 +31.2% |
| 2022 | $6,824 -8% | $69,880 -2.8% |
| 2021 | $7,417 | $71,891 -8.1% |
| 2020 | $7,417 +1.5% | $78,205 |
| 2019 | $7,307 +32.2% | $78,205 +36.4% |
| 2018 | $5,528 | $57,340 |
| 2017 | $5,528 +10.9% | $57,340 +9.1% |
| 2016 | $4,985 | $52,536 -12.4% |
| 2015 | $4,985 +9.5% | $59,958 +31.9% |
| 2014 | $4,551 -2% | $45,450 |
| 2013 | $4,646 +2.2% | $45,450 -3% |
| 2012 | $4,548 -10.3% | $46,837 |
| 2011 | $5,068 +5.8% | $46,837 -10.8% |
| 2010 | $4,788 -8.1% | $52,530 |
| 2009 | $5,208 +0.2% | $52,530 -7.9% |
| 2008 | $5,199 +16.1% | $57,030 |
| 2007 | $4,478 -1.9% | $57,030 +17.4% |
| 2006 | $4,565 +0.4% | $48,560 -2.9% |
| 2005 | $4,547 +9.2% | $50,010 |
| 2004 | $4,163 -1.7% | $50,010 |
| 2003 | $4,234 +2.1% | $50,010 -0.1% |
| 2002 | $4,147 +3.6% | $50,050 +16.6% |
| 2001 | $4,003 -1% | $42,930 |
| 2000 | $4,043 | $42,930 |
Find assessor info on the county website
Monthly payment
Est. payment
Payment breakdown
Explore the cost of this home by adjusting the details. Changes won't be saved.Climate risks
Neighborhood: 80005
Nearby schools
Schools provided by the listing agent
- Elementary: Sierra
- Middle: Oberon
- High: Ralston Valley
- District: Jefferson County R-1
Source: REcolorado as distributed by MLS GRID. This data may not be complete. We recommend contacting the local school district to confirm school assignments for this home.

Similar homes
- $1,395,0006 bd7 ba5.6k sqft1509 Redwing Lane, Broomfield, CO 80020For Sale
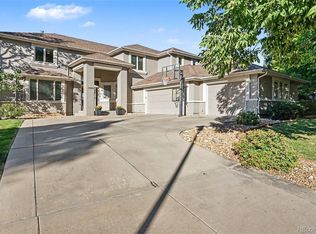
 MLS ID #7555402, Kevin Chambless, RE/MAX Alliance. REcolorado as distributed by MLS GRID
 - $1,400,0004 bd3 ba4.9k sqft11375 Lewistown Street, Commerce City, CO 80022For Sale
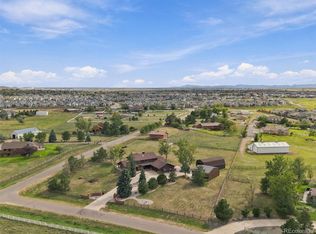 MLS ID #7412963, John Marshall, LoKation Real Estate. REcolorado as distributed by MLS GRID
 - $1,499,0005 bd5 ba4.6k sqft935 Castle Ridge Rd, Golden, CO 80401For Sale

 MLS ID #1068804, L Clinton Porter, Real. IRES as distributed by MLS GRID
 - $1,150,0006 bd4 ba6.9k sqft4180 S Monaco Pkwy, Denver, CO 80237For Sale
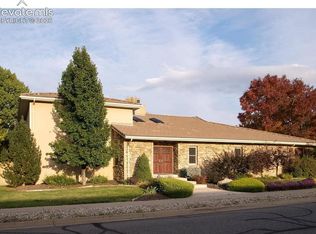
 MLS ID #8730319, Alex Kishinevsky, Key Real Estate Group, LLC. elevateMLS
 - $1,339,0004 bd3 ba4.1k sqft386 Monte Vista Road, Golden, CO 80401For SaleMLS ID #3503500, Carley Hughes, HomeSmart Realty. REcolorado as distributed by MLS GRID
- $1,650,0004 bd5 ba6.2k sqft7022 Secrest Court, Arvada, CO 80007For SaleMLS ID #8985743, Christopher Ansay, Kentwood Real Estate DTC, LLC. REcolorado as distributed by MLS GRID
- $1,495,0006 bd6 ba6k sqft11475 Lewistown Street, Commerce City, CO 80022For SaleMLS ID #6363117, Ernie Sica, Coldwell Banker Realty 14. REcolorado as distributed by MLS GRID
- $1,875,0005 bd4 ba6.2k sqft15232 W Warren Drive, Lakewood, CO 80228For SaleMLS ID #5830515, Nora Granger, Megastar Realty. REcolorado as distributed by MLS GRID
- $1,249,0005 bd6 ba5.4k sqft10215 W Wesley Drive, Denver, CO 80227For SaleMLS ID #4487149, Heather Block, West and Main Homes Inc. REcolorado as distributed by MLS GRID
- $1,295,0005 bd3 ba4.4k sqft1520 S Lininger Drive, Golden, CO 80401For SaleMLS ID #7479093, Ezra Aldern, Guide Real Estate. REcolorado as distributed by MLS GRID
- $1,199,0006 bd6 ba4.6k sqft1296 Aspen St, Broomfield, CO 80020For SaleMLS ID #1054923, Lisa Rice, WK Real Estate. IRES as distributed by MLS GRID
- $1,599,0004 bd5 ba5.5k sqft11890 W 39th Place, Wheat Ridge, CO 80033For SaleMLS ID #9099007, Deb Miller, Bloom Group LLC. REcolorado as distributed by MLS GRID
- $859,0005 bd4 ba4k sqft10632 Van Gordon Way, Broomfield, CO 80021For SaleMLS ID #7282914, Ashley Wolkomir, Brokers Guild Homes. REcolorado as distributed by MLS GRID
- $1,350,0006 bd7 ba5.5k sqft58 Blue Heron Drive, Thornton, CO 80241For SaleMLS ID #7720021, Rachel Kennedy, The Kennedy Home Group. REcolorado as distributed by MLS GRID
- $1,290,0004 bd3 ba5.5k sqft7611 S Lost Ranger Peak, Littleton, CO 80127For SaleMLS ID #2884104, Ashley Behrens, Luxe Haven Realty. REcolorado as distributed by MLS GRID
- $1,585,0006 bd5 ba4.9k sqft29360 Northstar Ln, Evergreen, CO 80439For SaleMLS ID #1068831, Bert Gillette, milehimodern - Boulder. IRES as distributed by MLS GRID
- $1,470,0005 bd5 ba4.1k sqft3548 Lipan Street, Denver, CO 80211For SaleMLS ID #2296055, Alexandria Reed, Compass - Denver. REcolorado as distributed by MLS GRID
- $1,495,0005 bd5 ba6.1k sqft6686 Fairways Dr, Niwot, CO 80503For SaleMLS ID #1067305, Catherine Walker, Boulder Financial Realty Inc. IRES as distributed by MLS GRID
- $1,690,0004 bd4 ba4k sqft669 Reed Street, Lakewood, CO 80214For SaleMLS ID #2405329, Lee Weidle, Keller Williams Advantage Realty LLC. REcolorado as distributed by MLS GRID
- $1,549,9006 bd4 ba5k sqft5295 W Princeton Drive, Denver, CO 80235For SaleMLS ID #3849361, Joy Wardroup, Milehimodern. REcolorado as distributed by MLS GRID
