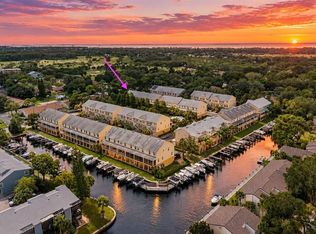
Welcome to Callista Cay, a gated, waterfront community in the heart of Tarpon Springs! Live on the water without the costly expenses. Bring your golf cart & your boat! Store your boat for FREE & Assumable Flood insurance only $725 per year! This home INCLUDES your very own Deeded Boat Slip & Boat Lift. Enjoy a day of boating, be at Anclote Key in just 15 minutes! Bike ride the Pinellas Trail to Downtown Tarpon Springs or the World Famous Sponge docks for local festivals, great food, breweries and shopping! HOA is only $362 per month - Includes Professional landscaping, Secure gated community, Water, Trash, Sewer, 150+ Channel cable, Internet, Community pool & Hot tub - WOW! Home is built solid with concrete block construction on all floors and hurricane impact windows and sliding doors! Meticulously maintained and offers 2+ Car Garage, 3 Bedrooms, 2 ½ Bathrooms, 2 Screened in Patios with Triple sliders, & Open Concept floor plan perfect for entertaining. Fall in love with the oversized Island with upgraded gorgeous Quartz countertops, 42” Soft Close cabinets, Stainless steel appliances, 5” Baseboards, Crown molding, Window Shutters, and Waterproof Luxury vinyl floors throughout. All 3 bedrooms feature Trey ceilings, Walk-in closets, and the beautiful primary features a custom barn door, dual vanities with quartz and custom closet system - too much to list! Don’t miss seeing this one & start living the Florida life now! Room Feature: Linen Closet In Bath (Primary Bedroom).
Pre-foreclosure
Est. $466,700
829 CALLISTA CAY LOOP, TARPON SPRINGS, FL 34689
3beds
1,802sqft
Townhouse
Built in 2019
1,999 Square Feet Lot
$466,700 Zestimate®
$259/sqft
$362/mo HOA
Overview
- 197 days
- 12
- 0
Zillow last checked:
Listing updated:
Listed by:
Gina Shanks PA 727-647-8234,
FLORIDA REALTY INVESTMENTS 407-207-2220
Source: Stellar MLS,MLS#: U8234351 Originating MLS: Orlando Regional
Originating MLS: Orlando Regional
Facts & features
Interior
Bedrooms & bathrooms
- Bedrooms: 3
- Bathrooms: 3
- Full bathrooms: 2
- 1/2 bathrooms: 1
Primary bedroom
- Features: Ceiling Fan(s), Dual Sinks, En Suite Bathroom, Walk-In Closet(s)
- Level: Third
- Area: 182 Square Feet
- Dimensions: 13x14
Balcony porch lanai
- Level: First
- Area: 200 Square Feet
- Dimensions: 20x10
Kitchen
- Features: Pantry
- Level: Second
- Area: 195 Square Feet
- Dimensions: 13x15
Living room
- Features: Ceiling Fan(s)
- Level: Second
- Area: 300 Square Feet
- Dimensions: 15x20
Heating
- Electric
Cooling
- Central Air
Appliances
- Included: Cooktop, Dishwasher, Disposal, Dryer, Electric Water Heater, Freezer, Ice Maker, Microwave, Range, Refrigerator, Touchless Faucet, Washer
- Laundry: Inside, Laundry Closet
Features
- Ceiling Fan(s), Crown Molding, Eating Space In Kitchen, Kitchen/Family Room Combo, Open Floorplan, PrimaryBedroom Upstairs, Solid Surface Counters, Solid Wood Cabinets, Thermostat, Tray Ceiling(s), Walk-In Closet(s)
- Flooring: Carpet, Luxury Vinyl, Tile
- Doors: Sliding Doors
- Windows: Window Treatments
- Has fireplace: No
Interior area
- Total structure area: 1,802
- Total interior livable area: 1,802 sqft
Property
Parking
- Total spaces: 2
- Parking features: Boat, Driveway, Garage Door Opener, Golf Cart Parking, On Street, Oversized, Tandem
- Attached garage spaces: 2
- Has uncovered spaces: Yes
Features
- Levels: Three Or More
- Stories: 3
- Patio & porch: Covered, Front Porch, Porch, Rear Porch, Screened
- Exterior features: Irrigation System, Rain Gutters, Sidewalk, Boat Slip
- Has view: Yes
- View description: Pool, Canal
- Has water view: Yes
- Water view: Canal
- Waterfront features: Canal Front, Waterfront, Bayou, Canal - Saltwater, Gulf/Ocean, Intracoastal Waterway, Saltwater Canal Access, Gulf/Ocean Access, Intracoastal Waterway Access, Bridges - Fixed, Lift, Seawall
- Body of water: ANCLOTE RIVER & GULF OF MEXICO
Lot
- Size: 1,999 Square Feet
- Features: Near Golf Course, Near Marina, Near Public Transit, Sidewalk
Details
- Additional parcels included: 13-27-15-12988-999-0060
- Parcel number: 132715129880000580
- Special conditions: None
Construction
Type & style
- Home type: Townhouse
- Property subtype: Townhouse
Materials
- Block, Concrete
- Foundation: Slab
- Roof: Shingle
Condition
- New construction: No
- Year built: 2019
Utilities & green energy
- Sewer: Public Sewer
- Water: Public
- Utilities for property: Cable Connected, Electricity Connected, Public, Sewer Connected, Water Connected
Community & HOA
Community
- Features: Canal Front, Dock, Fishing, Waterfront, Community Mailbox, Gated Community - No Guard, Golf Carts OK, Pool, Sidewalks
- Security: Gated Community, Smoke Detector(s)
- Pet fee: $0 monthly
- Subdivision: CALLISTA CAY
HOA
- Has HOA: Yes
- Amenities included: Cable TV, Gated, Maintenance, Pool, Spa/Hot Tub
- Services included: Cable TV, Common Area Taxes, Community Pool, Reserve Fund, Internet, Maintenance Structure, Maintenance Grounds, Maintenance Repairs, Manager, Pest Control, Pool Maintenance, Private Road, Sewer, Trash, Water
- HOA fee: $362 monthly
- HOA name: Melrose Management
Location
- Region: Tarpon Springs
Financial & listing details
- Price per square foot: $259/sqft
- Tax assessed value: $414,898
- Annual tax amount: $3,044
- Date on market: 3/12/2024
- Cumulative days on market: 3 days
- Listing terms: Cash,Conventional
- Ownership: Fee Simple
- Total actual rent: 0
- Electric utility on property: Yes
- Road surface type: Paved, Asphalt
Foreclosure details
Estimated market value
$466,700
$443,000 - $490,000
$2,440/mo
Price history
| Date | Event | Price |
|---|---|---|
| 4/7/2026 | Listing removed | $499,900$277/sqft |
Source:  Stellar MLS #TB8465007 Report a problem Stellar MLS #TB8465007 Report a problem | ||
| 3/2/2026 | Price change | $499,900-2%$277/sqft |
Source: Stellar MLS #TB8465007 Report a problem | ||
| 2/22/2026 | Price change | $510,000-1.9%$283/sqft |
Source: Stellar MLS #TB8465007 Report a problem | ||
| 2/4/2026 | Price change | $520,000-2.8%$289/sqft |
Source: Stellar MLS #TB8465007 Report a problem | ||
| 1/15/2026 | Listed for sale | $535,000$297/sqft |
Source: Stellar MLS #TB8465007 Report a problem | ||
| 4/22/2024 | Sold | $535,000-2.6%$297/sqft |
Source: Stellar MLS #U8234351 Report a problem | ||
| 3/18/2024 | Pending sale | $549,000$305/sqft |
Source: Stellar MLS #U8234351 Report a problem | ||
| 3/12/2024 | Listed for sale | $549,000+81.2%$305/sqft |
Source: Stellar MLS #U8234351 Report a problem | ||
| 6/28/2019 | Sold | $303,000$168/sqft |
Source: Agent Provided Report a problem | ||
Public tax history
| Year | Property taxes | Tax assessment |
|---|---|---|
| 2025 | $7,022 +126.2% | $414,898 +97.1% |
| 2024 | $3,104 +2% | $210,487 +3% |
| 2023 | $3,044 +3.2% | $204,356 +3% |
| 2022 | $2,951 -0.8% | $198,404 +3% |
| 2021 | $2,973 +0.4% | $192,625 +1.4% |
| 2020 | $2,960 +859.1% | $189,965 +1141.6% |
| 2019 | $309 | $15,300 |
| 2018 | $309 +4.8% | $15,300 +20% |
| 2017 | $294 +10% | $12,750 |
| 2016 | $268 +7.4% | $12,750 |
| 2015 | $249 +16% | $12,750 +28% |
| 2014 | $215 -2.3% | $9,960 -1.2% |
| 2013 | $220 -1.1% | $10,080 -1.2% |
| 2012 | $222 | $10,200 |
| 2011 | -- | $10,200 -20% |
| 2010 | -- | $12,750 |
Find assessor info on the county website
Monthly payment
Climate risks
Neighborhood: 34689
- $400,600-- bd-- ba1.8k sqft831 Callista Cay Loop, Tarpon Springs, FL 34689Off Market
- $453,800-- bd-- ba1.8k sqft827 Callista Cay Loop, Tarpon Springs, FL 34689Off Market
- $419,900-- bd-- ba1.8k sqft833 Callista Cay Loop, Tarpon Springs, FL 34689Off Market
- $404,600-- bd-- ba1.8k sqft835 Callista Cay Loop, Tarpon Springs, FL 34689Off Market
Similar homes
- $375,0003 bd3 ba1.8k sqft849 CALLISTA CAY LOOP, TARPON SPRINGS, FL 34689For Sale
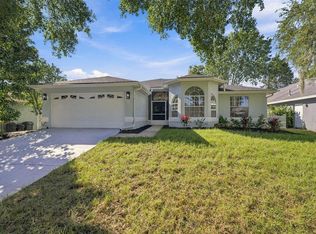
 MLS ID #TB8558064, Mark Fazzini, RE/MAX REALTEC GROUP INC. Stellar MLS
 - $515,0003 bd2 ba1.6k sqft1070 CAPTAINS WAY, TARPON SPRINGS, FL 34689For Sale
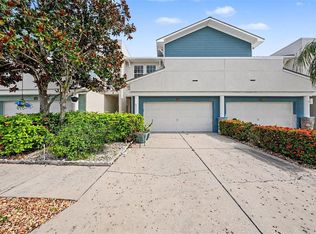
 MLS ID #W7890284, Ashley Quaife, RE/MAX CHAMPIONS. Stellar MLS
 - $420,0003 bd3 ba2.2k sqft139 ATHENIAN WAY, TARPON SPRINGS, FL 34689For Sale
 MLS ID #O6448207, Jeff Jones, MARK SPAIN REAL ESTATE. Stellar MLS
 - $429,9003 bd3 ba1.9k sqft1437 RIDGE TERRACE, TARPON SPRINGS, FL 34689For Sale
 MLS ID #TB8540819, Bria Patti, COMPASS FLORIDA LLC. Stellar MLS
 - $390,0003 bd3 ba1.8k sqft800 CALLISTA CAY LOOP, TARPON SPRINGS, FL 34689For SaleMLS ID #TB8381932, Renee Gialousis, COLDWELL BANKER REALTY. Stellar MLS
- $449,9503 bd3 ba2.2k sqft131 ATHENIAN WAY, TARPON SPRINGS, FL 34689For SaleMLS ID #TB8521890, Laura Fulwider, REDFIN CORPORATION. Stellar MLS
- $549,9003 bd3 ba2.3k sqft842 CALLISTA CAY LOOP, TARPON SPRINGS, FL 34689For SaleMLS ID #TB8446984, Rachel Mayhew, RE/MAX CHAMPIONS. Stellar MLS
- $509,0004 bd3 ba2.2k sqft901 VIRGINIA AVENUE, TARPON SPRINGS, FL 34689For SaleMLS ID #TB8497027, Marilyn Glaus, KELLER WILLIAMS REALTY- PALM HARBOR. Stellar MLS
- $435,0003 bd3 ba2.1k sqft309 BATH STREET, TARPON SPRINGS, FL 34689For SaleMLS ID #TB8526597, Alice Sofianos, OLYMPIC REALTY SERVICES LLC. Stellar MLS
- $462,5003 bd2 ba1.9k sqft210 LEAFWOOD ROAD, TARPON SPRINGS, FL 34689For SaleMLS ID #TB8552910, Mark Fazzini, RE/MAX REALTEC GROUP INC. Stellar MLS
- $449,9003 bd2 ba1.4k sqft717 LIGHTHOUSE DRIVE, TARPON SPRINGS, FL 34689For SaleMLS ID #TB8541633, Robert McDugald, FUTURE HOME REALTY INC. Stellar MLS
- $439,0003 bd2 ba1.5k sqft1000 ROSETREE LANE, TARPON SPRINGS, FL 34689For SaleMLS ID #TB8548767, Bill Smith, CHARLES RUTENBERG REALTY INC. Stellar MLS
- $460,0003 bd2 ba1.3k sqft491 BRILAND STREET, TARPON SPRINGS, FL 34689For SaleMLS ID #TB8543610, Linda Urban, MIHARA & ASSOCIATES INC.. Stellar MLS
- $424,9993 bd2 ba1.9k sqft717 CAROLINA AVENUE, TARPON SPRINGS, FL 34689For SaleMLS ID #TB8503708, Phil Evans, FUTURE HOME REALTY INC. Stellar MLS
- $489,0003 bd2 ba1.6k sqft1016 GOSHEN ROAD, TARPON SPRINGS, FL 34689For SaleMLS ID #A4705515, Frank Harris, COAST 2 COAST HOME REALTY, PLLC. Stellar MLS
- $379,9003 bd2 ba1.9k sqft505 VILLAGE OAK DRIVE, TARPON SPRINGS, FL 34689For SaleMLS ID #TB8556941, Tom Tucker, FUTURE HOME REALTY INC. Stellar MLS
- $385,0003 bd3 ba1.9k sqft1405 RIDGE TERRACE, TARPON SPRINGS, FL 34689For SaleMLS ID #TB8505371, Sandy Papadakis, KELLER WILLIAMS REALTY- PALM HARBOR. Stellar MLS
- $494,0003 bd2 ba1.9k sqft1507 POINSETTIA AVENUE, TARPON SPRINGS, FL 34689For SaleMLS ID #W7889510, DJ Arrazcaeta Jr, LLC, RE/MAX ALLIANCE GROUP. Stellar MLS
- $375,0003 bd3 ba1.8k sqft1455 HIDDEN COURT, TARPON SPRINGS, FL 34689For SaleMLS ID #TB8520602, Sharon Skinner, PREMIER SOTHEBY'S INTL REALTY. Stellar MLS
- $379,0003 bd2 ba1.4k sqft915 LYNNLEA LANE, TARPON SPRINGS, FL 34689For SaleMLS ID #TB8553256, John Blevins, GENSTONE REALTY. Stellar MLS
