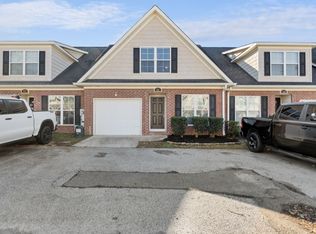
Check out this beautiful move-in ready townhome conveniently located in Grovetown! This two-story, 4 bedrooms, 3 full baths townhome offers an inviting open-concept design and a flexible layout with two bedrooms on the main level. As an added bonus, the seller is offering a flooring allowance with an acceptable offer, providing the buyer an opportunity to personalize the home to suit their style.
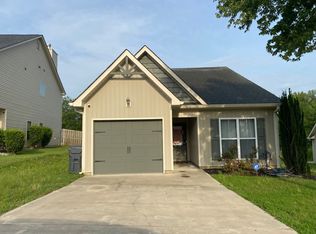
Recent improvements include new stainless steel kitchen appliances, fresh interior paint, and freshly steam-cleaned carpet. LVT flooring welcomes you on the main level and continues into the spacious living area, where vaulted ceilings and abundant natural light create a bright, comfortable setting for everyday living and entertaining.
The kitchen features a smooth-top range, refrigerator, microwave, dishwasher, generously sized pantry, and center island with breakfast-bar seating. A guest bedroom and full bathroom are conveniently located near the front of the home, offering flexible space for visitors, a home office, or additional living needs.
The primary suite is also located on the main level and tucked away at the rear of the home for added privacy. A dedicated laundry area provides additional everyday convenience.
Upstairs, you will find two additional bedrooms and the home's third full bathroom. Each bedroom includes a ceiling fan and generous closet space, while window blinds are installed throughout the home.
Step outside to enjoy the private, fenced backyard and patio--an ideal space for relaxing, grilling, or entertaining. Neighborhood amenities include access to the community swimming pool and playground.
With convenient access to Fort Gordon, I-20, shopping, dining, and everyday necessities, this well-maintained townhome combines move-in-ready updates, versatile living space, and an excellent Grovetown location!
Under contract
$230,000
829 Landing Drive, Grovetown, GA 30813
4beds
1,730sqft
Townhouse
Built in 2008
2,017 Square Feet Lot
$-- Zestimate®
$133/sqft
$25/mo HOA
What's special
Abundant natural lightInviting open-concept designGenerously sized pantryVaulted ceilingsDedicated laundry areaFreshly steam-cleaned carpetFresh interior paint
- 36 days
- 92
- 4
Zillow last checked:
Listing updated:
Listed by:
Jermaine Taylor 706-910-9380,
Realty One Group Visionaries,
Oronde A Grant 706-631-4544,
Realty One Group Visionaries
Source: Hive MLS,MLS#: 100598498 Originating MLS: REALTORS® of Greater Augusta
Originating MLS: REALTORS® of Greater AugustaFacts & features
Interior
Bedrooms & bathrooms
- Bedrooms: 4
- Bathrooms: 3
- Full bathrooms: 3
Rooms
- Room types: Great Room, Dining Room, Bedroom 4, Bedroom 3, Bedroom 2, Master Bedroom
Primary bedroom
- Level: Main
- Dimensions: 15 x 12
Bedroom 2
- Level: Main
- Dimensions: 11 x 11
Bedroom 3
- Level: Upper
- Dimensions: 15 x 16
Bedroom 4
- Level: Upper
- Dimensions: 15 x 15
Dining room
- Level: Main
- Dimensions: 8 x 13
Great room
- Level: Main
- Dimensions: 17 x 13
Kitchen
- Level: Main
- Dimensions: 7 x 13
Heating
- Electric, Heat Pump
Cooling
- Central Air, Ceiling Fan(s)
Appliances
- Included: Built-In Microwave, Refrigerator, Range, Disposal, Dishwasher
- Laundry: Dryer Hookup, Washer Hookup
Features
- Walk-in Closet(s), Kitchen Island, Ceiling Fan(s), Pantry, Blinds/Shades, Walk-In Closet(s)
- Flooring: LVT/LVP, Carpet
- Basement: None
- Attic: Permanent Stairs,Pull Down Stairs
- Has fireplace: No
Interior area
- Total structure area: 1,730
- Total interior livable area: 1,730 sqft
Video & virtual tour
Property
Parking
- Total spaces: 3
- Parking features: Attached, Garage Door Opener, Garage
- Attached garage spaces: 3
Features
- Levels: Two
- Patio & porch: Patio
- Has private pool: Yes
- Pool features: Private
- Fencing: Privacy,Back Yard
- Has view: Yes
- View description: See Remarks
- Frontage type: See Remarks
Lot
- Size: 2,017 Square Feet
- Dimensions: 26 x 77 x 26 x 77
- Features: Interior Lot, Landscaped, Sprinklers in Front, Sprinklers in Rear
Details
- Parcel number: 062 1509
- Zoning: R
- Special conditions: Standard
Construction
Type & style
- Home type: Townhouse
- Property subtype: Townhouse
- Attached to another structure: Yes
Materials
- See Remarks, Brick
- Foundation: Slab
- Roof: Architectural Shingle,Shingle
Condition
- New construction: No
- Year built: 2008
Utilities & green energy
- Sewer: Public Sewer
- Water: Public
- Utilities for property: Cable Available, Sewer Connected, Water Connected
Community & HOA
Community
- Security: Smoke Detector(s)
- Subdivision: Grove Landing
HOA
- Has HOA: Yes
- Amenities included: Clubhouse, Pool, Street Lights
- HOA fee: $300 annually
- HOA name: Association Link
- HOA phone: 706-922-8049
Location
- Region: Grovetown
Financial & listing details
- Price per square foot: $133/sqft
- Tax assessed value: $88,724
- Annual tax amount: $2,483
- Date on market: 8/24/2026
- Cumulative days on market: 36 days
- Listing agreement: Exclusive Right To Sell
- Listing terms: Cash,Conventional,FHA,VA Loan,Other
Estimated market value
Not available
Estimated sales range
Not available
$1,773/mo
Price history
| Date | Event | Price |
|---|---|---|
| 9/15/2026 | Contingent | $230,000$133/sqft |
Source:  Hive MLS #100598498 Report a problem Hive MLS #100598498 Report a problem | ||
| 8/24/2026 | Listed for sale | $230,000+76.9%$133/sqft |
Source: Hive MLS #100598498 Report a problem | ||
| 11/3/2009 | Sold | $130,000$75/sqft |
Source: Hive MLS #98150783 Report a problem | ||
Public tax history
| Year | Property taxes | Tax assessment |
|---|---|---|
| 2025 | $2,484 -5.3% | $221,810 -0.2% |
| 2024 | $2,622 +9.6% | $222,259 +12.5% |
| 2023 | $2,392 +17% | $197,514 +19% |
| 2022 | $2,045 +7.4% | $165,977 +12.2% |
| 2021 | $1,904 -0.1% | $147,925 +154.2% |
| 2020 | $1,906 +5.8% | $58,184 +8.6% |
| 2019 | $1,801 +0.8% | $53,598 +0.8% |
| 2018 | $1,786 +10.7% | $53,157 +7.4% |
| 2017 | $1,614 | $49,506 +4.5% |
| 2016 | $1,614 +7.2% | $47,382 -0.6% |
| 2015 | $1,505 +0.9% | $47,683 +3.2% |
| 2014 | $1,491 +2.4% | $46,225 -0.4% |
| 2012 | $1,455 -8.4% | $46,424 -6.8% |
| 2011 | $1,589 -7.7% | $49,820 -7.4% |
| 2010 | $1,722 -2.7% | $53,794 -1.9% |
| 2009 | $1,769 | $54,848 |
Find assessor info on the county website
Monthly payment
Est. payment
Payment breakdown
Explore the cost of this home by adjusting the details. Changes won't be saved.Climate risks
Neighborhood: 30813
Nearby schools
Schools provided by the listing agent
- Elementary: Cedar Ridge
- Middle: Grovetown
- High: Grovetown High
Source: Hive MLS. This data may not be complete. We recommend contacting the local school district to confirm school assignments for this home.
Similar homes
- $209,0003 bd2 ba1.4k sqft5449 Wrightsboro Road, Grovetown, GA 30813For Sale

 MLS ID #100609511, Phuong Hoang Le, HomeSmart Realty Partners. Hive MLS
 - $245,0003 bd3 ba1.7k sqft126 Grove Landing Court, Grovetown, GA 30813For Sale
 MLS ID #100604374, Jennifer Viger, Market House Realty, LLC. Hive MLS
 - $259,0004 bd2 ba1.6k sqft321 Frick Lane, Grovetown, GA 30813For Sale
 MLS ID #100609150, Dakota Lyons, Lyons Property Group, LLC. Hive MLS
 - $--3 bd2 ba1.4k sqft3382 Grove Landing Cir, Grovetown, GA 30813Auction
 ServiceLink Auction
 - $245,9004 bd2 ba1.7k sqft150 Summerfield Circle, Grovetown, GA 30813For SaleMLS ID #100607043, Dian Smith, Morgan Smith Realty, Inc.. Hive MLS
- $210,0002 bd2 ba1k sqft404 Northrop Place, Grovetown, GA 30813For SaleMLS ID #100601777, Bharat Datta, Berkshire Hathaway HomeServices Beazley Realtors. Hive MLS
- $299,0004 bd3 ba2k sqft2126 Grove Landing Way, Grovetown, GA 30813For SaleMLS ID #100602724, Regina Howard Sanders, Berkshire Hathaway HomeServices Beazley Realtors. Hive MLS
- $295,0004 bd2 ba1.9k sqft930 Cannock Street, Grovetown, GA 30813For SaleMLS ID #100598574, Toni Dent, Real Broker, LLC. Hive MLS
- $314,9004 bd3 ba2.2k sqft2054 Lake Forest Drive, Grovetown, GA 30813For SaleMLS ID #100608058, P-r Group, Blanchard & Calhoun - Evans. Hive MLS
- $225,0002 bd3 ba1.2k sqft1903 Butternut Drive #18-B, Grovetown, GA 30813For SaleMLS ID #100596598, Brenda J Knott, EXP Realty, LLC. Hive MLS
- $207,9002 bd3 ba1.2k sqft1844 Butternut Drive, Grovetown, GA 30813For SaleMLS ID #100595069, Shannan Raye Speese, Weichert Realtors - Cornerstone. Hive MLS
- $287,0003 bd2 ba1.8k sqft4536 Country Glen Circle, Grovetown, GA 30813For SaleMLS ID #100608577, Kristen Myers, Better Homes & Gardens Executive Partners. Hive MLS
- $229,0002 bd2 ba1.1k sqft805 Stephens Street, Grovetown, GA 30813For SaleMLS ID #100601534, Angelia Beck, Southeastern Residential, LLC. Hive MLS
- $259,9003 bd3 ba1.6k sqft1011 Candleberry Drive #Ctth2a, Grovetown, GA 30813For SaleMLS ID #100578371, Terri O'Neil, Ivey Realty Associates, Llc. Hive MLS
- $250,0003 bd2 ba1.4k sqft1146 Fawn Forest Road, Grovetown, GA 30813For SaleMLS ID #98257080, LHP And Company, Meybohm Real Estate - Evans. Hive MLS
- $255,0003 bd3 ba1.6k sqft1062 Linsmore Avenue, Grovetown, GA 30813For SaleMLS ID #100600801, Richard Wiebe, Red Rock Realty. Hive MLS
- $259,7003 bd3 ba1.7k sqft908 Bryan Circle, Grovetown, GA 30813For SaleMLS ID #100592705, Bethany Williamson, Better Homes & Gardens Executive Partners. Hive MLS
- $249,9003 bd3 ba1.5k sqft704 Red Cedar Court, Grovetown, GA 30813For SaleMLS ID #98251099, Andrew Lucas, Magnolia Real Estate And Rentals,llc. Hive MLS
