Welcome to 83 Eastway Street, 4beds plus one and 4baths with a legal basement separate entrancerenting at $1500 monthly. A location in one of the most sought-after areas near Castlemore andAirport Road. This is one of the largest semis in the neighborhood, offering approximately1,850 square feet of living space and being close to all amenities. Featuring 4 bedrooms and 4washrooms, a double door entrance, separate living and family rooms, and a nice kitchen withnew stainless steel appliances and Porcelain Tiles . Large pantry on the main floor and liningcloset on the second floor. There are four spacious bedrooms and laminate flooring on the second floor. Through the patio door, you can access a large concrete patio and a privatebackyard without any homes behind it. Extended driveway, concrete around the house,
For sale
C$899,910
83 Eastway St, Brampton, ON L6S 0A4
5beds
4baths
Single Family Residence
Built in ----
2,851 Square Feet Lot
$-- Zestimate®
C$--/sqft
C$-- HOA
What's special
Legal basement separate entranceDouble door entrancePorcelain tilesFour spacious bedroomsExtended driveway
- 1 day |
- 14 |
- 2 |
Zillow last checked:
Listing updated:
Listed by:
ROYAL LEPAGE FLOWER CITY REALTY
Source: TRREB,MLS®#: W13586484 Originating MLS®#: Toronto Regional Real Estate Board
Originating MLS®#: Toronto Regional Real Estate BoardFacts & features
Interior
Bedrooms & bathrooms
- Bedrooms: 5
- Bathrooms: 4
Heating
- Forced Air, Gas
Cooling
- Central Air
Appliances
- Included: Water Heater
Features
- Storage Area Lockers, Water Meter
- Flooring: Carpet Free
- Basement: Apartment,Finished with Walk-Out,Separate Entrance
- Has fireplace: No
Interior area
- Living area range: 1500-2000 null
Property
Parking
- Total spaces: 5
- Parking features: Mutual
- Has garage: Yes
Features
- Stories: 2
- Pool features: None
- Has view: Yes
- View description: Park/Greenbelt
Lot
- Size: 2,851 Square Feet
- Features: Fenced Yard, Hospital, Park, Public Transit, Irregular Lot
- Topography: Dry
Details
- Parcel number: 142091467
Construction
Type & style
- Home type: SingleFamily
- Property subtype: Single Family Residence
Materials
- Brick, Concrete
- Foundation: Concrete
- Roof: Asphalt Shingle
Utilities & green energy
- Sewer: Septic
- Water: Water System
Community & HOA
Community
- Security: Smoke Detector(s)
Location
- Region: Brampton
Financial & listing details
- Annual tax amount: C$6,135
- Date on market: 7/21/2026
ROYAL LEPAGE FLOWER CITY REALTY
ROYAL LEPAGE FLOWER CITY REALTY
By pressing Contact Agent, you agree that the real estate professional identified above may call/text you about your search, which may involve use of automated means and pre-recorded/artificial voices. You don't need to consent as a condition of buying any property, goods, or services. Message/data rates may apply. You also agree to our Terms of Use. Zillow does not endorse any real estate professionals. We may share information about your recent and future site activity with your agent to help them understand what you're looking for in a home.
Price history
Price history is unavailable.
Public tax history
Tax history is unavailable.
Climate risks
Neighborhood: Gore Industrial North
Nearby schools
GreatSchools rating
No schools nearby
We couldn't find any schools near this home.
- C$1,250,0005 bd4 ba-- sqft24 Eastway St, Brampton, ON L6S0A4For Sale

- C$999,0005 bd4 ba-- sqft35 Triple Crown Dr, Brampton, ON L6S0A4For Sale
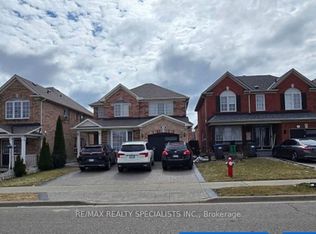
- C$3,2004 bd3 ba-- sqft55 Eastway St, Brampton, ON L6S6L9For Rent
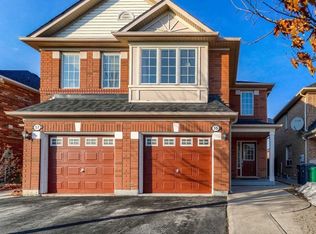
- C$--4 bd3 ba2.2k sqft85 Herdwick St, Brampton, ON L6S6M1Off Market
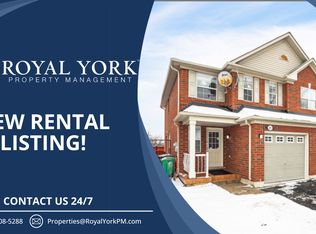
- C$--2 bd2 ba1.5k sqft85 Herdwick St #2, Brampton, ON L6S6M1Off Market
- C$--1 bd1 ba450 sqft133 Herdwick St, Brampton, ON L6S0A5Off Market
- C$3,2003 bd3 ba-- sqft48 Herdwick St, Brampton, ON L6S6L7For Rent
- C$1,299,0005 bd5 ba-- sqft19 Zimmer St, Brampton, ON L6S6L3For Sale
Similar homes
- C$999,0005 bd4 ba-- sqft35 Triple Crown Dr, Brampton, ON L6S 0A4For SaleMLS ID #W13466436, RE/MAX REALTY SPECIALISTS INC.. TRREB
- C$1,099,0004 bd3 ba-- sqft24 Zimmer St, Brampton, ON L6S 6L3For Sale
 MLS ID #W13586404, RE/MAX ACE REALTY INC.. TRREB
 - C$989,0004 bd4 ba-- sqft6 Aria Ln, Brampton, ON L6S 6J5For Sale
 MLS ID #W13578680, HOMELIFE SILVERCITY REALTY INC.. TRREB
 - C$899,0004 bd3 ba-- sqft19 Penstock St S, Brampton, ON L6P 2J6For Sale
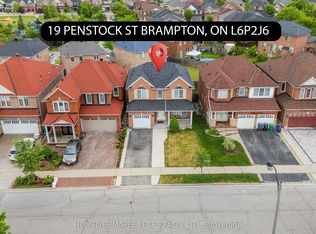 MLS ID #W13536870, HOMELIFE MAPLE LEAF REALTY LTD.. TRREB
 - C$980,0004 bd3 ba-- sqft6 Hidden Peak Dr, Brampton, ON L6R 3G6For SaleMLS ID #W13589114, RIGHT AT HOME REALTY INC.. TRREB
- C$754,9004 bd4 ba-- sqft40 Hollowgrove Blvd, Brampton, ON L6P 1B1For SaleMLS ID #W13585432, CENTURY 21 FINE LIVING REALTY INC.. TRREB
- C$899,0005 bd4 ba-- sqft9 Ridgefield Ct, Brampton, ON L6P 1B5For SaleMLS ID #W13233226, RE/MAX OPTIMUM REALTY. TRREB
- C$999,0004 bd3 ba-- sqft20 Long Meadow Rd, Brampton, ON L6P 2A2For SaleMLS ID #W13578410, TEAM PANAG REAL ESTATE INC.. TRREB
- C$849,0005 bd4 ba-- sqft79 Rocky Mountain Cres, Brampton, ON L6R 1E8For SaleMLS ID #W13543202, SUMMIT REALTY EXPERTS INC.. TRREB
- C$1,119,9005 bd5 ba2.5k sqft5 Freshspring Dr, Brampton, ON L6R 3H6For SaleMLS ID #40849839, Jessica Magill, Salesperson, SOLID ROCK REALTY. ITSO
- C$1,199,9007 bd4 ba-- sqft8 Bayridge Dr, Brampton, ON L6P 2H8For SaleMLS ID #W13589210, RE/MAX GOLD REALTY INC.. TRREB
- C$925,6003 bd4 ba1.5k sqft27 Village Lake Cres, Brampton, ON L6S 6K2For SaleMLS ID #40847494, Sonijya Raj, Broker, Re/Max REALTY SERVICES INC M. ITSO
- C$899,9004 bd3 ba-- sqft77 Trailside Walk, Brampton, ON L6S 6H6For SaleMLS ID #W13480054, RE/MAX GOLD REALTY INC.. TRREB
- C$1,150,0006 bd5 ba-- sqft19 Reynolds Ave, Brampton, ON L6P 2C1For SaleMLS ID #W13584384, CENTURY 21 HERITAGE GROUP LTD.. TRREB
- C$759,0006 bd3 ba-- sqft39 Jellicoe Cres, Brampton, ON L6S 3H7For SaleMLS ID #W13579524, RE/MAX METROPOLIS REALTY. TRREB
- C$899,0006 bd4 ba-- sqft30 Ridgefield Ct, Brampton, ON L6P 1B4For SaleMLS ID #W13046100, ROYAL LEPAGE FLOWER CITY REALTY. TRREB
- C$1,250,0005 bd4 ba-- sqft24 Eastway St, Brampton, ON L6S 0A4For SaleMLS ID #W13166052, HOMELIFE/MIRACLE REALTY LTD. TRREB
- C$899,9004 bd4 ba-- sqft17 Calderstone Rd, Brampton, ON L6P 2A4For SaleMLS ID #W13500024, RE/MAX GOLD REALTY INC.. TRREB
- C$979,9994 bd4 ba-- sqft124 Philosophers Trl, Brampton, ON L6S 5C8For SaleMLS ID #W13556286, RE/MAX OPTIMUM REALTY. TRREB
- C$824,0006 bd4 ba-- sqft23 Judith Cres, Brampton, ON L6S 3J3For SaleMLS ID #W13563148, RE/MAX GOLD REALTY INC.. TRREB
