WELCOME TO BRAMPTON'S CREDIT VALUE** ONE OF THE CITY'S NEWER AND SOUTH-AFTER FAMILY NEIGHBOURHOODS**DETACHED***4 BEDROOMS***FAMILY ROOM WITH FIREPLACE***SECOND FLOOR SITTING AREA/DEN***2890 SQFT***MUD ROOM WITH SIDE ENTRANCE, ACCESS TO GARAGE AND BASEMENT***
For sale
C$980,000
6 Hidden Peak Dr, Brampton, ON L6R 3G6
4beds
3baths
Single Family Residence
Built in ----
5,679 Square Feet Lot
$-- Zestimate®
C$--/sqft
C$-- HOA
What's special
Family room with fireplace
- 14 hours |
- 8 |
- 0 |
Zillow last checked:
Listing updated:
Listed by:
RIGHT AT HOME REALTY INC.
Source: TRREB,MLS®#: W13589114 Originating MLS®#: Toronto Regional Real Estate Board
Originating MLS®#: Toronto Regional Real Estate BoardFacts & features
Interior
Bedrooms & bathrooms
- Bedrooms: 4
- Bathrooms: 3
Primary bedroom
- Level: Second
- Dimensions: 0 x 0
Kitchen
- Level: Main
- Dimensions: 0 x 0
Heating
- Forced Air, Gas
Cooling
- Central Air
Features
- None
- Basement: Full,Unfinished
- Has fireplace: Yes
Interior area
- Living area range: 2500-3000 null
Property
Parking
- Total spaces: 4
- Parking features: Garage
- Has garage: Yes
Features
- Stories: 2
- Pool features: None
Lot
- Size: 5,679 Square Feet
Details
- Parcel number: 142212019
Construction
Type & style
- Home type: SingleFamily
- Property subtype: Single Family Residence
Materials
- Brick
- Foundation: Poured Concrete
- Roof: Asphalt Shingle
Utilities & green energy
- Sewer: Sewer
Community & HOA
Location
- Region: Brampton
Financial & listing details
- Annual tax amount: C$8,429
- Date on market: 7/21/2026
RIGHT AT HOME REALTY INC.
RIGHT AT HOME REALTY INC.
By pressing Contact Agent, you agree that the real estate professional identified above may call/text you about your search, which may involve use of automated means and pre-recorded/artificial voices. You don't need to consent as a condition of buying any property, goods, or services. Message/data rates may apply. You also agree to our Terms of Use. Zillow does not endorse any real estate professionals. We may share information about your recent and future site activity with your agent to help them understand what you're looking for in a home.
Price history
Price history is unavailable.
Public tax history
Tax history is unavailable.
Climate risks
Neighborhood: Sandringham
Nearby schools
GreatSchools rating
No schools nearby
We couldn't find any schools near this home.
- C$869,9004 bd4 ba-- sqft15 Revelstoke Pl, Brampton, ON L6R3G3For Sale
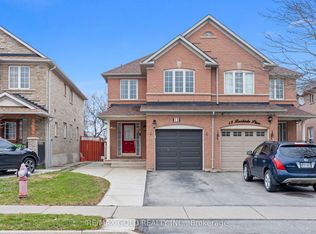
- C$2,5003 bd2 ba-- sqft18 Trailhead Cres, Brampton, ON L6R3H3For Rent

- C$950,0003 bd3 ba2.3k sqft54 Rockstep Ct, Brampton, ON L6R3H5Sold
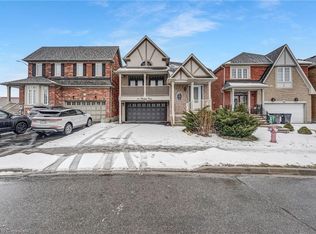
- C$--2 bd1 ba900 sqft97 Hollowgrove Blvd #2, Brampton, ON L6P4L6Off Market
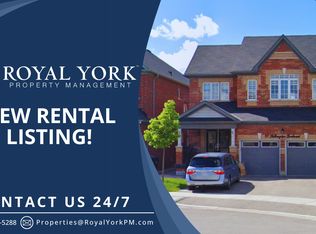
- C$1,589,9007 bd6 ba-- sqft39 Trailhead Cres, Brampton, ON L6R3H2For Sale
- C$--6 bd4 ba1.7k sqft32 Elmpark Ct, Brampton, ON L6P1A8Off Market
- C$941,0005 bd4 ba-- sqft16 Elmpark Ct, Brampton, ON L6P1A8For Sale
- C$1,9002 bd1 ba-- sqft11 Pine Landing Trl #BASEMENT, Brampton, ON L6R3H4For Rent
Similar homes
- C$989,0004 bd4 ba-- sqft6 Aria Ln, Brampton, ON L6S 6J5For Sale
 MLS ID #W13578680, HOMELIFE SILVERCITY REALTY INC.. TRREB
 - C$1,119,9005 bd5 ba2.5k sqft5 Freshspring Dr, Brampton, ON L6R 3H6For Sale
 MLS ID #40849839, Jessica Magill, Salesperson, SOLID ROCK REALTY. ITSO
 - C$899,0006 bd4 ba-- sqft22 Arctic Willow Rd, Brampton, ON L6R 3K8For Sale
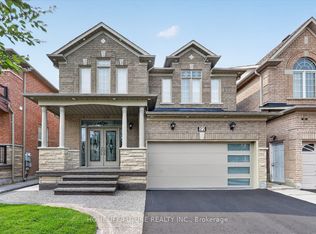 MLS ID #W13589564, HOMELIFE/FUTURE REALTY INC.. TRREB
 - C$1,099,0004 bd3 ba-- sqft24 Zimmer St, Brampton, ON L6S 6L3For Sale
 MLS ID #W13586404, RE/MAX ACE REALTY INC.. TRREB
 - C$754,9004 bd4 ba-- sqft40 Hollowgrove Blvd, Brampton, ON L6P 1B1For SaleMLS ID #W13585432, CENTURY 21 FINE LIVING REALTY INC.. TRREB
- C$899,9105 bd4 ba-- sqft83 Eastway St, Brampton, ON L6S 0A4For SaleMLS ID #W13586484, ROYAL LEPAGE FLOWER CITY REALTY. TRREB
- C$999,9006 bd4 ba-- sqft12 Summitgreen Cres, Brampton, ON L6R 0T4For SaleMLS ID #W13572176, RE/MAX EXCELLENCE REAL ESTATE. TRREB
- C$999,9004 bd4 ba-- sqft157 Father Tobin Rd, Brampton, ON L6R 0E3For SaleMLS ID #W13560366, RE/MAX REALTY SERVICES INC.. TRREB
- C$995,0006 bd4 ba-- sqft16 Whitford Ct, Brampton, ON L6R 2S2For SaleMLS ID #W13566154, RIGHT AT HOME REALTY EXCELLENCE. TRREB
- C$970,0004 bd4 ba-- sqft15 Silktop Trl, Brampton, ON L6R 2K4For SaleMLS ID #W13467330, VALERY REAL ESTATE INC.. TRREB
- C$989,0004 bd3 ba-- sqft32 Magnificent Ct, Brampton, ON L6P 2T2New ConstructionMLS ID #W13531118, RE/MAX REALTY SPECIALISTS INC.. TRREB
- C$1,199,0006 bd6 ba-- sqft12 Mountain Gorge Rd, Brampton, ON L6R 2X6For SaleMLS ID #W13578280, RE/MAX REALTY SPECIALISTS INC.. TRREB
- C$869,9004 bd4 ba-- sqft15 Revelstoke Pl, Brampton, ON L6R 3G3For SaleMLS ID #W12986292, RE/MAX GOLD REALTY INC.. TRREB
- C$941,0005 bd4 ba-- sqft16 Elmpark Ct, Brampton, ON L6P 1A8For SaleMLS ID #W13055198, RISING STAR REALTY LTD.. TRREB
- C$925,6003 bd4 ba1.5k sqft27 Village Lake Cres, Brampton, ON L6S 6K2For SaleMLS ID #40847494, Sonijya Raj, Broker, Re/Max REALTY SERVICES INC M. ITSO
- C$1,199,9007 bd4 ba-- sqft8 Bayridge Dr, Brampton, ON L6P 2H8For SaleMLS ID #W13589210, RE/MAX GOLD REALTY INC.. TRREB
- C$1,069,0004 bd4 ba-- sqft261 Mountainash Rd, Brampton, ON L6R 3M3For SaleMLS ID #W13458140, RE/MAX GOLD REALTY INC.. TRREB
- C$899,0004 bd3 ba-- sqft19 Penstock St S, Brampton, ON L6P 2J6For SaleMLS ID #W13536870, HOMELIFE MAPLE LEAF REALTY LTD.. TRREB
- C$1,030,0004 bd4 ba-- sqft76 Cobblestone Ct, Brampton, ON L6R 2S4For SaleMLS ID #W13437274, RE/MAX HALLMARK CHAY REALTY. TRREB
- C$949,9005 bd4 ba-- sqft48 Eagleridge Dr, Brampton, ON L6R 1E9For SaleMLS ID #W13337998, EXECUTIVE REAL ESTATE SERVICES LTD.. TRREB
