Discover the timeless appeal of Lake Barrington Shores in this stunningly remodeled two-bedroom, two-bathroom condo. Step inside to find soaring vaulted ceilings that create a bright, open, and inviting atmosphere throughout the living spaces. The spacious living room flows effortlessly into the dining area and out to a newer maintenance free Trex deck, where you can relax and take in breathtaking views of the community's beautifully landscaped grounds and serene surroundings. The heart of the home is a modern, gourmet kitchen featuring sleek white cabinetry, elegant quartz countertops, and newer stainless steel appliances-ideal for everyday meals or entertaining guests. Both bathrooms have been thoughtfully updated with contemporary finishes and stylish details for a touch of luxury. The versatile second bedroom, can serve as a comfortable den/office, adapts easily to your lifestyle-whether as a guest room, full time bedroom or home office. Unwind in the generous primary suite, a peaceful retreat designed for rest and rejuvenation. Perfectly located just steps from the community's vibrant recreation center (The Lodge), you'll enjoy effortless access to an array of amenities, including indoor and outdoor pools, a fitness center, tennis and pickleball courts, walking trails, a private lake for boating and fishing, and much more-making this an exceptional lifestyle opportunity in a resort-like setting. WELCOME HOME
Contingent
$375,000
83 Thornhill Ln APT B, Lake Barrington, IL 60010
2beds
1,350sqft
:
Get pre-qualified$3,365/mo
Condominium, Single Family Residence
Built in 1977
-- sqft lot
$-- Zestimate®
$278/sqft
$624/mo HOA
What's special
Elegant quartz countertopsSleek white cabinetryModern gourmet kitchenSoaring vaulted ceilingsNewer stainless steel appliances
- 49 days |
- 30 |
- 0 |
Zillow last checked:
Listing updated:
Listed by:
Sallie Kohanzo, SFR 847-306-6158,
Compass
Source: MRED as distributed by MLS GRID,MLS#: 12688470
Facts & features
Interior
Bedrooms & bathrooms
- Bedrooms: 2
- Bathrooms: 2
- Full bathrooms: 2
Rooms
- Room types: Walk In Closet
Primary bedroom
- Features: Flooring (Carpet), Bathroom (Full)
- Level: Main
- Area: 210 Square Feet
- Dimensions: 15X14
Bedroom 2
- Features: Flooring (Carpet), Window Treatments (Blinds)
- Level: Main
- Area: 144 Square Feet
- Dimensions: 12X12
Dining room
- Features: Flooring (Carpet), Window Treatments (Blinds)
- Level: Main
- Area: 154 Square Feet
- Dimensions: 14X11
Kitchen
- Features: Kitchen (Eating Area-Table Space), Flooring (Wood Laminate), Window Treatments (Blinds)
- Level: Main
- Area: 140 Square Feet
- Dimensions: 14X10
Laundry
- Level: Main
- Area: 15 Square Feet
- Dimensions: 5X3
Living room
- Features: Flooring (Carpet), Window Treatments (Blinds)
- Level: Main
- Area: 270 Square Feet
- Dimensions: 18X15
Walk in closet
- Features: Flooring (Carpet)
- Level: Main
- Area: 42 Square Feet
- Dimensions: 7X6
Heating
- Electric
Cooling
- Central Air
Appliances
- Included: Range, Microwave, Dishwasher, Refrigerator, Washer, Dryer, Disposal, Electric Water Heater
- Laundry: Main Level, Electric Dryer Hookup, In Unit
Features
- Vaulted Ceiling(s), 1st Floor Bedroom, 1st Floor Full Bath, Storage, Walk-In Closet(s), Beamed Ceilings, Open Floorplan, Quartz Counters
- Flooring: Carpet
- Basement: None
- Number of fireplaces: 1
- Fireplace features: Wood Burning, Attached Fireplace Doors/Screen, Living Room
- Common walls with other units/homes: End Unit
Interior area
- Total structure area: 0
- Total interior livable area: 1,350 sqft
Video & virtual tour
Property
Parking
- Total spaces: 1
- Parking features: Asphalt, Garage Door Opener, Yes, Garage Owned, Detached, Garage
- Garage spaces: 1
- Has uncovered spaces: Yes
Accessibility
- Accessibility features: No Disability Access
Features
- Patio & porch: Patio
Lot
- Features: Common Grounds
Details
- Parcel number: 13114002570000
- Special conditions: None
- Other equipment: Water-Softener Owned
Construction
Type & style
- Home type: Condo
- Property subtype: Condominium, Single Family Residence
Materials
- Cedar
- Foundation: Concrete Perimeter
- Roof: Asphalt
Condition
- New construction: No
- Year built: 1977
Details
- Builder model: ANDOVER
Utilities & green energy
- Sewer: Public Sewer
- Water: Shared Well
Community & HOA
Community
- Security: Carbon Monoxide Detector(s)
- Subdivision: Lake Barrington Shores
HOA
- Has HOA: Yes
- Amenities included: Exercise Room, Party Room, Indoor Pool, Pool, Tennis Court(s)
- Services included: Water, Insurance, Security, Cable TV, Clubhouse, Exercise Facilities, Pool, Exterior Maintenance, Lawn Care, Scavenger, Snow Removal, Lake Rights
- HOA fee: $624 monthly
Location
- Region: Lake Barrington
Financial & listing details
- Price per square foot: $278/sqft
- Tax assessed value: $219,352
- Annual tax amount: $3,991
- Date on market: 6/25/2026
- Ownership: Condo
Estimated market value
Not available
Estimated sales range
Not available
Not available
Price history
| Date | Event | Price |
|---|---|---|
| 7/9/2026 | Contingent | $375,000$278/sqft |
Source:  MRED as distributed by MLS GRID #12688470 Report a problem MRED as distributed by MLS GRID #12688470 Report a problem | ||
| 7/6/2026 | Listed for sale | $375,000$278/sqft |
Source: MRED as distributed by MLS GRID #12688470 Report a problem | ||
| 7/6/2026 | Contingent | $375,000$278/sqft |
Source: MRED as distributed by MLS GRID #12688470 Report a problem | ||
| 6/25/2026 | Listed for sale | $375,000-6.2%$278/sqft |
Source: MRED as distributed by MLS GRID #12688470 Report a problem | ||
| 6/25/2026 | Listing removed | $399,900$296/sqft |
Source: MRED as distributed by MLS GRID #12573767 Report a problem | ||
| 2/20/2026 | Listed for sale | $399,900+23%$296/sqft |
Source: MRED as distributed by MLS GRID #12573767 Report a problem | ||
| 6/3/2024 | Sold | $325,000+9.1%$241/sqft |
Source: MRED as distributed by MLS GRID #12037719 Report a problem | ||
| 5/7/2024 | Contingent | $298,000$221/sqft |
Source: MRED as distributed by MLS GRID #12037719 Report a problem | ||
| 5/2/2024 | Listed for sale | $298,000+75.3%$221/sqft |
Source: MRED as distributed by MLS GRID #12037719 Report a problem | ||
| 5/30/2000 | Sold | $170,000+24.1%$126/sqft |
Source: Public Record Report a problem | ||
| 7/26/1994 | Sold | $137,000$101/sqft |
Source: Public Record Report a problem | ||
Public tax history
| Year | Property taxes | Tax assessment |
|---|---|---|
| 2024 | $3,991 +11.5% | $77,526 +6% |
| 2023 | $3,580 -4.3% | $73,110 +13.5% |
| 2022 | $3,741 +1.6% | $64,438 +4.3% |
| 2021 | $3,680 +2.4% | $61,767 +2% |
| 2020 | $3,594 +4.3% | $60,528 +2.7% |
| 2019 | $3,445 +24.4% | $58,931 +13.9% |
| 2018 | $2,770 | $51,732 +2.1% |
| 2017 | $2,770 +10% | $50,692 +3.9% |
| 2016 | $2,517 -3.9% | $48,779 -10.4% |
| 2015 | $2,618 -14.7% | $54,425 +19.5% |
| 2014 | $3,071 -12.2% | $45,537 -13.3% |
| 2012 | $3,496 +8% | $52,505 -16.1% |
| 2011 | $3,237 -0.1% | $62,588 -6.6% |
| 2010 | $3,239 -0.5% | $67,034 -6.4% |
| 2009 | $3,255 +4.7% | $71,618 |
| 2008 | $3,109 +1.9% | $71,618 +4.9% |
| 2006 | $3,050 +11.6% | $68,253 |
| 2005 | $2,734 +0.7% | -- |
| 2004 | $2,714 +2.2% | -- |
| 2003 | $2,655 +2.9% | -- |
| 2002 | $2,581 +1.5% | -- |
| 2001 | $2,542 +9.2% | $48,587 +4.4% |
| 2000 | $2,327 | $46,535 |
Find assessor info on the county website
Monthly payment
Est. payment
Payment breakdown
Explore the cost of this home by adjusting the details. Changes won't be saved.Climate risks
Neighborhood: 60010
Nearby schools
GreatSchools rating
- 9/10North Barrington Elementary SchoolGrades: K-5Distance: 0.2 mi
- 8/10Barrington Middle School- Prairie CampusGrades: 6-8Distance: 5.9 mi
- 10/10Barrington High SchoolGrades: 9-12Distance: 4.1 mi
Schools provided by the listing agent
- Elementary: North Barrington Elementary Scho
- Middle: Barrington Middle School-Prairie
- High: Barrington High School
- District: 220
Source: MRED as distributed by MLS GRID. This data may not be complete. We recommend contacting the local school district to confirm school assignments for this home.
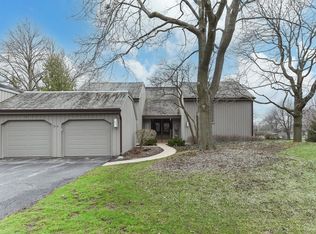
- $318,3002 bd2 ba1.3k sqft83 Thornhill Ln APT C, Lake Barrington, IL 60010Off Market
- $290,300-- bd2 ba1.3k sqft83 Thornhill Ln APT A, Lake Barrington, IL 60010Off Market
- $--2 bd2 ba1.3k sqft83 Thornhill Ln APT C, Barrington, IL 60010Off Market
- $--2 bd2 ba-- sqft83 Thornhill Ln APT D, Barrington, IL 60010Off Market
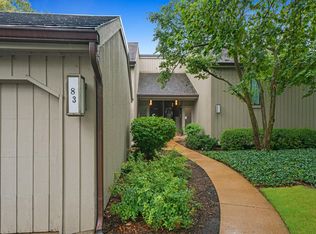
- $310,0002 bd2 ba1.3k sqft83 Thornhill Ln APT D, Lake Barrington, IL 60010Off Market
- $252,5002 bd2 ba1.3k sqft97 Thornhill Ln APT A, Lake Barrington, IL 60010Sold
- $331,9002 bd2 ba1.3k sqft256 Thornhill Ln APT B, Lake Barrington, IL 60010Off Market
- $423,0003 bd3 ba2.5k sqft234 Thornhill Ln, Lake Barrington, IL 60010Sold
A local agent can set up tours, give advice and negotiate with sellers.
A local lender can help you make sure your offer is ready when you are.
Similar homes
- $349,8952 bd2 ba1.5k sqft412 Deer Trail Hl APT B, Lake Barrington, IL 60010Active
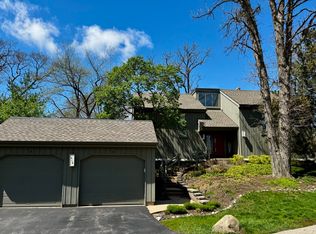 MLS ID #12638260, Klaudia Tomlin, Real People Realty. MRED as distributed by MLS GRID
 - $435,0002 bd2 ba1.5k sqft962 Shoreline Rd #898, Barrington, IL 60010Active
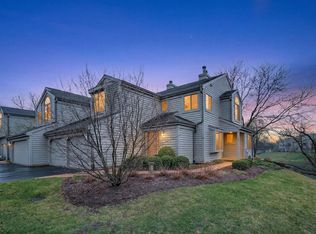 MLS ID #12714888, Tim Dannegger, Solid Realty Services Inc. MRED as distributed by MLS GRID
 - $465,0002 bd4 ba1.8k sqftLake Barrington Shores, IL 60010Active
 MLS ID #1974208, Sharon Rolf. WIREX MLS
 - $369,9004 bd2 ba1.6k sqft641 Clover Rd, Wauconda, IL 60084Active
 MLS ID #12684967, Yolonda Moenning, Keller Williams North Shore West. MRED as distributed by MLS GRID
 - $365,0003 bd2 ba1.5k sqft612 Wood Creek Dr, Island Lake, IL 60042ActiveMLS ID #12719339, Isabel Galan, @properties Christie's International Real Estate. MRED as distributed by MLS GRID
- $399,9992 bd2 ba1.5k sqft1630 N Douglas Ct #1630, Arlington Heights, IL 60004NewMLS ID #12727511, Daniel Walus, OnPath Realty Inc.. MRED as distributed by MLS GRID
- $250,0002 bd2 ba1.1k sqft520 E Main St E APT 1C, Barrington, IL 60010ActiveMLS ID #12719464, Jaimie Banke, Keller Williams Thrive. MRED as distributed by MLS GRID
- $439,0003 bd2 ba1.6k sqft228 Raymond Ave, Barrington, IL 60010ActiveMLS ID #12697658, Kari Torkelson, Kale Realty. MRED as distributed by MLS GRID
- $379,9002 bd2 ba1.6k sqft2543 E Hunter Dr #0, Arlington Heights, IL 60004ActiveMLS ID #12711981, Joanne Tienchai, Baird & Warner, Inc.. MRED as distributed by MLS GRID
- $324,9002 bd2 ba1.4k sqft592 Edinburgh Ln APT B, Prospect Heights, IL 60070NewMLS ID #12732316, Mark East, PSA,RENE,SFR, @properties Christie's International Real Estate. MRED as distributed by MLS GRID
- $379,9003 bd3 ba1.8k sqft437 Grosse Pointe Cir Unit 437, Vernon Hills, IL 60061ActiveMLS ID #12701065, Ghita Mueller, Compass. MRED as distributed by MLS GRID
- $385,0002 bd3 ba1.4k sqft2178 Seaver Ln, Hoffman Estates, IL 60169ActiveMLS ID #12725254, Christine Frank, Compass. MRED as distributed by MLS GRID
- $349,9002 bd2 ba1.1k sqft979 Huntington Dr #979, Elk Grove Village, IL 60007Re-activatedMLS ID #12663509, Chris Vernald, Engel & Voelkers Chicago. MRED as distributed by MLS GRID
- $383,0003 bd3 ba1.8k sqft806 June Ter, Lake Zurich, IL 60047ActiveMLS ID #12712828, Galina Iklov, Realta Real Estate. MRED as distributed by MLS GRID
- $385,0002 bd2 ba1.4k sqft710 Creekside Dr Unit 101, Mount Prospect, IL 60056ActiveMLS ID #12725510, Caroline Starr, @properties Christie's International Real Estate. MRED as distributed by MLS GRID
- $329,9002 bd2 ba1.2k sqft74 Bedford Rd, Mundelein, IL 60060NewMLS ID #12729194, Irina Khaykin, PSA, Realta Real Estate. MRED as distributed by MLS GRID
- $350,0002 bd2 ba1.3k sqft3950 Dundee Rd #203, Northbrook, IL 60062ActiveMLS ID #12715310, Sarah Ziehr, eXp Realty. MRED as distributed by MLS GRID
- $374,9004 bd3 ba1.8k sqft1436 Bridgedale Rd, Crystal Lake, IL 60014ActiveMLS ID #12724576, Cathy Oberbroeckling, Baird & Warner. MRED as distributed by MLS GRID
- $450,0002 bd2 ba1.6k sqft425 Village Grn Unit 508, Lincolnshire, IL 60069ActiveMLS ID #12707883, Kimberly Meixner, @properties Christie's International Real Estate. MRED as distributed by MLS GRID
- $369,9002 bd3 ba1.6k sqft1729 Pebble Beach Ct, Hoffman Estates, IL 60169ActiveMLS ID #12707358, Dmytro Bezrukavyi, KOMAR. MRED as distributed by MLS GRID
