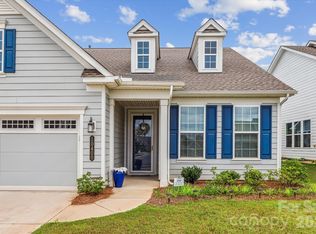
Beautifully maintained and PRICED TO SELL, this popular Ashford model offers the perfect blend of comfort, style, and peace of mind! Freshly painted throughout the entire interior, this move-in ready home also features refreshed landscaping plus recently painted shutters and front door for fantastic curb appeal - all situated on a desirable corner lot. Inside, you’ll find 2 bedrooms, 2 full baths, gorgeous WOOD floors throughout with NO carpet anywhere, elegant 5” crown molding, 7¼” baseboards, and 2” faux wood blinds throughout. The beautifully appointed Kitchen features "Nutmeg" cabinetry, granite countertops, under-cabinet lighting, pot drawers and roll-outs, a custom pantry, GAS stove and a large SS single-bowl sink. The inviting living area w/ extended Sunroom, is anchored by a charming gas vented FP while the spacious screened lanai provides the perfect place to relax or entertain. The Primary Suite w/tray ceiling offers French doors leading into an ensuite bath with framed mirrors, zero-entry frameless shower w/grab bar and corner seat, and a handheld shower for added comfort and convenience. Additional highlights include overhead Laundry Room cabinets, attic pull-down stairs for light storage, and one of the home’s most valuable features - a whole-house GENERATOR providing year-round peace of mind. And...irrigation water is covered by the HOA on this home! Don’t miss this opportunity to own a beautifully updated home with one of the community’s popular floorplans!
Active
$449,900
8306 Festival Way, Charlotte, NC 28215
2beds
1,608sqft
:
Get pre-qualified$3,017/mo
Single Family Residence
Built in 2019
0.18 Acres Lot
$440,200 Zestimate®
$280/sqft
$400/mo HOA
What's special
Handheld showerBeautifully appointed kitchenGranite countertopsRefreshed landscapingDesirable corner lotOverhead laundry room cabinetsPot drawers and roll-outs
- 75 days |
- 134 |
- 3 |
Zillow last checked:
Listing updated:
Listed by:
Emilie Davis waltandemilie@gmail.com,
EXP Realty LLC Mooresville
Source: Canopy MLS as distributed by MLS GRID,MLS#: 4379214
Facts & features
Interior
Bedrooms & bathrooms
- Bedrooms: 2
- Bathrooms: 2
- Full bathrooms: 2
- Main level bedrooms: 2
Primary bedroom
- Level: Main
Bedroom s
- Level: Main
Bathroom full
- Level: Main
Bathroom full
- Level: Main
Dining area
- Level: Main
Kitchen
- Level: Main
Living room
- Level: Main
Sunroom
- Level: Main
Heating
- Forced Air, Natural Gas
Cooling
- Ceiling Fan(s), Central Air
Appliances
- Included: Dishwasher, Disposal, Gas Range, Gas Water Heater, Microwave, Plumbed For Ice Maker, Refrigerator, Self Cleaning Oven, Tankless Water Heater, Wall Oven
- Laundry: Laundry Room, Main Level
Features
- Kitchen Island, Open Floorplan, Pantry, Walk-In Closet(s)
- Flooring: Tile, Wood
- Doors: French Doors, Screen Door(s)
- Has basement: No
- Attic: Pull Down Stairs
- Fireplace features: Gas Vented, Living Room
Interior area
- Total structure area: 1,608
- Total interior livable area: 1,608 sqft
- Finished area above ground: 1,608
- Finished area below ground: 0
Video & virtual tour
Property
Parking
- Total spaces: 2
- Parking features: Driveway, Attached Garage, Garage Door Opener, Garage Faces Front, Garage on Main Level
- Attached garage spaces: 2
- Has uncovered spaces: Yes
Accessibility
- Accessibility features: Two or More Access Exits, Bath Grab Bars
Features
- Levels: One
- Stories: 1
- Patio & porch: Covered, Front Porch, Rear Porch, Screened
- Exterior features: In-Ground Irrigation, Lawn Maintenance
- Pool features: Community
- Spa features: Community
Lot
- Size: 0.18 Acres
- Features: Corner Lot
Details
- Parcel number: 11120829
- Zoning: MX-1(INNOV)
- Special conditions: Standard
- Other equipment: Generator
Construction
Type & style
- Home type: SingleFamily
- Property subtype: Single Family Residence
Materials
- Fiber Cement, Stone Veneer
- Foundation: Slab
Condition
- New construction: No
- Year built: 2019
Details
- Builder model: Ashford
- Builder name: Kolter Homes
Utilities & green energy
- Sewer: Public Sewer
- Water: City
- Utilities for property: Electricity Connected
Community & HOA
Community
- Features: Fifty Five and Older, Cabana, Clubhouse, Concierge, Dog Park, Fitness Center, Pond, Sidewalks, Street Lights, Tennis Court(s), Walking Trails
- Security: Carbon Monoxide Detector(s), Security System, Smoke Detector(s)
- Senior community: Yes
- Subdivision: Cresswind
HOA
- Has HOA: Yes
- HOA fee: $400 monthly
- HOA name: First Residential
- HOA phone: 704-251-7862
Location
- Region: Charlotte
Financial & listing details
- Price per square foot: $280/sqft
- Tax assessed value: $436,100
- Date on market: 5/14/2026
- Cumulative days on market: 76 days
- Listing terms: Cash,Conventional,VA Loan
- Electric utility on property: Yes
- Road surface type: Concrete, Paved
Estimated market value
$440,200
$418,000 - $462,000
$2,158/mo
Price history
| Date | Event | Price |
|---|---|---|
| 5/14/2026 | Listed for sale | $449,900+42.4%$280/sqft |
Source:  Canopy MLS as distributed by MLS GRID #4379214 Report a problem Canopy MLS as distributed by MLS GRID #4379214 Report a problem | ||
| 6/14/2019 | Sold | $316,000$197/sqft |
Source: Public Record Report a problem | ||
Public tax history
| Year | Property taxes | Tax assessment |
|---|---|---|
| 2025 | -- | $436,100 +0% |
| 2024 | -- | $436,000 |
| 2023 | -- | $436,000 +37.8% |
| 2022 | -- | $316,500 |
| 2021 | -- | $316,500 +286% |
| 2020 | -- | $82,000 |
| 2019 | $791 | $82,000 |
Find assessor info on the county website
Monthly payment
Est. payment
Payment breakdown
Explore the cost of this home by adjusting the details. Changes won't be saved.Climate risks
Neighborhood: 28215
Nearby schools
GreatSchools rating
- 8/10Clear Creek ElementaryGrades: PK-5Distance: 1.4 mi
- 5/10Northeast MiddleGrades: 6-8Distance: 3.2 mi
- 2/10Rocky River HighGrades: 9-12Distance: 1.2 mi
Schools provided by the listing agent
- Elementary: Clear Creek
- Middle: Northeast
- High: Rocky River
Source: Canopy MLS as distributed by MLS GRID. This data may not be complete. We recommend contacting the local school district to confirm school assignments for this home.
- $458,8002 bd2 ba1.5k sqft8312 Festival Way, Charlotte, NC 28215Off Market
- $465,6002 bd2 ba1.7k sqft6509 Spirit Trl, Charlotte, NC 28215Off Market
- $505,0002 bd2 ba1.6k sqft8218 Festival Way, Charlotte, NC 28215Off Market
- $440,5002 bd2 ba1.5k sqft8318 Festival Way, Charlotte, NC 28215Off Market
- $492,7002 bd2 ba1.9k sqft6508 Spirit Trl, Charlotte, NC 28215Off Market
- $520,0003 bd2 ba1.8k sqft6513 Spirit Trl, Charlotte, NC 28215Off Market
- $433,5002 bd2 ba1.6k sqft8214 Festival Way, Charlotte, NC 28215Off Market
- $509,3002 bd2 ba2k sqft8307 Festival Way, Charlotte, NC 28215Off Market
A local agent can set up tours, give advice and negotiate with sellers.
Similar homes
- $449,0004 bd3 ba2.3k sqft6702 Good News Dr, Charlotte, NC 28215For Sale

 MLS ID #4402293, Hirak Patel, Coldwell Banker Realty. Canopy MLS as distributed by MLS GRID
 - $497,0003 bd2 ba1.8k sqftCresswind, Charlotte, NC 28215For Sale
 MLS ID #4396892, Julie Wall Burris, Lilac Realty LLC. Canopy MLS as distributed by MLS GRID
 - $418,5003 bd2 ba1.6k sqft9330 Festival Way, Charlotte, NC 28215For Sale
 MLS ID #4400188, Michael Beirne, Austin-Barnett Realty LLC. Canopy MLS as distributed by MLS GRID
 - $445,9002 bd2 ba1.5k sqft10400 Superb Ln, Charlotte, NC 28215For Sale
 MLS ID #4358208, Deirdre Lynch, Coldwell Banker Realty. Canopy MLS as distributed by MLS GRID
 - $459,9992 bd2 ba1.6k sqft8410 Profit Ln, Charlotte, NC 28215For SaleMLS ID #4399174, Raymond Hernandez, DASH Carolina. Canopy MLS as distributed by MLS GRID
- $434,9994 bd3 ba2.2k sqft9836 Oak Barrel Ln, Charlotte, NC 28215For SaleMLS ID #4401156, Zachary Howze, Keller Williams Ballantyne Area. Canopy MLS as distributed by MLS GRID
- $449,0003 bd2 ba1.9k sqft5219 Larewood Dr, Charlotte, NC 28215For SaleMLS ID #4298540, John Ginolfi, Costello Real Estate and Investments LLC. Canopy MLS as distributed by MLS GRID
- $615,0003 bd2 ba1.8k sqft4122 Moxie Way, Charlotte, NC 28215For SaleMLS ID #4384032, Kiwan Bigelow, Keller Williams Connected. Canopy MLS as distributed by MLS GRID
- $486,9994 bd3 ba2.3k sqft5042 Summer Surprise Ln, Charlotte, NC 28215For SaleMLS ID #4372192, Todd Davey, Horizon Realty Carolinas. Canopy MLS as distributed by MLS GRID
- $499,9002 bd3 ba1.9k sqft9427 Liberty Hill Dr, Mint Hill, NC 28227For SaleMLS ID #4406452, Anna Granger, 1st Choice Properties Inc. Canopy MLS as distributed by MLS GRID
- $445,0003 bd2 ba1.8k sqft2612 Poplar Cove Dr NW, Concord, NC 28027For SaleMLS ID #4401106, Sheila Richard-Moye, Call It Closed International Inc. Canopy MLS as distributed by MLS GRID
- $467,5004 bd2 ba1.7k sqft2905 Telefair Ln, Monroe, NC 28110For SaleMLS ID #4405891, Ray Black, Ray Black Real Estate. Canopy MLS as distributed by MLS GRID
- $449,9003 bd2 ba1.4k sqft204 Northgate Blvd, Indian Trail, NC 28079For SaleMLS ID #4362212, Phil Puma, Puma & Associates Realty, Inc.. Canopy MLS as distributed by MLS GRID
- $499,9002 bd2 ba1.8k sqft4516 Ideal Way, Harrisburg, NC 28075For SaleMLS ID #4379048, Tracy Gentry, Berkshire Hathaway HomeServices Carolinas Realty. Canopy MLS as distributed by MLS GRID
- $437,0004 bd3 ba2.2k sqft9136 Whittel Pl, Charlotte, NC 28216For SaleMLS ID #4402060, Susan Zongker, NorthGroup Real Estate LLC. Canopy MLS as distributed by MLS GRID
- $442,0004 bd3 ba2.3k sqft4626 Gibbons Link Rd, Charlotte, NC 28269For SaleMLS ID #4405099, Don Gomez, C-A-RE Realty. Canopy MLS as distributed by MLS GRID
- $397,0003 bd2 ba1.6k sqft8426 Heron Glen Dr, Charlotte, NC 28269For SaleMLS ID #4405282, Consuelo Souders, Keller Williams Lake Norman. Canopy MLS as distributed by MLS GRID
- $460,0004 bd3 ba2.3k sqft2508 Oakdale Creek Ln #17, Charlotte, NC 28216For SaleMLS ID #4386227, Dolores Medi Rodriguez, Lifestyle International Realty. Canopy MLS as distributed by MLS GRID
- $440,0004 bd3 ba2.2k sqft9420 Kestral Ridge Dr, Charlotte, NC 28269For SaleMLS ID #4392710, Jason Abernethy, Howard Hanna Allen Tate Huntersville. Canopy MLS as distributed by MLS GRID
- $455,0004 bd4 ba2.1k sqft10122 Hemingway Pl, Mint Hill, NC 28227For SaleMLS ID #4396419, Douglas Christen, Nestlewood Realty, LLC. Canopy MLS as distributed by MLS GRID
