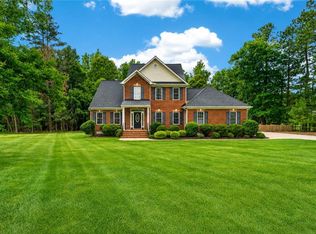
First Offering on this beautiful home in the golf course community of The Highlands- 1 acre lot, first floor primary & screened porch make this such a rare find at an incredible value in an amenity enriched neighborhood offering: a championship golf course, walking trails, community pool, tennis & PICKLEBALL courts & events through-out the year for residents to enjoy! Full write up and professional pictures will be loaded on 9/10. (Roof 2017 - HVAC 2017- Whole House Painted 8/2026- New Carpet Installed downstairs 9/2026)
Coming soon 09/11
$500,000
8306 Regalia Pl, Chesterfield, VA 23838
4beds
2,479sqft
Single Family Residence
Built in 1999
1 Acres Lot
$-- Zestimate®
$202/sqft
$44/mo HOA
What's special
- 4 days
- 278
- 23
Zillow last checked:
Listing updated:
Listed by:
Gayle Peace jolewis@lizmoore.com,
Liz Moore & Associates 804-594-5870
Source: CVRMLS,MLS#: 2623099 Originating MLS: Central Virginia Regional MLS
Originating MLS: Central Virginia Regional MLSFacts & features
Interior
Bedrooms & bathrooms
- Bedrooms: 4
- Bathrooms: 3
- Full bathrooms: 2
- 1/2 bathrooms: 1
Primary bedroom
- Description: New Carpet & Paint
- Level: First
- Dimensions: 13.8 x 16.5
Bedroom 2
- Description: New Paint- Access to Full Bath
- Level: Second
- Dimensions: 16.2 x 12.9
Bedroom 3
- Description: New Paint
- Level: Second
- Dimensions: 11.2 x 10.8
Bedroom 4
- Description: New Paint
- Level: Second
- Dimensions: 17.10 x 13.10
Additional room
- Description: Screen Porch
- Level: First
- Dimensions: 20.0 x 8.0
Additional room
- Description: Unfinished Walk-In Storage
- Level: Second
- Dimensions: 16.10 x 14.0
Dining room
- Description: Hardwoods & New Paint
- Level: First
- Dimensions: 11.3 x 11.5
Other
- Description: Tub & Shower
- Level: First
Other
- Description: Tub & Shower
- Level: Second
Half bath
- Level: First
Kitchen
- Description: Bar Height Seating - New Paint
- Level: First
- Dimensions: 11.3 x 12.5
Laundry
- Level: First
- Dimensions: 11.3 x 11.5
Living room
- Description: New Carpet, New Paint & Fireplace
- Level: First
- Dimensions: 19.6 x 15.6
Office
- Description: Built-Ins & New Paint
- Level: First
- Dimensions: 11.5 x 6.7
Sitting room
- Description: Hardwoods & New Paint
- Level: First
- Dimensions: 11.3 x 8.0
Heating
- Electric, Heat Pump
Cooling
- Central Air, Heat Pump
Appliances
- Included: Dishwasher, Electric Cooking, Electric Water Heater, Microwave, Oven, Refrigerator, Washer
Features
- Separate/Formal Dining Room, Eat-in Kitchen, Fireplace, Garden Tub/Roman Tub, High Ceilings, Laminate Counters, Bath in Primary Bedroom, Main Level Primary, Walk-In Closet(s)
- Flooring: Ceramic Tile, Partially Carpeted, Wood
- Doors: Insulated Doors
- Basement: Crawl Space
- Attic: Floored,Walk-In
- Number of fireplaces: 1
- Fireplace features: Gas
Interior area
- Total interior livable area: 2,479 sqft
- Finished area above ground: 2,479
- Finished area below ground: 0
Property
Parking
- Total spaces: 2
- Parking features: Direct Access, Driveway, Garage Door Opener, Off Street, Garage Faces Rear, Garage Faces Side, Unpaved
- Garage spaces: 2
- Has uncovered spaces: Yes
Features
- Levels: One and One Half
- Stories: 1.5
- Patio & porch: Deck, Front Porch, Screened
- Exterior features: Unpaved Driveway
- Pool features: Community, Pool
- Fencing: None
Lot
- Size: 1 Acres
- Features: Level
- Topography: Level
Details
- Parcel number: 766651644100000
- Zoning description: R25
Construction
Type & style
- Home type: SingleFamily
- Architectural style: Two Story,Transitional
- Property subtype: Single Family Residence
Materials
- Drywall, Frame, Vinyl Siding
- Roof: Composition,Shingle
Condition
- Resale
- New construction: No
- Year built: 1999
Utilities & green energy
- Sewer: Septic Tank
- Water: Public
Community & HOA
Community
- Subdivision: The Highlands
HOA
- Has HOA: Yes
- Services included: Association Management, Clubhouse, Pool(s)
- HOA fee: $523 annually
Location
- Region: Chesterfield
Financial & listing details
- Price per square foot: $202/sqft
- Tax assessed value: $465,100
- Annual tax amount: $4,139
- Date on market: 9/5/2026
- Ownership: Individuals
- Ownership type: Sole Proprietor
Estimated market value
Not available
Estimated sales range
Not available
Not available
Price history
| Date | Event | Price |
|---|---|---|
| 5/11/2000 | Sold | $229,950$93/sqft |
Source: Agent Provided Report a problem | ||
Public tax history
| Year | Property taxes | Tax assessment |
|---|---|---|
| 2025 | $3,918 +3.4% | $440,200 +4.6% |
| 2024 | $3,788 +8.4% | $420,900 +9.6% |
| 2023 | $3,494 +9.7% | $383,900 +11% |
| 2022 | $3,183 +4.9% | $346,000 +8.3% |
| 2021 | $3,034 +4.7% | $319,400 +4.7% |
| 2020 | $2,898 +0.7% | $305,100 +0.7% |
| 2019 | $2,878 -0.3% | $302,900 +1.4% |
| 2018 | $2,888 +2.5% | $298,700 +0.7% |
| 2017 | $2,819 | $296,700 +2% |
| 2016 | $2,819 +0.2% | $291,000 +0.2% |
| 2015 | $2,813 +1.1% | $290,400 +1.1% |
| 2014 | $2,783 | $287,300 +1% |
| 2013 | -- | $284,500 -4.8% |
| 2012 | -- | $298,800 -2.4% |
| 2011 | -- | $306,200 -3.5% |
| 2010 | -- | $317,200 -3.9% |
| 2009 | -- | $330,200 -5.7% |
| 2008 | -- | $350,200 +13.7% |
| 2007 | -- | $307,900 +27.7% |
| 2005 | -- | $241,100 +1.9% |
| 2004 | -- | $236,600 +1.5% |
| 2003 | -- | $233,100 +6.1% |
| 2002 | -- | $219,700 |
| 2001 | -- | $219,700 |
Find assessor info on the county website
Monthly payment
Est. payment
Payment breakdown
Explore the cost of this home by adjusting the details. Changes won't be saved.Climate risks
Neighborhood: 23838
Nearby schools
Schools provided by the listing agent
- Elementary: Gates
- Middle: Matoaca
- High: Matoaca
Source: CVRMLS. This data may not be complete. We recommend contacting the local school district to confirm school assignments for this home.
Similar homes
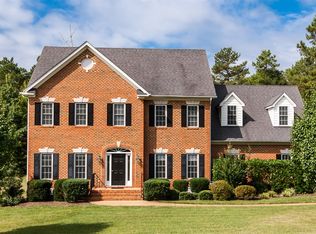
- $535,0004 bd3 ba2.7k sqft7019 Highcrest Ridge Dr, Chesterfield, VA 23838For Sale
 MLS ID #2624475, James Nay, River City Elite Properties - Real Broker. CVRMLS
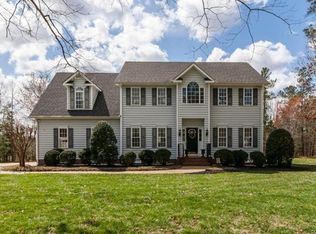
 - $549,9004 bd3 ba2.8k sqft10912 Isadora Dr, Chesterfield, VA 23838For Sale
 MLS ID #10647185, Anna Paduhovich. REIN Inc.
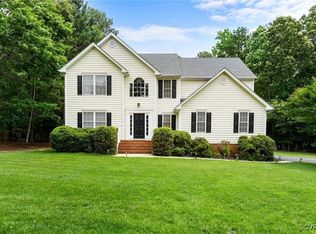
 - $599,9004 bd5 ba3.6k sqft8418 Macandrew Ter, Chesterfield, VA 23838For Sale
 MLS ID #2624161, Bruce Boardman, Long & Foster REALTORS. CVRMLS
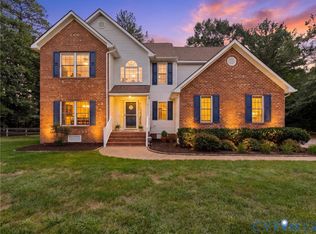
 - $599,9504 bd3 ba2.7k sqft8301 Chandon Pl, Chesterfield, VA 23838For Sale
 MLS ID #2615213, Matt Cullather, Real Broker LLC. CVRMLS
