Opportunity knocks: 3-bedroom, 2.5-bath residence nestled in the established Pamela Park neighborhood of Puyallup. Situated on a generous 10,978-square-foot lot, this two-story home offers 1,588 square feet of comfortable living space, providing the perfect balance of indoor comfort and outdoor enjoyment. The functional floor plan features spacious living areas, a bright kitchen ready for your personal touches, and a primary suite with its own private bath. Central air conditioning and forced-air heating provide year-round comfort, while the attached two-car garage offers ample parking, storage, and workspace. Step outside to a large backyard with endless possibilities for entertaining, gardening, play, or simply relaxing. The expansive lot offers plenty of room to create your dream outdoor living space. Conveniently located close to schools, shopping, dining, parks, and commuter routes, this home combines everyday convenience with the opportunity to add your own style and build equity. Whether you're a first-time buyer, growing household, or investor, this property is full of potential. Don't miss your chance to make this Puyallup gem your own!
Pending - backup offer requested
Listed by: BCR LLC • Christel EM Osterstrom
$399,000
8307 188th Street Ct E, Puyallup, WA 98375
3beds
1,588sqft
:
Get pre-qualified$2,484/mo
Single Family Residence
Built in 1987
0.25 Acres Lot
$403,700 Zestimate®
$251/sqft
$-- HOA
What's special
Large backyardBright kitchenForced-air heatingCentral air conditioningExpansive lot
- 28 days |
- 3,831 |
- 374 |
Likely to sell faster than
Zillow last checked:
Listing updated:
Listed by:
Christel EM Osterstrom,
BCR LLC,
Juli Anne Gibson,
BCR LLC
Source: NWMLS as distributed by MLS GRID,MLS#: 2547988
Facts & features
Interior
Bedrooms & bathrooms
- Bedrooms: 3
- Bathrooms: 3
- Full bathrooms: 3
- Main level bathrooms: 1
Primary bedroom
- Level: Second
Bedroom
- Level: Second
Bedroom
- Level: Second
Bathroom full
- Level: Second
Bathroom full
- Level: Second
Bathroom full
- Level: Main
Dining room
- Level: Main
Entry hall
- Level: Main
Family room
- Level: Main
Kitchen without eating space
- Level: Main
Living room
- Level: Main
Utility room
- Level: Main
Heating
- Forced Air, Electric
Cooling
- Has cooling: Yes
Appliances
- Included: Dishwasher, Disposal, Dryer, Microwave, Refrigerator, Stove(s)/Range(s), Washer, Dishwasher(s), Dryer(s), Garbage Disposal, Microwave(s), Refrigerator(s), Washer(s)
Features
- Flooring: Ceramic Tile, Laminate, Vinyl
- Basement: None
- Has fireplace: No
Interior area
- Total structure area: 1,588
- Total interior livable area: 1,588 sqft
Property
Parking
- Total spaces: 6
- Parking features: Attached Garage
- Has attached garage: Yes
- Covered spaces: 2
- Uncovered spaces: 4
Features
- Levels: Two
- Stories: 2
- Entry location: Main
- Has view: Yes
- View description: Territorial
Lot
- Size: 0.25 Acres
- Dimensions: 125 x 90 x 124 x 92
- Features: Paved, Deck, Fenced-Fully
- Topography: Level
- Residential vegetation: Brush, Wooded
Details
- Parcel number: 6665000080
- Zoning: NMSF
- Zoning description: Jurisdiction: City
- Special conditions: Standard
- Other equipment: Leased Equipment: None
Construction
Type & style
- Home type: SingleFamily
- Architectural style: Traditional,2 Story
- Property subtype: Single Family Residence
Materials
- Wood Products
- Foundation: Poured Concrete
- Roof: Composition
Condition
- Year built: 1987
- Major remodel year: 1997
Utilities & green energy
- Sewer: Sewer Connected
- Water: Public
Community & HOA
Community
- Features: CCRs
- Subdivision: Puyallup
Location
- Region: Puyallup
Financial & listing details
- Price per square foot: $251/sqft
- Tax assessed value: $438,200
- Annual tax amount: $5,016
- Date on market: 8/4/2026
- Cumulative days on market: 10 days
- Listing terms: Conventional,Rehab Loan
- Inclusions: Dishwasher(s), Dryer(s), Garbage Disposal, Leased Equipment, Microwave(s), Refrigerator(s), Stove(s)/Range(s), Washer(s)
Estimated market value
$403,700
$384,000 - $424,000
$2,934/mo
Price history
| Date | Event | Price |
|---|---|---|
| 7/24/2026 | Pending sale | $399,000$251/sqft |
Source:  NWMLS as distributed by MLS GRID #2547988 Report a problem NWMLS as distributed by MLS GRID #2547988 Report a problem | ||
| 7/16/2026 | Listed for sale | $399,000$251/sqft |
Source: NWMLS as distributed by MLS GRID #2547988 Report a problem | ||
Public tax history
| Year | Property taxes | Tax assessment |
|---|---|---|
| 2024 | $4,879 -0.5% | $438,200 +5.2% |
| 2023 | $4,904 -0.3% | $416,600 -2.7% |
| 2022 | $4,918 +5.2% | $428,200 +21.6% |
| 2021 | $4,677 +51.1% | $352,200 +34.8% |
| 2019 | $3,096 -11.5% | $261,300 +6.9% |
| 2018 | $3,498 +12.1% | $244,500 +10.3% |
| 2017 | $3,119 +5% | $221,600 +19.8% |
| 2016 | $2,971 | $185,000 +6.6% |
| 2014 | $2,971 +15.3% | $173,600 +8.6% |
| 2013 | $2,577 | $159,900 +1.8% |
| 2012 | -- | $157,100 -9.8% |
| 2011 | -- | $174,100 -7% |
| 2010 | -- | $187,200 +48.2% |
| 2002 | $1,898 +4.2% | $126,300 |
| 2001 | $1,822 | $126,300 +2.6% |
| 2000 | $1,822 | $123,100 |
Find assessor info on the county website
Monthly payment
Est. payment
Payment breakdown
Explore the cost of this home by adjusting the details. Changes won't be saved.Climate risks
Neighborhood: 98375
Nearby schools
GreatSchools rating
- 3/10Frederickson Elementary SchoolGrades: K-5Distance: 1.1 mi
- 5/10Liberty Middle SchoolGrades: 6-8Distance: 1.2 mi
- 7/10Graham Kapowsin High SchoolGrades: 9-12Distance: 2.4 mi
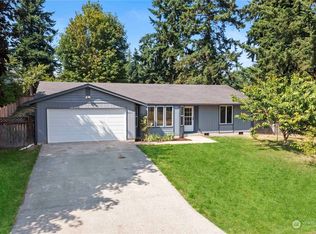
- $474,1003 bd2 ba1.3k sqft8401 188th Street Ct E, Puyallup, WA 98375Off Market
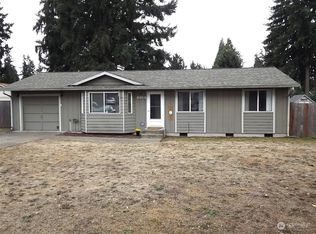
- $379,9003 bd1 ba980 sqft8304 188th Street Ct E, Puyallup, WA 98375Sold
- $591,3003 bd-- ba2k sqft8301 188th St E, Puyallup, WA 98375Off Market

- $456,3003 bd2 ba1.2k sqft8401 187th St E, Puyallup, WA 98375Off Market

- $455,0003 bd3 ba1.3k sqft18705 83rd Avenue Ct E, Puyallup, WA 98375Sold
- $475,0003 bd2 ba1.4k sqft8320 187th Ct E, Puyallup, WA 98375Off Market
- $522,5003 bd2 ba1.5k sqft8317 189th Street Ct E, Puyallup, WA 98375Off Market
- $516,0003 bd2 ba1.6k sqft8405 187th Street Ct E, Puyallup, WA 98375Sold
A local agent can set up tours, give advice and negotiate with sellers.
Similar homes
- $365,0003 bd2 ba1.2k sqft8109 186th Street Ct E, Puyallup, WA 98375Active
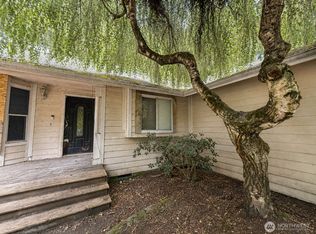 MLS ID #2563982, Bernadette Schuster. NWMLS as distributed by MLS GRID
 - $450,0003 bd3 ba1.4k sqft16521 92nd Avenue E, Puyallup, WA 98375Active
 MLS ID #2565337, Beth Rahman. NWMLS as distributed by MLS GRID
 - $499,9504 bd3 ba1.9k sqft18613 98th Avenue E, Puyallup, WA 98375Active
 MLS ID #2569035, Denise Seavitt. NWMLS as distributed by MLS GRID
 - $582,4504 bd3 ba2.2k sqft9016 190th Street E, Puyallup, WA 98375Active
 MLS ID #2566534, Lorraine Gakin. NWMLS as distributed by MLS GRID
 - $380,0003 bd2 ba960 sqftNorth Firs Estates, Puyallup, WA 98375ActiveMLS ID #2559052, Nathan Sisson. NWMLS as distributed by MLS GRID
- $--3 bd3 ba2.1k sqft7918 203rd Street Ct E, Spanaway, WA 98387AuctionAuction.com 2
- $450,0003 bd3 ba1.8k sqftHansons Estates, Puyallup, WA 98375ActiveMLS ID #2549464, Shamus Geary. NWMLS as distributed by MLS GRID
- $490,0003 bd3 ba1.5k sqftSilver Pointe, Puyallup, WA 98375ActiveMLS ID #2548483, Heather Redal. NWMLS as distributed by MLS GRID
- $529,9503 bd3 ba2.2k sqft8706 186th Street Ct E, Puyallup, WA 98375ActiveMLS ID #2543561, Cruz Lujan. NWMLS as distributed by MLS GRID
- $--4 bd3 ba2.2k sqft7714 195th Street Ct E, Spanaway, WA 98387AuctionAuction.com 2
- $372,5003 bd3 ba1.4k sqftThornbury Town Homes Condo Ph 4, Puyallup, WA 98375ActiveMLS ID #2555669, Stephanie Gurden. NWMLS as distributed by MLS GRID
- $499,9503 bd2 ba1.7k sqft16520 85th Avenue Ct E, Puyallup, WA 98375ActiveMLS ID #2565524, Christina Bristow. NWMLS as distributed by MLS GRID
- $504,9503 bd2 ba1.4k sqft17403 79th Avenue E, Puyallup, WA 98375ActiveMLS ID #2560842, Robert C. Hogan. NWMLS as distributed by MLS GRID
- $468,9503 bd3 ba1.4k sqft16018 89th Avenue E, Puyallup, WA 98375ActiveMLS ID #2553019, Kimberly Gibson. NWMLS as distributed by MLS GRID
- $399,0005 bd3 ba2.3k sqft20324 86th Avenue Ct E, Spanaway, WA 98387ActiveMLS ID #2529054, Zachary Taylor. NWMLS as distributed by MLS GRID
- $515,0003 bd3 ba1.4k sqftClaridge Park, Puyallup, WA 98375ActiveMLS ID #2555647, Cole Mathenia. NWMLS as distributed by MLS GRID
- $515,0004 bd3 ba1.9k sqft8228 184th Street Ct E, Puyallup, WA 98375ActiveMLS ID #2531424, Dan Rowley. NWMLS as distributed by MLS GRID
- $489,9503 bd3 ba1.9k sqft18412 95th Avenue Ct E, Puyallup, WA 98375ActiveMLS ID #2528709, Graham Raymond Northcott. NWMLS as distributed by MLS GRID
- $549,9504 bd3 ba1.9k sqftGlenwood, Puyallup, WA 98375ActiveMLS ID #2501566, Heidi J Reano. NWMLS as distributed by MLS GRID
- $549,9504 bd3 ba2.2k sqftCountry Hollow, Puyallup, WA 98375ActiveMLS ID #2564980, Eric Kelly. NWMLS as distributed by MLS GRID
