Welcome to your own private retreat! Nestled on a breathtaking lot with incredible backyard views of nature and wildlife, this one-of-a-kind property offers space, privacy, and endless possibilities. The main home features 5 bedrooms, 2.1 bathrooms, and a 2-car garage, while the separate guest house/in-law suite offers 2 additional bedrooms, a half bathroom, kitchen, and 1-car garage, creating the perfect setup for extended family, guests, or multi-generational living. Designed for comfortable living and entertaining, this unique property offers exceptional flexibility and room to grow. Featuring total of 7 bedrooms, 2.2 bathrooms, and a 3-car garage, it is designed for comfortable living and entertaining. The heart of the home is the stunning, oversized kitchen featuring white cabinetry, quartz countertops, newer stainless-steel appliances, a water filtration system, and abundant storage space. Beautiful light-colored wood laminate flooring flows throughout the home, creating a bright and modern feel. The bathrooms are beautifully finished and move-in ready. The spacious full basement includes a bathroom rough-in, providing the perfect opportunity to create additional living space, a recreation room, home gym, or guest quarters. Step outside and fall in love with the professionally landscaped backyard featuring a concrete patio, fire pit area, and spectacular views of nature. Enjoy the privacy of over an acre of fenced yard, with a walking path leading to an additional fire pit area, perfect for relaxing evenings under the stars. Watch deer and other wildlife right from your backyard! Adding even more value is the separate in-law suite/guest house, located just steps from the main residence. This versatile space includes 2 bedrooms, a kitchen, half bathroom, and its own 1-car garage, making it ideal for extended family, guests, a home business, or potential rental opportunities. Additional highlights include a brand-new roof (2026), expansive outdoor space, exceptional storage, and a truly unique setting that offers the best of country-style living with modern conveniences. Rarely does a property offer this much space, privacy, flexibility, and natural beauty. Don't miss your chance to own this extraordinary home, schedule your private showing today!
Contingent
$649,000
8307 Concord Dr, Woodstock, IL 60098
5beds
2,528sqft
:
Get pre-qualified$4,977/mo
Single Family Residence
Built in 1978
3.12 Acres Lot
$636,200 Zestimate®
$257/sqft
$-- HOA
What's special
Bright and modern feelSpectacular views of natureSpacious full basementFire pit areaStunning oversized kitchenProfessionally landscaped backyardAbundant storage space
- 36 days |
- 1,087 |
- 63 |
Likely to sell faster than
Zillow last checked:
Listing updated:
Listed by:
Dorota Sep 224-595-3729,
HomeSmart Connect LLC
Source: MRED as distributed by MLS GRID,MLS#: 12685808
Facts & features
Interior
Bedrooms & bathrooms
- Bedrooms: 5
- Bathrooms: 3
- Full bathrooms: 2
- 1/2 bathrooms: 1
Rooms
- Room types: Den, Bedroom 5, Loft, Foyer, Deck, Screened Porch, Other Room, Bonus Room
Primary bedroom
- Features: Flooring (Wood Laminate), Bathroom (Full)
- Level: Second
- Area: 238 Square Feet
- Dimensions: 17X14
Bedroom 2
- Features: Flooring (Wood Laminate)
- Level: Second
- Area: 168 Square Feet
- Dimensions: 14X12
Bedroom 3
- Features: Flooring (Wood Laminate)
- Level: Second
- Area: 182 Square Feet
- Dimensions: 14X13
Bedroom 4
- Features: Flooring (Wood Laminate)
- Level: Second
- Area: 168 Square Feet
- Dimensions: 14X12
Bedroom 5
- Features: Flooring (Wood Laminate)
- Level: Main
- Area: 195 Square Feet
- Dimensions: 15X13
Bonus room
- Features: Flooring (Wood Laminate)
- Level: Main
- Area: 168 Square Feet
- Dimensions: 14X12
Deck
- Features: Flooring (Wood Laminate)
- Level: Main
- Area: 160 Square Feet
- Dimensions: 20X8
Den
- Features: Flooring (Wood Laminate)
- Level: Main
- Area: 210 Square Feet
- Dimensions: 15X14
Dining room
- Features: Flooring (Wood Laminate)
- Level: Main
- Area: 182 Square Feet
- Dimensions: 14X13
Foyer
- Features: Flooring (Wood Laminate)
- Level: Main
- Area: 91 Square Feet
- Dimensions: 13X7
Kitchen
- Features: Kitchen (Eating Area-Breakfast Bar, Eating Area-Table Space, Island, Pantry-Butler, Granite Counters), Flooring (Wood Laminate)
- Level: Main
- Area: 200 Square Feet
- Dimensions: 20X10
Laundry
- Features: Flooring (Other)
- Level: Lower
- Area: 330 Square Feet
- Dimensions: 30X11
Living room
- Features: Flooring (Wood Laminate)
- Level: Main
- Area: 468 Square Feet
- Dimensions: 26X18
Loft
- Features: Flooring (Wood Laminate)
- Level: Second
- Area: 60 Square Feet
- Dimensions: 10X6
Other
- Features: Flooring (Wood Laminate)
- Level: Main
- Area: 442 Square Feet
- Dimensions: 26X17
Screened porch
- Features: Flooring (Wood Laminate)
- Level: Main
- Area: 276 Square Feet
- Dimensions: 23X12
Heating
- Natural Gas, Forced Air
Cooling
- Central Air, Zoned
Appliances
- Included: Range, Microwave, Dishwasher, Refrigerator, Stainless Steel Appliance(s), Cooktop, Oven, Water Softener, Water Softener Owned
- Laundry: In Unit, Laundry Chute, Sink
Features
- In-Law Floorplan, Walk-In Closet(s), Granite Counters, Separate Dining Room, Pantry
- Flooring: Hardwood, Carpet
- Windows: Screens
- Basement: Unfinished,Bath/Stubbed,Egress Window,Storage Space,Walk-Up Access,Full,Daylight
- Number of fireplaces: 1
- Fireplace features: Wood Burning, Attached Fireplace Doors/Screen, Living Room
Interior area
- Total structure area: 3,882
- Total interior livable area: 2,528 sqft
Property
Parking
- Total spaces: 3.5
- Parking features: Asphalt, Garage Door Opener, Garage, Yes, Garage Owned, Attached
- Attached garage spaces: 3.5
- Has uncovered spaces: Yes
Accessibility
- Accessibility features: No Disability Access
Features
- Stories: 2
- Patio & porch: Deck, Patio, Screened
- Exterior features: Fire Pit, Other
- Fencing: Fenced
Lot
- Size: 3.12 Acres
- Dimensions: 251 X 182 X 393 X 167 X 480
- Features: Corner Lot, Irregular Lot, Landscaped, Wooded, Mature Trees
Details
- Additional structures: Guest House, Outbuilding, Second Garage, Second Residence
- Parcel number: 0836452005
- Special conditions: None
Construction
Type & style
- Home type: SingleFamily
- Property subtype: Single Family Residence
Materials
- Aluminum Siding, Clad Trim
- Foundation: Concrete Perimeter
- Roof: Asphalt
Condition
- New construction: No
- Year built: 1978
Utilities & green energy
- Electric: Circuit Breakers, 200+ Amp Service
- Sewer: Septic Tank
- Water: Well
Community & HOA
Community
- Features: Horse-Riding Trails, Street Paved
HOA
- Services included: None
Location
- Region: Woodstock
Financial & listing details
- Price per square foot: $257/sqft
- Tax assessed value: $443,304
- Annual tax amount: $11,040
- Date on market: 6/23/2026
- Ownership: Fee Simple
Estimated market value
$636,200
$604,000 - $668,000
$3,962/mo
Price history
| Date | Event | Price |
|---|---|---|
| 7/10/2026 | Contingent | $649,000$257/sqft |
Source:  MRED as distributed by MLS GRID #12685808 Report a problem MRED as distributed by MLS GRID #12685808 Report a problem | ||
| 6/23/2026 | Listed for sale | $649,000+35.2%$257/sqft |
Source: MRED as distributed by MLS GRID #12685808 Report a problem | ||
| 7/26/2023 | Sold | $480,000-4%$190/sqft |
Source: MRED as distributed by MLS GRID #11798259 Report a problem | ||
| 7/9/2023 | Contingent | $500,000$198/sqft |
Source: MRED as distributed by MLS GRID #11798259 Report a problem | ||
| 7/1/2023 | Price change | $500,000-4.6%$198/sqft |
Source: MRED as distributed by MLS GRID #11798259 Report a problem | ||
| 6/13/2023 | Price change | $524,000-4.7%$207/sqft |
Source: MRED as distributed by MLS GRID #11798259 Report a problem | ||
| 6/2/2023 | Listed for sale | $550,000+57.6%$218/sqft |
Source: MRED as distributed by MLS GRID #11798259 Report a problem | ||
| 5/16/2020 | Listing removed | $349,000$138/sqft |
Source: Baird & Warner #10670324 Report a problem | ||
| 5/16/2020 | Listed for sale | $349,000+7.4%$138/sqft |
Source: Baird & Warner #10670324 Report a problem | ||
| 5/14/2020 | Sold | $325,000-6.9%$129/sqft |
Source: MRED as distributed by MLS GRID #10670324 Report a problem | ||
| 3/28/2020 | Pending sale | $349,000$138/sqft |
Source: Baird & Warner #10670324 Report a problem | ||
| 3/17/2020 | Listed for sale | $349,000+2.6%$138/sqft |
Source: Baird & Warner #10670324 Report a problem | ||
| 12/16/2019 | Listing removed | $340,000$134/sqft |
Source: Baird & Warner #10431014 Report a problem | ||
| 10/14/2019 | Listed for sale | $340,000$134/sqft |
Source: Baird & Warner #10431014 Report a problem | ||
| 9/13/2019 | Listing removed | $340,000$134/sqft |
Source: Baird & Warner #10431014 Report a problem | ||
| 8/16/2019 | Price change | $340,000-1.4%$134/sqft |
Source: Baird & Warner #10431014 Report a problem | ||
| 7/11/2019 | Price change | $344,900-1.4%$136/sqft |
Source: Baird & Warner #10431014 Report a problem | ||
| 6/9/2019 | Price change | $349,900-1.4%$138/sqft |
Source: Baird & Warner #10101102 Report a problem | ||
| 5/31/2019 | Price change | $355,000-0.7%$140/sqft |
Source: Baird & Warner #10101102 Report a problem | ||
| 5/23/2019 | Price change | $357,500-0.7%$141/sqft |
Source: Baird & Warner #10101102 Report a problem | ||
| 5/1/2019 | Price change | $359,900-0.7%$142/sqft |
Source: Baird & Warner #10101102 Report a problem | ||
| 4/19/2019 | Listed for sale | $362,500$143/sqft |
Source: Baird & Warner #10101102 Report a problem | ||
| 4/9/2019 | Pending sale | $362,500$143/sqft |
Source: Baird & Warner #10101102 Report a problem | ||
| 3/25/2019 | Price change | $362,500-0.7%$143/sqft |
Source: Baird & Warner #10101102 Report a problem | ||
| 3/1/2019 | Price change | $364,900-1.4%$144/sqft |
Source: Baird & Warner #10101102 Report a problem | ||
| 12/30/2018 | Price change | $369,900-1.3%$146/sqft |
Source: Baird & Warner #10101102 Report a problem | ||
| 7/3/2018 | Listed for sale | $374,900+43.9%$148/sqft |
Source: Realty Executives Cornerstone #09870301 Report a problem | ||
| 7/2/1996 | Sold | $260,500$103/sqft |
Source: Public Record Report a problem | ||
Public tax history
| Year | Property taxes | Tax assessment |
|---|---|---|
| 2024 | $10,981 +2.7% | $147,768 +9.4% |
| 2023 | $10,688 +2.1% | $135,133 +16.1% |
| 2022 | $10,471 +4.4% | $116,425 +7.5% |
| 2021 | $10,032 -20.2% | $108,323 -17.3% |
| 2020 | $12,575 | $130,944 +6.2% |
| 2019 | -- | $123,288 +6.1% |
| 2018 | $11,389 +1.8% | $116,170 +6.5% |
| 2017 | $11,186 -0.8% | $109,029 +6.5% |
| 2016 | $11,272 | $102,356 +0.9% |
| 2013 | $11,272 | $101,406 -16.9% |
| 2011 | -- | $122,068 -4.5% |
| 2010 | -- | $127,794 -5.4% |
| 2009 | -- | $135,046 |
| 2008 | -- | $135,046 +7.2% |
| 2006 | -- | $126,012 +7.6% |
| 2005 | $8,027 +5.3% | $117,090 +7.5% |
| 2004 | $7,625 +3.6% | $108,901 +6.1% |
| 2003 | $7,361 +6.6% | $102,660 +5.6% |
| 2002 | $6,905 +5.7% | $97,244 +5% |
| 2001 | $6,531 +4.4% | $92,631 +2.9% |
| 2000 | $6,258 | $90,055 |
Find assessor info on the county website
Monthly payment
Est. payment
Payment breakdown
Explore the cost of this home by adjusting the details. Changes won't be saved.Climate risks
Neighborhood: 60098
Nearby schools
GreatSchools rating
- NAVerda Dierzen Early Learning CenterGrades: PK-2Distance: 4.4 mi
- 10/10Woodstock North High SchoolGrades: 8-12Distance: 3.8 mi
- 8/10Northwood Middle SchoolGrades: 6-8Distance: 4.4 mi
Schools provided by the listing agent
- Elementary: Olson Elementary School
- Middle: Northwood Middle School
- High: Woodstock North High School
- District: 200
Source: MRED as distributed by MLS GRID. This data may not be complete. We recommend contacting the local school district to confirm school assignments for this home.
- $639,3005 bd-- ba-- sqft8403 Concord Dr, Bull Valley, IL 60098Off Market
- $943,4004 bd4 ba6.8k sqft8210 Sudburg Ct, Bull Valley, IL 60098Off Market
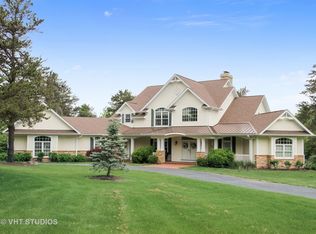
- $693,3003 bd2 ba-- sqft111 Swarthmore Rd, Woodstock, IL 60098Off Market
- $---- bd-- ba-- sqft111 Swarthmore Ct, Woodstock, IL 60098Off Market
- $709,6005 bd5 ba3.4k sqft8308 Concord Dr, Woodstock, IL 60098Off Market
- $651,100-- bd-- ba-- sqft8402 Concord Dr, Bull Valley, IL 60098Off Market
- $531,400-- bd-- ba2.1k sqft8413 Concord Dr, Bull Valley, IL 60098Off Market
- $664,3003 bd3 ba2.9k sqft112 Swarthmore Ct, Bull Valley, IL 60098Off Market
A local agent can set up tours, give advice and negotiate with sellers.
A local lender can help you make sure your offer is ready when you are.
Similar homes
- $579,0004 bd3 ba2.7k sqft205 Whitaker Ct, Woodstock, IL 60098Active
 MLS ID #12681612, Tracey Galitz, CSC, Baird & Warner. MRED as distributed by MLS GRID
 - $570,0004 bd3 ba2.8k sqft3202 Springbrook Rd, Crystal Lake, IL 60012Active
 MLS ID #12668527, Amanda Jones, C-RETS,e-PRO,GRI, Coldwell Banker Realty. MRED as distributed by MLS GRID
 - $699,0003 bd3 ba3k sqft6805 Johnsburg Rd, Spring Grove, IL 60081Active
 MLS ID #12713154, Beth Armstrong, CSC, Berkshire Hathaway HomeServices Starck Real Estate. MRED as distributed by MLS GRID
 - $650,0004 bd3 ba2.3k sqft24262 W Rose Ave, Lake Zurich, IL 60047Active
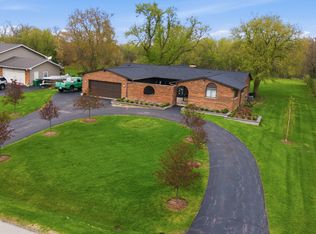 MLS ID #12626274, Elizabeth Goodchild, CSC,GRI, Realty of America. MRED as distributed by MLS GRID
 - $599,9004 bd3 ba2.8k sqft4320 Giant Oak Dr, McHenry, IL 60051ActiveMLS ID #12689058, Akos Ethan Straub, Tavola Realty. MRED as distributed by MLS GRID
- $649,7004 bd3 ba2.5k sqft600 Brookstone Rd, Grayslake, IL 60030ActiveMLS ID #12682669, Neil Gates, Chase Real Estate LLC. MRED as distributed by MLS GRID
- $589,0005 bd3 ba3.4k sqft3960 Georgetown Cir, Algonquin, IL 60102For SaleMLS ID #11906294, Cove Realty Inc.. My State MLS
- $520,0003 bd3 ba2.7k sqft2116 N Pebble Dr, McHenry, IL 60051ActiveMLS ID #12707782, Kevin Dombrowski, HomeSmart Connect LLC. MRED as distributed by MLS GRID
- $399,0004 bd3 ba1.8k sqft4705 Wild Cherry Rd, Crystal Lake, IL 60012ActiveMLS ID #12714267, Jorel Kilcullen, RE/MAX Connections II. MRED as distributed by MLS GRID
- $589,0004 bd3 ba3.2k sqft2457 Bryn Mawr Ln, Crystal Lake, IL 60014Price ChangeMLS ID #12692960, Jessica Grieser, Compass. MRED as distributed by MLS GRID
- $599,9003 bd3 ba2.3k sqft8611 Dorr Rd, Wonder Lake, IL 60097ActiveMLS ID #12703584, Pradeep Singh, Royal Family Real Estate. MRED as distributed by MLS GRID
- $714,9004 bd3 ba2.8k sqft715 Welch St, Gilberts, IL 60136ActiveMLS ID #12650626, Jori Goluba, Wall Street Property Group, Inc. MRED as distributed by MLS GRID
- $599,9004 bd3 ba2.1k sqft9770 276th AVENUE, Trevor, WI 53179ActiveMLS ID #1966722, Daniel Kroll. WIREX MLS
- $450,0004 bd3 ba2.8k sqft1619 Mar Dr, McHenry, IL 60051ActiveMLS ID #12697866, Jessica Teuthorn, Keller Williams ONEChicago. MRED as distributed by MLS GRID
- $590,0003 bd3 ba2.6k sqft109 Wood Dr, Algonquin, IL 60102ActiveMLS ID #12691239, Cori Michael, ABR,C-RETS,CSC,MRP,SRS, Nest Equity Realty. MRED as distributed by MLS GRID
- $599,9903 bd3 ba1.9k sqft61 Timberlake Rd, Barrington, IL 60010ActiveMLS ID #12651412, Jacqueline Harding, ABR, Berkshire Hathaway HomeServices Starck Real Estate. MRED as distributed by MLS GRID
- $389,0004 bd2 ba2.1k sqft2908 Oakwood Ave, McHenry, IL 60051NewMLS ID #12719146, Joseph Stith, Hoffman Realtors LLC. MRED as distributed by MLS GRID
- $685,9005 bd4 ba3.1k sqft2819 Sweet Clover Way, Wauconda, IL 60084ActiveMLS ID #12685742, Aleksandr Katsman, ABR,SFR,SRS, Barr Agency, Inc. MRED as distributed by MLS GRID
- $550,0004 bd3 ba2.8k sqft1497 Lilac Dr, Crystal Lake, IL 60014ActiveMLS ID #12644651, Jeanna Godsted, CSC, Baird & Warner. MRED as distributed by MLS GRID
- $619,0005 bd4 ba3.5k sqft1123 Barber Ct, Dundee, IL 60118ActiveMLS ID #12689028, Tracy Bushka, HomeSmart Connect LLC. MRED as distributed by MLS GRID
