Beautiful singlestory, nonsmoking home ready for immediate movein. This spacious layout offers 4 bedrooms, including a versatile flex room with French doors and a closet, and 2 full baths. Enjoy a large openconcept kitchen featuring a refrigerator, matching appliances, abundant cabinetry, a breakfast bar, and an eatin area. The home includes a generous covered patio overlooking the fenced backyard and an oversized garage for extra storage. Located in the soughtafter Silver Oaks community with great amenities, and just a short walk to a popular park and playground and in desirable Northside schools.
Pending
$260,000
8307 White Mulberry, San Antonio, TX 78254
4beds
2,039sqft
Single Family Residence
Built in 2010
7,884 Square Feet Lot
$-- Zestimate®
$128/sqft
$21/mo HOA
What's special
Generous covered patioMatching appliancesBreakfast barAbundant cabinetrySpacious layoutOverlooking the fenced backyard
- 194 days |
- 47 |
- 0 |
Zillow last checked:
Listing updated:
Listed by:
Altan Kartaltepe TREC #373310 (210) 744-7085,
Altan Kartaltepe
Source: LERA MLS,MLS#: 1941493
Facts & features
Interior
Bedrooms & bathrooms
- Bedrooms: 4
- Bathrooms: 2
- Full bathrooms: 2
Primary bedroom
- Features: Walk-In Closet(s), Multi-Closets, Ceiling Fan(s), Full Bath
- Area: 196
- Dimensions: 14 x 14
Bedroom 2
- Area: 154
- Dimensions: 14 x 11
Bedroom 3
- Area: 154
- Dimensions: 14 x 11
Bedroom 4
- Area: 154
- Dimensions: 14 x 11
Primary bathroom
- Features: Tub/Shower Separate, Soaking Tub
- Area: 99
- Dimensions: 11 x 9
Dining room
- Area: 169
- Dimensions: 13 x 13
Kitchen
- Area: 286
- Dimensions: 22 x 13
Living room
- Area: 462
- Dimensions: 22 x 21
Heating
- Central, 1 Unit, Electric
Cooling
- Central Air
Appliances
- Included: Microwave, Range, Refrigerator, Disposal, Dishwasher, Plumbed For Ice Maker, Electric Water Heater, Plumb for Water Softener, Electric Cooktop
- Laundry: Main Level, Washer Hookup, Dryer Connection
Features
- One Living Area, Kitchen Island, Breakfast Bar, Study/Library, Utility Room Inside, 1st Floor Lvl/No Steps, Open Floorplan, High Speed Internet, All Bedrooms Downstairs, Telephone, Master Downstairs, Ceiling Fan(s), Chandelier
- Flooring: Carpet, Ceramic Tile
- Has basement: No
- Has fireplace: No
- Fireplace features: Not Applicable
Interior area
- Total interior livable area: 2,039 sqft
Property
Parking
- Total spaces: 2
- Parking features: Two Car Garage, Garage Door Opener
- Garage spaces: 2
Features
- Levels: One
- Stories: 1
- Patio & porch: Patio, Covered
- Pool features: None
- Has spa: Yes
- Spa features: Bath
- Fencing: Privacy
Lot
- Size: 7,884 Square Feet
- Features: Curbs, Sidewalks, Streetlights, Fire Hydrant w/in 500'
- Residential vegetation: Mature Trees
Details
- Parcel number: 044506820290
Construction
Type & style
- Home type: SingleFamily
- Architectural style: Ranch
- Property subtype: Single Family Residence
Materials
- Brick, Wood Siding
- Foundation: Slab
- Roof: Heavy Composition
Condition
- Pre-Owned
- New construction: No
- Year built: 2010
Utilities & green energy
- Electric: CPS
- Gas: CPS
- Sewer: SAWS
- Water: SAWS, Water System
- Utilities for property: Cable Available
Community & HOA
Community
- Features: Playground, Cluster Mail Box
- Security: Smoke Detector(s)
- Subdivision: Silver Oaks
HOA
- Has HOA: Yes
- HOA fee: $64 quarterly
- HOA name: SILVER OAKS HOA INC
Location
- Region: San Antonio
Financial & listing details
- Price per square foot: $128/sqft
- Tax assessed value: $287,940
- Annual tax amount: $5,322
- Price range: $260K - $260K
- Date on market: 2/14/2026
- Cumulative days on market: 187 days
- Listing terms: Conventional,FHA,VA Loan,Cash,USDA Loan
- Road surface type: Paved, Asphalt
Estimated market value
Not available
Estimated sales range
Not available
Not available
Price history
| Date | Event | Price |
|---|---|---|
| 7/16/2026 | Pending sale | $260,000$128/sqft |
Source:  LERA MLS #1941493 Report a problem LERA MLS #1941493 Report a problem | ||
| 4/11/2026 | Price change | $260,000-13.3%$128/sqft |
Source: LERA MLS #1941493 Report a problem | ||
| 2/14/2026 | Listed for sale | $300,000$147/sqft |
Source: LERA MLS #1941493 Report a problem | ||
Public tax history
| Year | Property taxes | Tax assessment |
|---|---|---|
| 2025 | $3,587 -14.5% | $287,940 -4% |
| 2024 | $4,197 +5.3% | $300,000 +6.4% |
| 2023 | $3,987 -12.9% | $281,930 +10% |
| 2022 | $4,575 +2.7% | $256,300 +10% |
| 2021 | $4,455 | $233,000 +4% |
| 2020 | $4,455 -1.2% | $224,000 -0.2% |
| 2019 | $4,510 | $224,350 +6.7% |
| 2018 | $4,510 +8.7% | $210,220 +4.2% |
| 2017 | $4,150 | $201,680 |
Find assessor info on the county website
Monthly payment
Est. payment
Payment breakdown
Explore the cost of this home by adjusting the details. Changes won't be saved.Climate risks
Neighborhood: 78254
Nearby schools
GreatSchools rating
- 7/10Franklin Elementary SchoolGrades: PK-5Distance: 0.7 mi
- 7/10Folks MiddleGrades: 6-8Distance: 1.3 mi
- 7/10Sonia Sotomayor High SchoolGrades: 9-12Distance: 1.1 mi
Schools provided by the listing agent
- District: Northside
Source: LERA MLS. This data may not be complete. We recommend contacting the local school district to confirm school assignments for this home.
- $293,7003 bd2 ba2.2k sqft8303 White Mulberry, San Antonio, TX 78254Off Market

- $--3 bd2 ba1.9k sqft8311 White Mulberry, San Antonio, TX 78254Sold

- $--3 bd2 ba2k sqft8315 White Mulberry, San Antonio, TX 78254Sold

- $321,1005 bd3 ba2.5k sqft8402 Silver Willow, San Antonio, TX 78254Off Market

- $257,9003 bd2 ba2.3k sqft8406 Silver Willow, San Antonio, TX 78254Off Market
- $290,1004 bd3 ba2.5k sqft11818 Wild Pistachio, San Antonio, TX 78254Off Market
- $283,8004 bd2 ba2.1k sqft8319 White Mulberry, San Antonio, TX 78254Off Market
- $298,1004 bd2 ba2.7k sqft9902 Scarlet Mdw, San Antonio, TX 78254Off Market
A local agent can set up tours, give advice and negotiate with sellers.
Similar homes
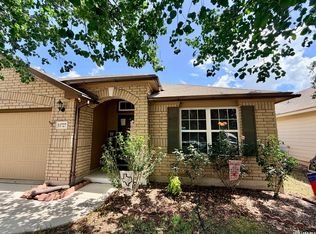
- $254,0003 bd2 ba1.9k sqft8510 El Camino Ct, San Antonio, TX 78254For Sale

 MLS ID #2011532, Jennifer Gilliland TREC #826798, Infinity Realty Group of Texas. LERA MLS
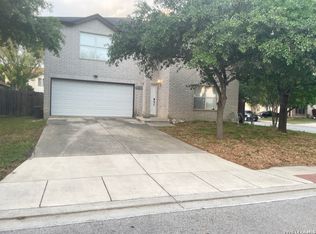
 - $299,9994 bd2 ba2.1k sqft11727 Autumndale, San Antonio, TX 78254For Sale
 MLS ID #1973771, Salina Shelton TREC #515665, E M Ellis Realty LLC. LERA MLS
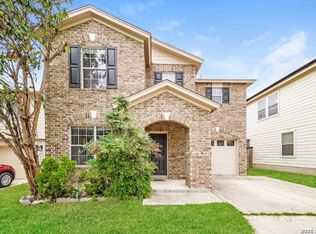
 - $250,0004 bd3 ba2.9k sqft10603 Cavelier Pt, San Antonio, TX 78254For Sale
 MLS ID #1957822, Salvador Caballero TREC #286632, ListWithFreedom.com. LERA MLS
 - $239,0003 bd3 ba1.8k sqft8015 Thicket Pass, San Antonio, TX 78254For Sale
 MLS ID #1947632, Gary Martin TREC #605802, Jiovic Realty, LLC. LERA MLS
 - $289,9003 bd2 ba1.5k sqft7970 Cactus Plum Dr, San Antonio, TX 78254For SaleMLS ID #2004073, Don Crumrine TREC #552115, Texas Premier Realty. LERA MLS
- $297,5004 bd3 ba2.4k sqft11930 Silent Cyn, San Antonio, TX 78254For SaleMLS ID #1958837, Mark Martin TREC #736491, Marshall Reddick Real Estate. LERA MLS
- $--3 bd3 ba2.2k sqft11815 Basil Grass, San Antonio, TX 78245AuctionAuction.com 2
- $270,0005 bd3 ba2.3k sqft10247 Villa Del Lago, San Antonio, TX 78245For SaleMLS ID #2011362, Amber Broadway TREC #618409, Opendoor Brokerage, LLC. LERA MLS
- $320,0004 bd3 ba1.9k sqft9146 Landa, San Antonio, TX 78254For SaleMLS ID #2005481, Tatyana Sanchez TREC #731460, Texas Premier Realty. LERA MLS
- $238,0004 bd2 ba1.7k sqft7322 Silent Cloud, San Antonio, TX 78250For SaleMLS ID #2007758, Carmen Brandt TREC #740433, M Effect Realty. LERA MLS
- $309,0004 bd3 ba2.7k sqft13034 Stags Leap, San Antonio, TX 78253For SaleMLS ID #1973424, George Sanders TREC #560421, Texas Premier Realty. LERA MLS
- $308,0004 bd2 ba2.1k sqft9141 Ridge Path, San Antonio, TX 78250For SaleMLS ID #2007511, Julia Maciel TREC #559222, Inspired Brokerage, LLC. LERA MLS
- $297,0004 bd3 ba2.1k sqft9539 Campton Farms, San Antonio, TX 78250For SaleMLS ID #2004800, Patrick Pena TREC #757095, Antonio Duarte, Broker. LERA MLS
- $236,0003 bd2 ba1.4k sqft5810 Timberhurst, San Antonio, TX 78250For SaleMLS ID #2009061, Laurel Montgomery-Torres TREC #587628, Mike Jones Realty. LERA MLS
- $279,0003 bd3 ba1.8k sqft8611 Brisa Royale, San Antonio, TX 78251For SaleMLS ID #84921013, Tuan Nguyen, ABSOLUTE Realty Group Inc.. HAR
- $269,9003 bd3 ba2.8k sqft11712 Paddlebrook, San Antonio, TX 78253For SaleMLS ID #1997750, Mark Fee TREC #537267, Liberty Management, Inc.. LERA MLS
- $269,9004 bd2 ba1.9k sqft326 Cheeked Pintail, San Antonio, TX 78253For SaleMLS ID #1956238, Anna Miranda TREC #596931, 3D Realty & Property Management. LERA MLS
- $329,0003 bd3 ba2.1k sqft7709 VALLEY TRL, San Antonio, TX 78250For SaleMLS ID #2009450, Claudia McShane TREC #492235, Premier Realty Group Platinum. LERA MLS
- $368,0005 bd4 ba2.4k sqft10502 Marengo Ln, San Antonio, TX 78254For SaleMLS ID #1999505, Brooke Rakowicz TREC #765912, Shahan Real Estate. LERA MLS
- $263,0004 bd3 ba2.2k sqft6803 Dulce Mdw, San Antonio, TX 78252For SaleMLS ID #21222032, Colin Rosenthal. NTREIS
