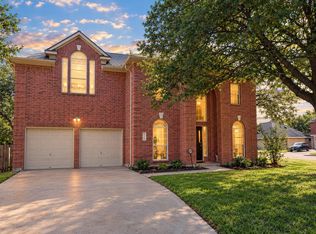
Some homes are updated. This one was reimagined. Thoughtfully transformed from top to bottom, this beautifully remodeled Woods of Brushy Creek home blends sophisticated design, everyday functionality, and thoughtful details that make a home truly special. Tucked away on a cul-de-sac and backing to a pocket of green space, this 3,735 square foot Austin property offers 4 bedrooms, 3 full baths, and an enclosed flex space that adapts beautifully to your needs. At the heart of the home is a stunningly reimagined kitchen, relocated to create a more open, connected living experience. Crisp custom-style cabinetry, an oversized island, premium appliances, abundant storage, a butler's pantry, and dual beverage refrigerators create a space equally suited to entertaining and everyday life. Engineered hardwood flooring flows throughout, complemented by remodeled bathrooms, replaced windows throughout, updated lighting, scraped ceilings, and thoughtful custom touches. The flexible enclosed room is ideal for a home office, media room, playroom, or additional sleeping space, while spacious living areas provide plenty of room to gather. Large windows fill the home with natural light, and neutral, elevated finishes create a warm backdrop that feels polished and inviting. Outside, enjoy a peaceful green-space backdrop with no home immediately behind the property. The established Brushy Creek setting offers mature neighborhood character, a community pool, Racine Woods Park and the Woods Greenbelt Trail nearby, plus convenient access to shopping, dining, medical services, 620 and surrounding roadways. Round Rock ISD completes the appeal of this well-connected location. This isn't simply a home that has been refreshed - it has been thoughtfully transformed with care, intention, and an eye for how people actually live. Come see the difference in person.
Active
$795,000
8309 Pompano Cv, Austin, TX 78717
4beds
3,735sqft
Single Family Residence
Built in 1999
9,526 Square Feet Lot
$-- Zestimate®
$213/sqft
$17/mo HOA
What's special
Updated lightingRemodeled bathroomsPremium appliancesReplaced windows throughoutStunningly reimagined kitchenScraped ceilingsAbundant storage
- 19 days
- 632
- 34
Likely to sell faster than
Zillow last checked:
Listing updated:
Listed by:
Jessica DeLaCruz (512) 297-1027,
Pure Realty (512) 337-0400
Source: Unlock MLS,MLS#: 4823598
Facts & features
Interior
Bedrooms & bathrooms
- Bedrooms: 4
- Bathrooms: 3
- Full bathrooms: 3
Heating
- Central
Cooling
- Ceiling Fan(s), Central Air
Appliances
- Included: Bar Fridge, Built-In Electric Oven, Built-In Freezer, Built-In Refrigerator, Cooktop, Dishwasher, Disposal, Dryer, RNGHD, Stainless Steel Appliance(s), Vented Exhaust Fan, Washer, Electric Water Heater, WaterSoftener
Features
- Ceiling Fan(s), Quartz Counters, Double Vanity, Electric Dryer Hookup, Entrance Foyer, French Doors, Kitchen Island, Multiple Dining Areas, Multiple Living Areas, Smart Home, Study/Home Office, Walk-In Closet(s), Washer Hookup
- Flooring: No Carpet, Tile, Wood
- Windows: Blinds, Double Pane Windows, Window Treatments
Interior area
- Total interior livable area: 3,735 sqft
Video & virtual tour
Property
Parking
- Total spaces: 2
- Parking features: Attached, Door-Single, Driveway, Garage, Garage Faces Front
- Attached garage spaces: 2
Accessibility
- Accessibility features: None
Features
- Levels: Two
- Stories: 2
- Patio & porch: Covered, Deck
- Exterior features: See Remarks, Exterior Steps, Gutters Full
- Pool features: None
- Fencing: Back Yard, Fenced, Wood
- Has view: Yes
- View description: Park/Greenbelt
- Waterfront features: None
Lot
- Size: 9,526 Square Feet
- Features: Back to Park/Greenbelt, Back Yard, Cul-De-Sac, Front Yard, Trees-Large (Over 40 Ft)
Details
- Additional structures: Storage
- Parcel number: 165979000E0079
- Special conditions: Standard
Construction
Type & style
- Home type: SingleFamily
- Property subtype: Single Family Residence
Materials
- Foundation: Slab
- Roof: Shingle
Condition
- Updated/Remodeled
- New construction: No
- Year built: 1999
Utilities & green energy
- Sewer: Municipal Utility District (MUD)
- Water: Municipal Utility District (MUD)
- Utilities for property: Electricity Available, Sewer Available, Water Available
Community & HOA
Community
- Features: Pool
- Subdivision: Woods Brushy Creek Sec 02 Ph 04
HOA
- Has HOA: Yes
- Services included: Common Area Maintenance
- HOA fee: $200 annually
- HOA name: Woods of Brushy Creek
Location
- Region: Austin
Financial & listing details
- Price per square foot: $213/sqft
- Tax assessed value: $735,000
- Annual tax amount: $15,157
- Date on market: 9/24/2026
- Listing terms: Cash,Conventional
- Electric utility on property: Yes
Estimated market value
Not available
Estimated sales range
Not available
Not available
Price history
| Date | Event | Price |
|---|---|---|
| 9/24/2026 | Listed for sale | $795,000+22.3%$213/sqft |
Source:  Unlock MLS #4823598 Report a problem Unlock MLS #4823598 Report a problem | ||
| 7/14/2024 | Listing removed | -- |
Source: Zillow Rentals Report a problem | ||
| 7/6/2024 | Listed for rent | $4,000+116.2%$1/sqft |
Source: Zillow Rentals Report a problem | ||
| 8/27/2021 | Listing removed | -- |
Source: Unlock MLS #8636252 Report a problem | ||
| 7/24/2021 | Pending sale | $649,900$174/sqft |
Source: Unlock MLS #8636252 Report a problem | ||
| 7/19/2021 | Price change | $649,900+3.2%$174/sqft |
Source: Unlock MLS #8636252 Report a problem | ||
| 7/10/2021 | Price change | $629,900-3.1%$169/sqft |
Source: Unlock MLS #8636252 Report a problem | ||
| 6/29/2021 | Listed for sale | $649,900+80.6%$174/sqft |
Source: Unlock MLS #8636252 Report a problem | ||
| 12/22/2018 | Listing removed | $1,850 |
Source: Texas Premier Realty #3080292 Report a problem | ||
| 12/21/2018 | Price change | $1,850-2.4% |
Source: Texas Premier Realty #3080292 Report a problem | ||
| 12/19/2018 | Listing removed | $359,900$96/sqft |
Source: Texas Premier Realty #4275486 Report a problem | ||
| 11/30/2018 | Price change | $359,900-1.5%$96/sqft |
Source: Texas Premier Realty #4275486 Report a problem | ||
| 11/24/2018 | Price change | $1,895-5%$1/sqft |
Source: Texas Premier Realty #3080292 Report a problem | ||
| 11/24/2018 | Price change | $365,500-1.2%$98/sqft |
Source: Texas Premier Realty #4275486 Report a problem | ||
| 11/14/2018 | Price change | $369,900-1.3%$99/sqft |
Source: Texas Premier Realty #4275486 Report a problem | ||
| 11/5/2018 | Price change | $1,995-4.8%$1/sqft |
Source: Texas Premier Realty #3080292 Report a problem | ||
| 11/4/2018 | Listed for sale | $374,900$100/sqft |
Source: Texas Premier Realty #4275486 Report a problem | ||
| 10/18/2018 | Price change | $2,095-4.6%$1/sqft |
Source: Texas Premier Realty #3080292 Report a problem | ||
| 10/7/2018 | Listed for rent | $2,195$1/sqft |
Source: Texas Premier Realty #3080292 Report a problem | ||
Public tax history
| Year | Property taxes | Tax assessment |
|---|---|---|
| 2025 | $12,388 +6.3% | $735,000 +8.5% |
| 2024 | $11,653 +5.7% | $677,473 +5.8% |
| 2023 | $11,025 -12% | $640,124 +0.4% |
| 2022 | $12,525 +16.5% | $637,812 +32.2% |
| 2021 | $10,753 +15.8% | $482,454 +23% |
| 2020 | $9,282 +7.9% | $392,365 +8.5% |
| 2019 | $8,605 +24.8% | $361,790 +16.5% |
| 2018 | $6,894 | $310,473 +5.3% |
| 2017 | $6,894 +8.6% | $294,764 +10% |
| 2016 | $6,349 +18.2% | $267,967 +10% |
| 2015 | $5,370 | $243,606 +10% |
| 2014 | $5,370 | $221,460 +10% |
| 2013 | -- | $201,327 +0.5% |
| 2012 | -- | $200,363 -1.6% |
| 2011 | -- | $203,712 -2.3% |
| 2010 | -- | $208,474 +8.5% |
| 2009 | -- | $192,117 +4.5% |
| 2007 | -- | $183,919 -4.2% |
| 2006 | -- | $191,925 +7.4% |
| 2005 | -- | $178,622 +4.2% |
| 2004 | -- | $171,415 -3.8% |
| 2003 | -- | $178,096 -24.7% |
| 2002 | -- | $236,419 +8% |
| 2001 | -- | $218,960 |
Find assessor info on the county website
Monthly payment
Est. payment
Payment breakdown
Explore the cost of this home by adjusting the details. Changes won't be saved.Climate risks
Neighborhood: 78717
Nearby schools
Schools provided by the listing agent
- Elementary: Great Oaks
- Middle: Cedar Valley
- High: Round Rock
- District: Round Rock ISD
Source: Unlock MLS. This data may not be complete. We recommend contacting the local school district to confirm school assignments for this home.
Similar homes
- $775,0004 bd3 ba3.5k sqft9905 Whitley Bay Dr, Austin, TX 78717Active
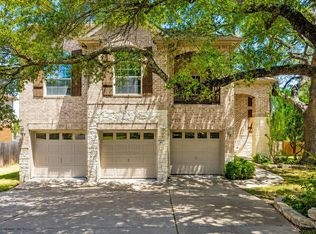
 MLS ID #7930737, Tucker Cummings, eXp Realty, LLC. Unlock MLS
 - $719,0004 bd3 ba2.7k sqft212 Great Circle Cv, Austin, TX 78717Active
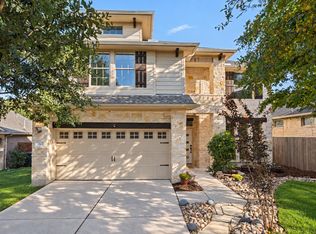 MLS ID #7674133, Michael Seid, All City Real Estate Ltd. Co. Unlock MLS
 - $519,5004 bd3 ba2.6k sqft8531 Delavan Ave, Austin, TX 78717Active
 MLS ID #8613050, Ivan Lim, Agent Realty. Unlock MLS
 - $789,0005 bd4 ba3.5k sqft10113 Loxley Ln, Austin, TX 78717Active
 MLS ID #7136074, Eliana Ferreira, Equity Texas Realty, LLC. Unlock MLS
 - $729,5004 bd4 ba2.7k sqft9808 Ivalenes Hope Dr, Austin, TX 78717ActiveMLS ID #9389407, Siyuan Qiu, All Side Realty. Unlock MLS
- $699,9004 bd3 ba2.9k sqft8901 Spearhead Cv, Austin, TX 78717ActiveMLS ID #7899031, Shelly Hall, Compass RE Texas, LLC. Unlock MLS
- $819,0006 bd4 ba3.8k sqft15524 Brodick Dr, Austin, TX 78717ActiveMLS ID #8111626, Mary Rachkind, Resident Realty, LTD.. Unlock MLS
- $899,9904 bd4 ba3.7k sqft604 Navigator Dr, Austin, TX 78717ActiveMLS ID #2597216, Mason Bleasdell, Mark Martin and Company. Unlock MLS
- $730,0004 bd4 ba3.3k sqft15616 Belfin Dr, Austin, TX 78717ActiveMLS ID #9852886, Quynh Pham, EquityWise Realty. Unlock MLS
- $829,0006 bd4 ba2.9k sqft14400 Wharton Park Trl, Austin, TX 78717ActiveMLS ID #3263426, Gary Bisha, My Castle Realty. Unlock MLS
- $694,9004 bd3 ba2.5k sqft15232 Fernhill Dr, Austin, TX 78717ActiveMLS ID #3326167, Aymen Alobaidi, Keller Williams Realty. Unlock MLS
- $750,0005 bd4 ba3.3k sqft15128 Thatcher Dr, Austin, TX 78717ActiveMLS ID #9439461, Jeremy Fisher, Compass RE Texas, LLC. Unlock MLS
- $714,9004 bd3 ba3.1k sqft9804 Bundoran Dr, Austin, TX 78717ActiveMLS ID #2943554, Stu McMullen, iRealty TX. Unlock MLS
- $619,0004 bd3 ba2.7k sqft9412 Castle Pines Dr, Austin, TX 78717ActiveMLS ID #5556980, Sue Teng, Elim Realty. Unlock MLS
- $650,0004 bd2 ba2.4k sqft15901 Royal Ashdown Dr, Austin, TX 78717ActiveMLS ID #6481052, Mandy Liu, Real-x Realty. Unlock MLS
- $659,0004 bd3 ba3.2k sqft16912 Tidewater Cv, Austin, TX 78717ActiveMLS ID #1337609, Mark Garner, Berkshire Hathaway TX Realty. Unlock MLS
- $600,0004 bd4 ba2.9k sqft8925 Joachim Ln, Austin, TX 78717ActiveMLS ID #2776265, Terri Hardee-Romere, Keller Williams Realty Lone St. Unlock MLS
- $899,9995 bd4 ba4.1k sqft9812 Whitley Bay Dr, Austin, TX 78717ActiveMLS ID #7697251, Maria Aguirre, Keller Williams - Lake Travis. Unlock MLS
