Set within the distinguished Diamond Ridge community, this private Colorado retreat offers exceptional space, tranquility, and connection to nature, while remaining close to Castle Rock’s premier dining, shopping, recreation, and historic downtown. As you arrive along the circular driveway, mature landscaping and thoughtfully designed grounds create an immediate sense of privacy and serenity. Entering the home, you are greeted by warm hardwood floors, a striking staircase, and distinctive lighting that sets the tone for the residence. The gourmet kitchen features rich oak cabinetry, an oversized center island, elegant pendant lighting, and abundant windows, flowing seamlessly into the dining and great room spaces. Large windows throughout the main level fill the home with natural light while framing the surrounding landscape. Outdoor living takes center stage with a spacious terrace overlooking the pool and spa, fully fenced and treed backyard, and multiple gathering areas. The private setting extends beyond the trees to open space that is a 90 ACRE wildlife preserve, creating a peaceful retreat with beautiful views and a true Colorado feel. The main-level primary suite offers privacy and a walkout to the A-frame deck. The luxurious bath includes dual vanities, a large soaking tub, oversized walk-in closet, and scenic windows. An additional en-suite bedroom provides flexibility as a guest suite or office. The curved staircase leads to an impressive lower level featuring a spacious family room with wet bar, wine cooler, dark wood accents, and walkout access to the pool and terrace. Additional amenities include a large junior suite, theater room, another en-suite bedroom, and full guest bath. Private, polished, and designed for effortless entertaining, this exceptional Diamond Ridge residence offers refined Colorado living both indoors and out.
Under contract
$1,500,000
831 Diamond Ridge Cir, Castle Rock, CO 80108
4beds
5,088sqft
Single Family Residence
Built in 2000
1.59 Acres Lot
$-- Zestimate®
$295/sqft
$200/mo HOA
What's special
- 13 days
- 732
- 49
Likely to sell faster than
Zillow last checked:
Listing updated:
Listed by:
Drake Guidry 985-688-4156,
Coldwell Banker Realty
Source: elevateMLS,MLS#: 7255195
Facts & features
Interior
Bedrooms & bathrooms
- Bedrooms: 4
- Bathrooms: 5
- Full bathrooms: 5
Other
- Level: Main
- Area: 315 Square Feet
- Dimensions: 15 x 21
Heating
- Natural Gas
Cooling
- Ceiling Fan(s), Central Air
Appliances
- Included: 220v in Kitchen, Dishwasher, Disposal, Double Oven, Dryer, Gas in Kitchen, Microwave, Range, Refrigerator, Washer
- Laundry: Main Level
Features
- 5-Pc Bath, 9Ft + Ceilings, Crown Molding, French Doors, Great Room, Vaulted Ceiling(s), Breakfast Bar, Central Vacuum, Dry Bar, Pantry, Secondary Suite w/in Home
- Flooring: Carpet, Ceramic Tile, Wood
- Basement: Full,Partially Finished
- Number of fireplaces: 3
- Fireplace features: Basement, Gas, Three
Interior area
- Total structure area: 5,088
- Total interior livable area: 5,088 sqft
- Finished area above ground: 2,544
- Finished area below ground: 2,544
Property
Parking
- Total spaces: 3
- Parking features: Attached, Even with Main Level, Garage Door Opener, Oversized, Workshop in Garage, Concrete Driveway
- Attached garage spaces: 3
Features
- Patio & porch: Covered, Enclosed, Wood Deck
- Exterior features: Auto Sprinkler System
- Pool features: Pool
- Has spa: Yes
- Spa features: Hot Tub/Spa
- Fencing: Back Yard
- Has view: Yes
- View description: City
Lot
- Size: 1.59 Acres
- Features: Backs to Open Space, Foothill, Wooded, Hiking Trail, Near Fire Station, Near Hospital, Near Park, Near Public Transit, Near Schools, Near Shopping Center, HOA Required $, Landscaped
Details
- Parcel number: 235123405004
- Other equipment: Home Theater
Construction
Type & style
- Home type: SingleFamily
- Architectural style: Ranch
- Property subtype: Single Family Residence
Materials
- Stone, Stucco, Framed on Lot
- Foundation: Walk Out
- Roof: Tile
Condition
- Existing Home
- New construction: No
- Year built: 2000
Details
- Builder model: CUSTOM HOME
Utilities & green energy
- Electric: 220 Volts in Garage
- Water: Municipal
- Utilities for property: Cable Connected, Electricity Connected, Natural Gas Connected
Community & HOA
Community
- Features: Clubhouse, Hiking or Biking Trails, Parks or Open Space, Playground, Pool, Tennis Court(s)
HOA
- Has HOA: Yes
- Services included: Maintenance Grounds, Trash Removal
- HOA fee: $600 quarterly
Location
- Region: Castle Rock
Financial & listing details
- Price per square foot: $295/sqft
- Tax assessed value: $1,417,884
- Annual tax amount: $6,745
- Date on market: 10/8/2026
- Listing terms: Cash,Conventional,VA Loan
- Electric utility on property: Yes
Estimated market value
Not available
Estimated sales range
Not available
Not available
Price history
| Date | Event | Price |
|---|---|---|
| 10/9/2026 | Pending sale | $1,500,000$295/sqft |
Source:  REcolorado as distributed by MLS GRID #5721824 Report a problem | ||
| 10/9/2026 | Contingent | $1,500,000$295/sqft |
Source:  elevateMLS #7255195 Report a problem | ||
| 10/8/2026 | Listed for sale | $1,500,000+50%$295/sqft |
Source: REcolorado as distributed by MLS GRID #5721824 Report a problem | ||
| 2/24/2008 | Listing removed | $999,900$197/sqft |
Source: NCI #444455 Report a problem | ||
| 1/31/2008 | Listed for sale | $999,900+19%$197/sqft |
Source: NCI #444455 Report a problem | ||
| 10/3/2007 | Sold | $840,000-11.6%$165/sqft |
Source: Public Record Report a problem | ||
| 6/14/2007 | Listed for sale | $950,000+13.6%$187/sqft |
Source: NCI #444455 Report a problem | ||
| 4/30/2001 | Sold | $836,300+637%$164/sqft |
Source: Public Record Report a problem | ||
| 7/1/1998 | Sold | $113,475$22/sqft |
Source: Public Record Report a problem | ||
Public tax history
| Year | Property taxes | Tax assessment |
|---|---|---|
| 2025 | $7,001 -1.4% | $88,620 -14.9% |
| 2024 | $7,098 +55.3% | $104,120 -1% |
| 2023 | $4,571 -4.1% | $105,130 +54.4% |
| 2022 | $4,769 | $68,090 -2.8% |
| 2021 | -- | $70,040 +8.4% |
| 2020 | $4,430 -1.8% | $64,590 |
| 2019 | $4,512 | $64,590 +1.2% |
| 2018 | $4,512 +9.2% | $63,830 |
| 2017 | $4,131 +100.3% | $63,830 +2.9% |
| 2016 | $2,062 -2.7% | $62,050 -14.8% |
| 2015 | $2,120 -6.1% | $72,840 +20.2% |
| 2014 | $2,257 | $60,610 |
| 2013 | -- | $60,610 +6.8% |
| 2012 | -- | $56,740 |
| 2011 | -- | $56,740 -22.7% |
| 2010 | -- | $73,430 -3% |
| 2009 | $5,536 | $75,680 |
| 2008 | -- | $75,680 +3.3% |
| 2007 | -- | $73,260 |
| 2006 | $5,343 -0.4% | $73,260 +2.2% |
| 2004 | $5,363 -31% | $71,650 -2.3% |
| 2003 | $7,768 | $73,340 +2.4% |
| 2002 | -- | $71,650 +394.8% |
| 2001 | $1,071 -13.2% | $14,480 -3.8% |
| 2000 | $1,235 | $15,049 |
Find assessor info on the county website
Monthly payment
Est. payment
Payment breakdown
Explore the cost of this home by adjusting the details. Changes won't be saved.Climate risks
Neighborhood: 80108
Nearby schools
Schools provided by the listing agent
- Elementary: Castle Rock
- Middle: Mesa
- High: Douglas Co
- District: Douglas RE1
Source: elevateMLS. This data may not be complete. We recommend contacting the local school district to confirm school assignments for this home.
- $1,565,4004 bd5 ba3.9k sqft829 Diamond Ridge Cir, Castle Rock, CO 80108Off Market

- $2,703,3631.72 acres835 Diamond Ridge Cir, Castle Rock, CO 80108Off Market
- $1,588,9004 bd4 ba3.8k sqft823 Diamond Ridge Cir, Castle Rock, CO 80108Off Market
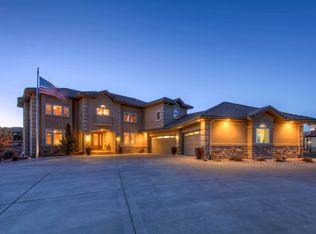
- $1,932,1005 bd6 ba8.1k sqft836 Diamond Ridge Cir, Castle Rock, CO 80108Off Market
Similar homes
- $1,500,0006 bd5 ba5.7k sqft6708 Tremolite Court, Castle Rock, CO 80108For Sale

 MLS ID #2058068, Deborah Syke, LIV Sotheby's International Realty. REcolorado as distributed by MLS GRID
- $1,499,9004 bd4 ba5.6k sqft6127 Maroon Peak Pl, Castle Rock, CO 80108For Sale

 MLS ID #1070592, Jessica Northrop, Compass-Denver. IRES as distributed by MLS GRID
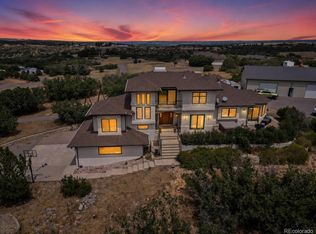
- $1,499,0005 bd4 ba5.3k sqft4351 Stone Post Drive, Castle Rock, CO 80108For Sale
 MLS ID #3972451, Shelly Vincent, Astra Real Estate Colorado LLC. REcolorado as distributed by MLS GRID
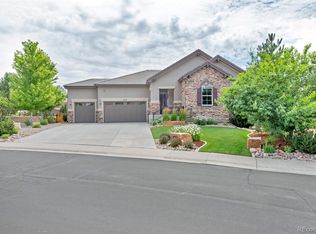
- $1,495,0005 bd5 ba5.5k sqft5577 Water Oak Circle, Castle Rock, CO 80108For Sale
 MLS ID #7600977, Chad Rocke, eXp Realty, LLC. REcolorado as distributed by MLS GRID
- $1,395,0004 bd4 ba3.8k sqft390 Suffolk Lane, Castle Rock, CO 80108For SaleMLS ID #6814751, Stacie Chadwick, LIV Sotheby's International Realty. REcolorado as distributed by MLS GRID
- $1,449,0004 bd5 ba6.2k sqft4730 Tierra Alta Drive, Castle Rock, CO 80104For SaleMLS ID #8944811, Tara Jones, Opendoor Brokerage LLC. REcolorado as distributed by MLS GRID
- $1,279,9994 bd4 ba5.9k sqft5970 Jade Court, Castle Rock, CO 80108For SaleMLS ID #9616728, Michelle Cuscaden, Realty One Group Premier. REcolorado as distributed by MLS GRID
- $1,675,0005 bd6 ba5.5k sqft5466 Water Oak Circle, Castle Rock, CO 80108For SaleMLS ID #2480767, Matthew Metcalf, Simply Denver. REcolorado as distributed by MLS GRID
- $1,599,0003 bd4 ba5.6k sqft5112 Pine River Trail, Castle Rock, CO 80108For SaleMLS ID #2990689, Doreen Sanford, HomeSmart. REcolorado as distributed by MLS GRID
- $1,350,0005 bd4 ba5k sqft2328 Saddleback Dr, Castle Rock, CO 80104For SaleMLS ID #1070557, Nora Grogan, Compass-Denver. IRES as distributed by MLS GRID
- $1,065,0005 bd4 ba4.8k sqftCliffside, Castle Rock, CO 80108For SaleMLS ID #8682448, Laura Hooker Daniels, LIV Sotheby's International Realty. REcolorado as distributed by MLS GRID
- $1,725,0004 bd4 ba4.8k sqft9302 N Heather Drive, Castle Rock, CO 80108For SaleMLS ID #8668556, Stephanie Bryant, Huntington Properties LLC. REcolorado as distributed by MLS GRID
- $1,350,0004 bd5 ba5.4k sqft2713 Hawk Point Court, Castle Rock, CO 80104For SaleMLS ID #2472053, Diane Ortiz, Shift Real Estate LLC. REcolorado as distributed by MLS GRID
- $1,299,0004 bd4 ba4.8k sqft6977 Glenhunt Lane, Castle Pines, CO 80108For SaleMLS ID #9846429, Lora Colander, Keller Williams Real Estate LLC. REcolorado as distributed by MLS GRID
- $1,599,9925 bd5 ba5.5k sqft395 Young Cir, Castle Rock, CO 80104For Sale
 MLS ID #2380146, Joan Pratt, RE/MAX Professionals. elevateMLS
- $1,199,9995 bd6 ba4.2k sqft834 Good Hope Drive, Castle Rock, CO 80108For SaleMLS ID #2432862, Carrie Terrones, RE/MAX Professionals. REcolorado as distributed by MLS GRID
- $1,570,0006 bd6 ba6.9k sqft5165 Rialto Drive, Parker, CO 80134For SaleMLS ID #6208439, Jeffrey Kloenne, Compass - Denver. REcolorado as distributed by MLS GRID
- $1,799,0005 bd7 ba6.7k sqft1197 Buffalo Ridge Rd, Castle Pines, CO 80108For SaleMLS ID #1070913, Jessica Northrop, Compass-Denver. IRES as distributed by MLS GRID
- $1,099,0004 bd5 ba6.7k sqft2068 Avery Way, Castle Rock, CO 80109For SaleMLS ID #5097096, Nadine Kirk, RE/MAX Alliance. REcolorado as distributed by MLS GRID
- $1,850,0005 bd6 ba6.4k sqft8926 Ridgepoint Way, Castle Pines, CO 80108For SaleMLS ID #5908056, Anne Dresser Kocur, LIV Sotheby's International Realty. REcolorado as distributed by MLS GRID
