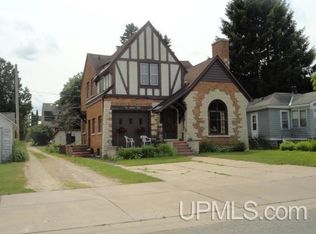
Beautiful Victorian-style home overlooking Munising Bay on Lake Superior! Situated on a spacious corner lot on a quiet dead-end street, this beautifully updated 3-bedroom, 2½-bath home blends timeless character with modern convenience. Step inside to discover stunning hardwood parquet floors in the formal living room, dining room, and inviting parlor, showcasing the craftsmanship and charm of this early 1900s home. The thoughtfully designed kitchen offers abundant cabinetry, built-in appliances, a breakfast bar, and an efficient layout perfect for casual dining and entertaining. A convenient main-floor laundry room and half bath are located just off the attached two-car garage. Upstairs, you'll find hardwood floors throughout, a spacious primary suite with a walk-in closet, office, and private ¾ bath. Two additional bedrooms share a large full bath featuring a separate shower, double vanity, and jetted soaking tub. The unfinished third level provides excellent potential for additional living space, while the full basement offers ample storage and includes a newer natural gas furnace and on-demand natural gas water heater. Outside, enjoy beautifully landscaped grounds and relax on the covered wraparound front porch while taking in picturesque views of Munising Bay. This exceptional home offers historic charm, modern updates, and an unbeatable location—making it a truly special place to call home.
For sale
$447,000
831 W Munising Ave, Munising, MI 49862
3beds
2,178sqft
:
Get pre-qualified$3,007/mo
Single Family Residence
Built in 1900
8,276 Square Feet Lot
$422,500 Zestimate®
$205/sqft
$-- HOA
What's special
Beautifully landscaped groundsBreakfast barQuiet dead-end streetCovered wraparound front porchWalk-in closetSpacious corner lotSpacious primary suite
- 14 days |
- 570 |
- 18 |
Zillow last checked:
Listing updated:
Listed by:
JOANN CARLSON 906-202-0465,
BIG C REALTY-M 906-387-3074
Source: MiRealSource,MLS#: 50214865 Originating MLS: Upper Peninsula Assoc of Realtors
Originating MLS: Upper Peninsula Assoc of RealtorsFacts & features
Interior
Bedrooms & bathrooms
- Bedrooms: 3
- Bathrooms: 3
- Full bathrooms: 2
- 1/2 bathrooms: 1
Rooms
- Room types: Den/Study/Lib, Entry, Family Room, Laundry, Living Room, Master Bedroom, Master Bathroom, Office, First Flr Lavatory, Second Flr Full Bathroom, Dining Room
Bedroom 1
- Features: Wood
- Level: Second
- Area: 180
- Dimensions: 15 x 12
Bedroom 2
- Features: Wood
- Level: Second
- Area: 132
- Dimensions: 12 x 11
Bedroom 3
- Features: Wood
- Level: Second
- Area: 108
- Dimensions: 12 x 9
Bathroom 1
- Features: Ceramic
- Level: Second
- Area: 24
- Dimensions: 8 x 3
Bathroom 2
- Features: Ceramic
- Level: Second
- Area: 84
- Dimensions: 12 x 7
Dining room
- Features: Wood
- Level: Main
- Area: 192
- Dimensions: 16 x 12
Family room
- Features: Wood
- Level: Main
- Area: 225
- Dimensions: 15 x 15
Kitchen
- Features: Linoleum
- Level: Main
- Area: 180
- Dimensions: 15 x 12
Living room
- Features: Wood
- Level: Main
- Area: 225
- Dimensions: 15 x 15
Office
- Level: Second
- Area: 72
- Dimensions: 12 x 6
Heating
- Baseboard, Hot Water, Natural Gas
Cooling
- None
Appliances
- Included: Dishwasher, Disposal, Dryer, Range/Oven, Refrigerator, Washer, Gas Water Heater, Tankless Water Heater
- Laundry: First Floor Laundry, Main Level
Features
- Walk-In Closet(s), Eat-in Kitchen
- Flooring: Ceramic Tile, Hardwood, Linoleum, Wood
- Windows: Bay Window(s), Storms/Screens
- Basement: Block,Full,Interior Entry
- Number of fireplaces: 1
- Fireplace features: Family Room
Interior area
- Total structure area: 3,255
- Total interior livable area: 2,178 sqft
- Finished area above ground: 2,178
- Finished area below ground: 0
Property
Parking
- Total spaces: 3
- Parking features: 3 or More Spaces, Garage, Driveway, Attached, Electric in Garage, Garage Door Opener, Off Street, Workshop in Garage
- Attached garage spaces: 2
Accessibility
- Accessibility features: Main Floor Laundry
Features
- Levels: Two
- Stories: 2
- Patio & porch: Deck, Porch
- Exterior features: Sidewalks, Street Lights
- Has spa: Yes
- Spa features: Bath, Spa/Jetted Tub
- Has view: Yes
- View description: Water, Lake
- Has water view: Yes
- Water view: Water,Lake
- Waterfront features: Great Lake
- Body of water: Lake Superior
- Frontage type: Road
- Frontage length: 75
Lot
- Size: 8,276 Square Feet
- Dimensions: 75 x 109
- Features: Corner Lot, Walk to School, Platted, Sidewalks, City Lot
Details
- Additional structures: None
- Parcel number: 0205115600730
- Zoning: R-1 Residential
- Zoning description: Residential
- Special conditions: Trust,Standard
Construction
Type & style
- Home type: SingleFamily
- Architectural style: Victorian
- Property subtype: Single Family Residence
Materials
- Vinyl Siding
- Foundation: Basement
Condition
- New construction: No
- Year built: 1900
Utilities & green energy
- Electric: Circuit Breakers
- Sewer: Public Sanitary
- Water: Public
- Utilities for property: Cable Available, Electricity Connected, Natural Gas Connected, Phone Connected, Sewer Connected, Water Connected
Community & HOA
Community
- Subdivision: Home Add
HOA
- Has HOA: No
Location
- Region: Munising
Financial & listing details
- Price per square foot: $205/sqft
- Tax assessed value: $223,400
- Annual tax amount: $2,524
- Date on market: 7/14/2026
- Listing agreement: Exclusive Right To Sell
- Listing terms: Cash,Conventional
- Ownership: Trust
- Road surface type: Paved
Estimated market value
$422,500
$401,000 - $444,000
$1,255/mo
Price history
| Date | Event | Price |
|---|---|---|
| 7/14/2026 | Listed for sale | $447,000$205/sqft |
Source:  MiRealSource #50214865 Report a problem MiRealSource #50214865 Report a problem | ||
Public tax history
| Year | Property taxes | Tax assessment |
|---|---|---|
| 2025 | $2,456 +4.2% | $111,700 +14.4% |
| 2024 | $2,356 +10.7% | $97,600 +15.4% |
| 2023 | $2,129 +2.3% | $84,600 +6.5% |
| 2022 | $2,082 -2.8% | $79,400 +5% |
| 2021 | $2,142 +7.9% | $75,600 +5% |
| 2020 | $1,985 +4% | $72,000 +9.1% |
| 2019 | $1,909 +9.4% | $66,000 +16% |
| 2018 | $1,744 -0.3% | $56,900 +0.2% |
| 2017 | $1,750 | $56,800 |
| 2016 | $1,750 | $56,800 +14.1% |
| 2015 | $1,750 +3% | $49,800 |
| 2014 | $1,699 +1.7% | $49,800 |
| 2013 | $1,670 | $49,800 |
| 2012 | -- | $49,800 -2.7% |
| 2011 | $1,603 +0.7% | $51,200 |
| 2010 | $1,592 | $51,200 |
Find assessor info on the county website
Monthly payment
Est. payment
Payment breakdown
Explore the cost of this home by adjusting the details. Changes won't be saved.Climate risks
Neighborhood: 49862
Nearby schools
GreatSchools rating
- 6/10William G. Mather Elementary SchoolGrades: PK-5Distance: 0.7 mi
- 5/10Munising High And Middle SchoolGrades: 6-12Distance: 0.1 mi
Schools provided by the listing agent
- District: Munising Public Schools
Source: MiRealSource. This data may not be complete. We recommend contacting the local school district to confirm school assignments for this home.
- $174,9003 bd2 ba1.6k sqft825 W Munising Ave, Munising, MI 49862Off Market

- $141,700-- bd-- ba-- sqft105 Pine St, Munising, MI 49862Off Market
- $96,600-- bd-- ba-- sqft113 Pine St, Munising, MI 49862Off Market
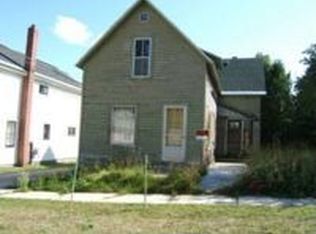
- $140,200-- bd-- ba-- sqft901 W Munising Ave, Munising, MI 49862Off Market
- $91,800-- bd-- ba-- sqft826 W Superior St, Munising, MI 49862Off Market
- $149,1004 bd1 ba1.9k sqft824 W Superior St, Munising, MI 49862Off Market
- $160,400-- bd-- ba-- sqft905 W Munising Ave, Munising, MI 49862Off Market
- $193,9002 bd1 ba1.5k sqft112 Pine St, Munising, MI 49862Off Market
A local agent can set up tours, give advice and negotiate with sellers.
A local lender can help you make sure your offer is ready when you are.
Similar homes
- $429,0002 bd1 ba2.1k sqftE 10222 E County Rd #H-58, Munising, MI 49862For Sale
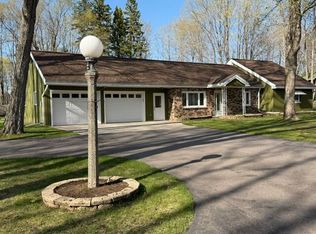 MLS ID #26-299, Rick Capogrossa. EUPBR
 - $649,0003 bd4 ba3k sqftE9328 Lehnen Rd, Munising, MI 49862For Sale
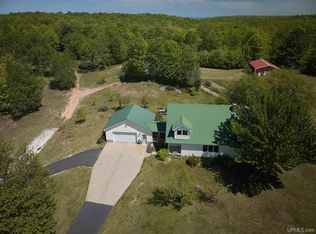
 MLS ID #50216328, JOANN CARLSON, BIG C REALTY-M. MiRealSource
 - $295,0003 bd2 ba1.4k sqft204 Walnut St, Munising, MI 49862For Sale
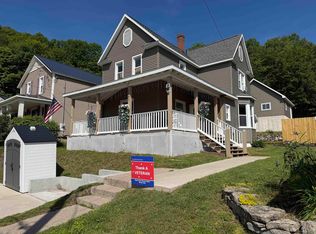 MLS ID #50213610, AMY SCHIEDING, RE/MAX SUPERIORLAND. MiRealSource
 - $329,0003 bd2 ba2.4k sqft130 E Onota St, Munising, MI 49862For Sale
 MLS ID #50210982, JOANN CARLSON, BIG C REALTY-M. MiRealSource
 - $329,0003 bd2 ba1.8k sqftE7384 M 28 W, Munising, MI 49862For SaleMLS ID #50213212, STACEY MASTERS, RE/MAX SUPERIORLAND. MiRealSource
- $265,0003 bd2 ba1.5k sqft221 W Superior St, Munising, MI 49862For SaleMLS ID #50205211, TAMMY FULCHER, FIVE STAR REAL ESTATE. MiRealSource
- $399,0003 bd2 ba1.3k sqft5441 Curtis Dr, Au Train, MI 49806For SaleMLS ID #50216262, MELINDA SAVOLA, PICTURED ROCKS REAL ESTATE. MiRealSource
- $249,9995 bd2 ba2.7k sqft213 Chestnut St, Munising, MI 49862For Sale By Owner
- $349,0006 bd1 ba1.9k sqftE9399 Highway 28 #M, Munising, MI 49862For SaleMLS ID #50192028, VICKI TANNEHILL, RE/MAX SUPERIORLAND. MiRealSource
- $335,0003 bd2 ba1.4k sqftE9506 Prospect St, Munising, MI 49862New ConstructionMLS ID #50205007, STACEY MASTERS, RE/MAX SUPERIORLAND. MiRealSource
- $489,0002 bd2 ba1.2k sqft3954 Hayward Rd, Munising, MI 49862For SaleMLS ID #50190903, ALAN GRAVES, RE/MAX SUPERIORLAND. MiRealSource
- $275,0003 bd2 ba1.4k sqftN8041 Harborview Rd, Munising, MI 49862For SaleMLS ID #50185873, STACEY MASTERS, RE/MAX SUPERIORLAND. MiRealSource
- $525,0003 bd2 ba1.5k sqft3767 Peninsula Point Rd, Munising, MI 49862For SaleMLS ID #26-677, Krista Dudansky. EUPBR
- $329,0002 bd2 ba1.2k sqftE8980 Powell Lake Rd, Wetmore, MI 49895For SaleMLS ID #50216459, AMY SCHIEDING, RE/MAX SUPERIORLAND. MiRealSource
- $449,0003 bd1 ba1.5k sqftN731 Anne Rd, Wetmore, MI 49895For SaleMLS ID #50211917, PATRICIA ROGALA, KELLER WILLIAMS NM PENINSULA PARTNERS. MiRealSource
- $350,0003 bd2 ba1.7k sqft10868 W South Sand Lake Rd, Manistique, MI 49854For SaleMLS ID #50215963, NICK RACINE, RE/MAX 1ST REALTY. MiRealSource
- $530,0003 bd3 ba1.9k sqftN1185 E Tie Lake Rd, Wetmore, MI 49895For SaleMLS ID #50206105, AMY SCHIEDING, RE/MAX SUPERIORLAND. MiRealSource
- $399,0002 bd2 ba1.8k sqftN5319 M 28, Shingleton, MI 49884For SaleMLS ID #50146332, ALAN GRAVES, RE/MAX SUPERIORLAND. MiRealSource
- $349,9003 bd2 ba2.1k sqft3417 67 #M, Chatham, MI 49816For Sale
 MLS ID #26032360, Jennifer Kendall, HomeRealty Holland. MichRIC
 - $360,0003 bd2 ba1.2k sqft6598 Autrain Trl, Au Train, MI 49806For SaleMLS ID #50197381, MELISSA MIKUS, UPWARDS REAL ESTATE. MiRealSource
