Welcome to the perfect blend of comfort, convenience, and effortless one-level living. This meticulously maintained and thoughtfully updated home is entirely turnkey—with all appliances included and a brand-new HVAC system installed in 2024 for total peace of mind. At the heart of the home, a bright and airy great room flows seamlessly into the dining area and a spacious kitchen, featuring contemporary black cabinetry, an eat-in breakfast nook, and a convenient pass-through window. The primary suite serves as a peaceful retreat, complete with a generous walk-in closet and an upgraded en-suite bath boasting a dual vanity and a premium, full step-in shower with a built-in seat and sliding sprayer. Two additional versatile bedrooms offer excellent storage—one featuring plush carpeting and a walk-in closet, and the other with laminate flooring. Outside, your private retreat awaits. Relax on the beautiful composite deck overlooking a beautifully landscaped 0.28-acre lot, where mature bushes and side fencing provide excellent backyard privacy. Perfectly suited for any stage of life, this home is ready for its next chapter. Schedule your tour today and make it yours!
Under contract-show
$330,000
8316 Rhian Brook Ln, Charlotte, NC 28216
3beds
1,513sqft
:
Get pre-qualified$1,961/mo
Single Family Residence
Built in 1994
0.28 Acres Lot
$326,800 Zestimate®
$218/sqft
$20/mo HOA
What's special
Contemporary black cabinetryMeticulously maintainedThoughtfully updated homeBeautiful composite deckEat-in breakfast nookSpacious kitchenMature bushes
- 23 days |
- 695 |
- 53 |
Likely to sell faster than
Zillow last checked:
Listing updated:
Listed by:
Bill Balatow 704-904-8769,
Howard Hanna Allen Tate Statesville
Source: Canopy MLS as distributed by MLS GRID,MLS#: 4402684
Facts & features
Interior
Bedrooms & bathrooms
- Bedrooms: 3
- Bathrooms: 2
- Full bathrooms: 2
- Main level bedrooms: 3
Primary bedroom
- Level: Main
- Area: 258.92 Square Feet
- Dimensions: 17' 2" X 15' 1"
Bedroom s
- Level: Main
- Area: 115.23 Square Feet
- Dimensions: 11' 4" X 10' 2"
Bedroom s
- Level: Main
- Area: 116.56 Square Feet
- Dimensions: 11' 9" X 9' 11"
Bathroom full
- Level: Main
- Area: 76.56 Square Feet
- Dimensions: 8' 10" X 8' 8"
Bathroom full
- Level: Main
- Area: 55.94 Square Feet
- Dimensions: 10' 2" X 5' 6"
Dining room
- Level: Main
- Area: 115.34 Square Feet
- Dimensions: 11' 10" X 9' 9"
Great room
- Level: Main
- Area: 323.61 Square Feet
- Dimensions: 23' 10" X 13' 7"
Kitchen
- Level: Main
- Area: 145 Square Feet
- Dimensions: 14' 6" X 10' 0"
Heating
- Forced Air
Cooling
- Central Air
Appliances
- Included: Dishwasher, Disposal, Electric Range, Exhaust Fan, Ice Maker, Microwave, Plumbed For Ice Maker, Refrigerator with Ice Maker, Self Cleaning Oven, Washer/Dryer
- Laundry: Electric Dryer Hookup, Laundry Closet, Main Level
Features
- Flooring: Carpet, Laminate, Tile
- Doors: Sliding Doors
- Windows: Insulated Windows
- Has basement: No
- Attic: Pull Down Stairs
- Fireplace features: Great Room
Interior area
- Total structure area: 1,513
- Total interior livable area: 1,513 sqft
- Finished area above ground: 1,513
- Finished area below ground: 0
Video & virtual tour
Property
Parking
- Total spaces: 2
- Parking features: Attached Garage, Garage Door Opener, Garage Faces Front, Garage on Main Level
- Attached garage spaces: 2
Accessibility
- Accessibility features: Two or More Access Exits
Features
- Levels: One
- Stories: 1
- Patio & porch: Deck
- Has view: Yes
- View description: Year Round
Lot
- Size: 0.28 Acres
- Dimensions: 68 x 153 x 92 x 167
Details
- Parcel number: 02519148
- Zoning: R-9PUD
- Special conditions: Standard
Construction
Type & style
- Home type: SingleFamily
- Architectural style: Transitional
- Property subtype: Single Family Residence
Materials
- Brick Partial, Hardboard Siding
- Foundation: Slab
Condition
- New construction: No
- Year built: 1994
Utilities & green energy
- Sewer: Public Sewer
- Water: City
- Utilities for property: Cable Connected, Electricity Connected
Community & HOA
Community
- Security: Carbon Monoxide Detector(s), Smoke Detector(s)
- Subdivision: Wedgewood
HOA
- Has HOA: Yes
- HOA fee: $60 quarterly
- HOA name: Cedar Management
Location
- Region: Charlotte
Financial & listing details
- Price per square foot: $218/sqft
- Tax assessed value: $319,300
- Annual tax amount: $2,623
- Date on market: 7/16/2026
- Cumulative days on market: 22 days
- Listing terms: Cash,Conventional,FHA,VA Loan
- Electric utility on property: Yes
- Road surface type: Concrete, Paved
Estimated market value
$326,800
$310,000 - $343,000
$2,038/mo
Price history
| Date | Event | Price |
|---|---|---|
| 7/16/2026 | Listed for sale | $330,000+164%$218/sqft |
Source:  Canopy MLS as distributed by MLS GRID #4402684 Report a problem Canopy MLS as distributed by MLS GRID #4402684 Report a problem | ||
| 2/25/2013 | Sold | $125,001+1.6%$83/sqft |
Source: Canopy MLS as distributed by MLS GRID #2121173 Report a problem | ||
| 1/11/2013 | Pending sale | $123,000$81/sqft |
Source: Homepath #2121173 Report a problem | ||
| 1/4/2013 | Price change | $123,000-6%$81/sqft |
Source: Homepath #2121173 Report a problem | ||
| 12/4/2012 | Listed for sale | $130,800-3.8%$86/sqft |
Source: Homepath Report a problem | ||
| 10/27/2010 | Listing removed | $136,000$90/sqft |
Source: Allen Tate Company #971185 Report a problem | ||
| 9/4/2010 | Listed for sale | $136,000$90/sqft |
Source: Allen Tate Company #971185 Report a problem | ||
| 6/13/2006 | Sold | $136,000$90/sqft |
Source: Public Record Report a problem | ||
Public tax history
| Year | Property taxes | Tax assessment |
|---|---|---|
| 2025 | $2,623 +2% | $319,300 |
| 2024 | $2,571 +3.6% | $319,300 |
| 2023 | $2,481 +33.4% | $319,300 +77.7% |
| 2022 | $1,860 +0.6% | $179,700 |
| 2021 | $1,849 +0.4% | $179,700 |
| 2020 | $1,841 +0.9% | $179,700 |
| 2019 | $1,826 +3.8% | $179,700 +40% |
| 2018 | $1,758 +2.5% | $128,400 |
| 2017 | $1,716 | $128,400 |
| 2016 | $1,716 | $128,400 |
| 2015 | $1,716 +0.3% | $128,400 |
| 2014 | $1,711 | -- |
| 2013 | -- | $128,400 -0.4% |
| 2012 | -- | $128,900 |
| 2011 | -- | $128,900 +4.3% |
| 2010 | -- | $123,600 |
| 2009 | -- | $123,600 |
| 2008 | -- | $123,600 |
| 2007 | -- | $123,600 |
| 2006 | -- | $123,600 |
| 2005 | -- | $123,600 |
| 2004 | -- | $123,600 |
| 2003 | -- | $123,600 +6.1% |
| 2002 | -- | $116,540 |
| 2001 | -- | $116,540 |
| 2000 | -- | $116,540 |
Find assessor info on the county website
Monthly payment
Est. payment
Payment breakdown
Explore the cost of this home by adjusting the details. Changes won't be saved.Climate risks
Neighborhood: North Lake
Nearby schools
GreatSchools rating
- 6/10Long Creek ElementaryGrades: K-5Distance: 0.9 mi
- 7/10Francis Bradley MiddleGrades: 6-8Distance: 4.7 mi
- 5/10Hopewell HighGrades: 9-12Distance: 3.2 mi
- $355,1003 bd3 ba1.8k sqft8312 Rhian Brook Ln, Charlotte, NC 28216Off Market

- $342,9004 bd3 ba1.9k sqft8320 Rhian Brook Ln, Charlotte, NC 28216Off Market
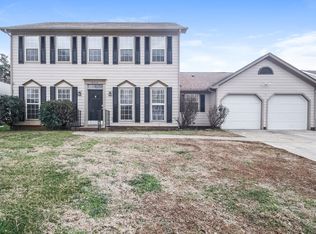
- $---- bd-- ba-- sqftRhian Brook Ln, Charlotte, NC 28216Off Market
- $320,0003 bd2 ba1.3k sqft8324 Rhian Brook Ln, Charlotte, NC 28216Sold
- $339,6003 bd2 ba1.7k sqft8308 Rhian Brook Ln, Charlotte, NC 28216Off Market
- $311,5003 bd2 ba1.3k sqft8401 Gidleigh Ct, Charlotte, NC 28216Off Market
- $306,7003 bd2 ba1.3k sqft8405 Gidleigh Ct, Charlotte, NC 28216Off Market
- $293,9003 bd2 ba1.1k sqft8321 Gidleigh Ct, Charlotte, NC 28216Off Market
A local agent can set up tours, give advice and negotiate with sellers.
Similar homes
- $300,0003 bd2 ba1.5k sqft8410 Gidleigh Ct, Charlotte, NC 28216For Sale
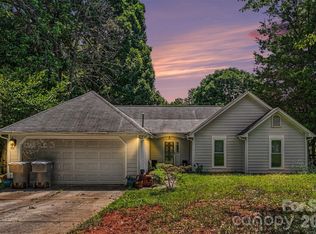
 MLS ID #4398326, Mary Page Haslett, Coldwell Banker Realty. Canopy MLS as distributed by MLS GRID
 - $285,0003 bd2 ba1.1k sqft7632 Free Bird Ave, Charlotte, NC 28216For Sale
 MLS ID #4411446, Victoria Baughman, ERA Live Moore. Canopy MLS as distributed by MLS GRID
 - $359,9903 bd3 ba1.7k sqft9428 Quilting Bee Ln, Charlotte, NC 28216For Sale
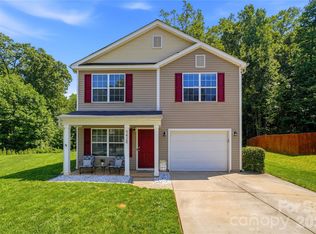 MLS ID #4400381, Sheryl Allen, Allen Options Realty, LLC. Canopy MLS as distributed by MLS GRID
 - $334,9003 bd2 ba1.7k sqft6225 Sid Crane Dr, Charlotte, NC 28216For Sale
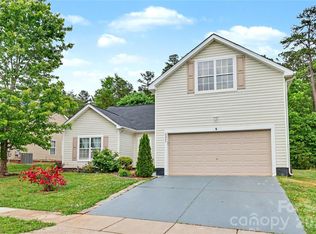 MLS ID #4374536, Maria Martinez, NorthGroup Real Estate LLC. Canopy MLS as distributed by MLS GRID
 - $329,0003 bd3 ba1.6k sqft4819 Hopewood Ln, Charlotte, NC 28216For SaleMLS ID #4390818, Thomas Hester, Erstwhile Realty Co.. Canopy MLS as distributed by MLS GRID
- $340,0003 bd3 ba1.5k sqft6111 Whispering Brook Ct, Charlotte, NC 28216For SaleMLS ID #4400967, John Bolos, Keller Williams South Park. Canopy MLS as distributed by MLS GRID
- $399,0004 bd3 ba2.1k sqft8615 Harmony Bridge Pl #64, Charlotte, NC 28216For SaleMLS ID #4381839, Susan Williams, Fresh Beginnings Realty. Canopy MLS as distributed by MLS GRID
- $325,0003 bd3 ba1.6k sqft5626 Graypark Dr, Charlotte, NC 28269For SaleMLS ID #4398433, Andrew Farley, NorthGroup Real Estate LLC. Canopy MLS as distributed by MLS GRID
- $379,0003 bd2 ba1.8k sqft10026 Dauphine Dr, Charlotte, NC 28216For SaleMLS ID #4385192, Raeemah Redd, Keller Williams South Park. Canopy MLS as distributed by MLS GRID
- $344,9003 bd3 ba1.8k sqft8401 Redstone View Dr, Charlotte, NC 28269For SaleMLS ID #4397005, Robert Salmons, Entera Realty LLC. Canopy MLS as distributed by MLS GRID
- $314,9003 bd2 ba1.4k sqft1828 Sugar Hollow Dr, Charlotte, NC 28214For SaleMLS ID #4407302, Nancy Braun, Showcase Realty LLC. Canopy MLS as distributed by MLS GRID
- $384,9003 bd2 ba1.4k sqft9409 Wedgewood Dr, Huntersville, NC 28078For SaleMLS ID #4385553, Dawn Julian, Southern Homes of the Carolinas, Inc. Canopy MLS as distributed by MLS GRID
- $349,9003 bd3 ba1.8k sqft6421 Whitewater Dr, Charlotte, NC 28214For SaleMLS ID #4399333, Joshua Baradaran-Dilmaghani, White Stag Realty NC LLC. Canopy MLS as distributed by MLS GRID
- $370,0004 bd3 ba2.2k sqft2238 Clonmel Pl, Charlotte, NC 28262For SaleMLS ID #4411442, John Bolos, Keller Williams South Park. Canopy MLS as distributed by MLS GRID
- $339,9003 bd3 ba1.7k sqft442 Tribune Dr, Charlotte, NC 28214For SaleMLS ID #4399669, Amiyr Mohamed, Costello Real Estate and Investments LLC. Canopy MLS as distributed by MLS GRID
- $320,0003 bd2 ba1.4k sqft8616 Mineral Ridge Way, Charlotte, NC 28269For SaleMLS ID #4377358, Katrina Rockel, Keller Williams Lake Norman. Canopy MLS as distributed by MLS GRID
- $295,0003 bd2 ba1.1k sqft1910 Olsen Ln, Charlotte, NC 28213For SaleMLS ID #4402471, Liz Koelling, Keller Williams South Park. Canopy MLS as distributed by MLS GRID
- $335,0003 bd3 ba1.6k sqft9224 Ligon Ct, Charlotte, NC 28213For SaleMLS ID #4397997, Bruce Hurley, Mark Spain Real Estate. Canopy MLS as distributed by MLS GRID
- $279,9002 bd3 ba1.6k sqft8318 Christmas Ct, Charlotte, NC 28216For SaleMLS ID #4407255, Tarrah Portnova, Magnolia Real Estate. Canopy MLS as distributed by MLS GRID
- $339,9003 bd3 ba1.7k sqft8220 Upsall Ct, Charlotte, NC 28215For SaleMLS ID #4407199, Jacqueline Shaffer, OfferPad Brokerage LLC. Canopy MLS as distributed by MLS GRID
