Spacious 4-Bedroom Home with Office, 3-Car Garage & RV Parking Welcome home to this beautifully designed 4-bedroom, 2.5-bath residence offering 2,345 square feet of comfortable living space. The versatile main-floor office/den is perfect for working from home, a playroom, or a guest space. The open-concept kitchen features quartz countertops, ample cabinetry, and flows seamlessly into the dining and living areas, making it ideal for entertaining. Quartz countertops continue throughout the bathrooms for a cohesive, modern look. Upstairs, the spacious primary suite provides a relaxing retreat with a walk-in closet and a luxurious ensuite bath featuring a gorgeous soaking tub. The conveniently located upstairs laundry room makes everyday living even easier. Step outside to enjoy the covered patio overlooking a fully fenced backyard with a gate for easy access and RV parking. A 3-car garage offers plenty of room for vehicles, storage, and hobbies. Fruit Trees, Fig tree, grapes, more to enjoy. Ideally located near Gravelly Lake, JBLM, and Interstate 5, this home provides easy access to parks, shopping, dining, and commuting while offering the space and amenities you've been looking for.
Active
Listed by: Highest Offer • Dan Rowley
Price cut: $10K (8/17)
$715,000
8316 Wildwood Avenue SW, Lakewood, WA 98498
4beds
2,345sqft
Single Family Residence
Built in 2020
8,999 Square Feet Lot
$-- Zestimate®
$305/sqft
$-- HOA
What's special
- 49 days |
- 244 |
- 24 |
Zillow last checked:
Listing updated:
Listed by:
Dan Rowley,
Highest Offer,
Raeanne Head,
Highest Offer
Source: NWMLS as distributed by MLS GRID,MLS#: 2547292
Facts & features
Interior
Bedrooms & bathrooms
- Bedrooms: 4
- Bathrooms: 3
- Full bathrooms: 2
- 1/2 bathrooms: 1
- Main level bathrooms: 1
Primary bedroom
- Level: Second
Bedroom
- Level: Second
Bedroom
- Level: Second
Bedroom
- Level: Second
Bathroom full
- Level: Second
Bathroom full
- Level: Second
Other
- Level: Main
Den office
- Level: Main
Dining room
- Level: Main
Entry hall
- Level: Main
Kitchen with eating space
- Level: Main
Living room
- Level: Main
Utility room
- Level: Second
Heating
- Fireplace, 90%+ High Efficiency, Natural Gas
Cooling
- None
Appliances
- Included: Dishwasher, Refrigerator, Stove(s)/Range(s), Dishwasher(s), Refrigerator(s), Water Heater: Gas, Water Heater Location: Garage
Features
- Bath Off Primary, Dining Room
- Flooring: Carpet
- Windows: Dbl Pane/Storm Window
- Basement: None
- Number of fireplaces: 1
- Fireplace features: Gas, Main Level: 1, Fireplace
Interior area
- Total structure area: 2,345
- Total interior livable area: 2,345 sqft
Property
Parking
- Total spaces: 5
- Parking features: Attached Garage
- Has attached garage: Yes
- Covered spaces: 3
- Uncovered spaces: 2
Features
- Levels: Two
- Stories: 2
- Entry location: Main
- Patio & porch: Bath Off Primary, Dbl Pane/Storm Window, Dining Room, Fireplace, Walk-In Closet(s), Water Heater
Lot
- Size: 8,999 Square Feet
- Features: Deck, Gas Available
- Topography: Level
- Residential vegetation: Garden Space
Details
- Parcel number: 5005001258
- Zoning description: Jurisdiction: City
- Special conditions: Standard
- Other equipment: Leased Equipment: none
Construction
Type & style
- Home type: SingleFamily
- Architectural style: Contemporary,2 Story
- Property subtype: Single Family Residence
Materials
- Brick, Cement Planked, Cement Plank
- Foundation: Poured Concrete
- Roof: Composition
Condition
- Very Good
- Year built: 2020
- Major remodel year: 2026
Utilities & green energy
- Electric: Company: PSE
- Sewer: Sewer Connected, Company: Pierce County Sewer
- Water: Public, Company: Lakewood Water
Community & HOA
Community
- Subdivision: Lakewood
Location
- Region: Lakewood
Financial & listing details
- Price per square foot: $305/sqft
- Tax assessed value: $655,300
- Annual tax amount: $7,031
- Date on market: 7/8/2026
- Cumulative days on market: 51 days
- Listing terms: Conventional,FHA,VA Loan
- Inclusions: Dishwasher(s), Leased Equipment, Refrigerator(s), Stove(s)/Range(s)
Estimated market value
Not available
Estimated sales range
Not available
$3,404/mo
Price history
| Date | Event | Price |
|---|---|---|
| 8/17/2026 | Price change | $715,000-1.4%$305/sqft |
Source:  NWMLS as distributed by MLS GRID #2547292 Report a problem NWMLS as distributed by MLS GRID #2547292 Report a problem | ||
| 7/25/2026 | Price change | $724,950-3.2%$309/sqft |
Source: NWMLS as distributed by MLS GRID #2547292 Report a problem | ||
| 7/10/2026 | Listed for sale | $749,000+5.2%$319/sqft |
Source: NWMLS as distributed by MLS GRID #2547292 Report a problem | ||
| 10/20/2022 | Sold | $712,000+33%$304/sqft |
Source: NWMLS as distributed by MLS GRID #2010147 Report a problem | ||
| 1/23/2022 | Listing removed | -- |
Source: Zillow Rental Manager Report a problem | ||
| 12/9/2021 | Listed for rent | $3,495$1/sqft |
Source: Zillow Rental Manager Report a problem | ||
| 9/11/2021 | Listing removed | -- |
Source: Zillow Rental Manager Report a problem | ||
| 9/8/2021 | Listed for rent | $3,495$1/sqft |
Source: Zillow Rental Manager Report a problem | ||
| 8/31/2020 | Sold | $535,500+2%$228/sqft |
Source: NWMLS as distributed by MLS GRID #1620254 Report a problem | ||
| 7/24/2020 | Pending sale | $525,000$224/sqft |
Source: 253 Realty #1620254 Report a problem | ||
| 7/21/2020 | Price change | $525,000-4.5%$224/sqft |
Source: 253 Realty #1620254 Report a problem | ||
| 7/9/2020 | Price change | $550,000-4.3%$235/sqft |
Source: 253 Realty #1620254 Report a problem | ||
| 6/25/2020 | Listed for sale | $575,000+452.9%$245/sqft |
Source: 253 Realty #1620254 Report a problem | ||
| 9/13/2019 | Sold | $104,000+38.9%$44/sqft |
Source: NWMLS as distributed by MLS GRID #1477010 Report a problem | ||
| 8/15/2019 | Pending sale | $74,900$32/sqft |
Source: Pacific Cascade Properties LLC #1477010 Report a problem | ||
| 8/6/2019 | Listed for sale | $74,900-49.3%$32/sqft |
Source: Pacific Cascade Properties LLC #1477010 Report a problem | ||
| 6/28/2019 | Listing removed | -- |
Source: Auction.com Report a problem | ||
| 6/23/2019 | Price change | $147,840+97.4%$63/sqft |
Source: Auction.com Report a problem | ||
| 6/18/2019 | Price change | $74,900-50.7%$32/sqft |
Source: Pacific Cascade Properties LLC #1477010 Report a problem | ||
| 5/23/2019 | Price change | $152,000+5.9%$65/sqft |
Source: Auction.com Report a problem | ||
| 5/20/2019 | Price change | $143,527-0.2%$61/sqft |
Source: Auction.com Report a problem | ||
| 5/19/2019 | Price change | $143,880-2.1%$61/sqft |
Source: Auction.com Report a problem | ||
| 5/17/2019 | Price change | $146,9900%$63/sqft |
Source: Auction.com Report a problem | ||
| 5/16/2019 | Price change | $147,024-15.5%$63/sqft |
Source: Auction.com Report a problem | ||
| 5/14/2019 | Price change | $173,921-1.8%$74/sqft |
Source: Auction.com Report a problem | ||
| 5/12/2019 | Listed for sale | $177,123+73.5%$76/sqft |
Source: Auction.com Report a problem | ||
| 4/5/2019 | Sold | $102,104$44/sqft |
Source: Public Record Report a problem | ||
Public tax history
| Year | Property taxes | Tax assessment |
|---|---|---|
| 2025 | $7,032 +6.7% | $655,300 +3.6% |
| 2024 | $6,590 +4.5% | $632,600 +7.6% |
| 2023 | $6,307 -1.1% | $587,800 -5.3% |
| 2022 | $6,376 +2.2% | $621,000 +15.5% |
| 2021 | $6,239 +489.6% | $537,700 +400.7% |
| 2019 | $1,058 -2.3% | $107,400 +18.2% |
| 2018 | $1,083 -58.2% | $90,900 +23.8% |
| 2017 | $2,592 +13.6% | $73,400 -49.8% |
| 2016 | $2,282 | $146,100 +2.8% |
| 2014 | $2,282 +3.9% | $142,100 +11.5% |
| 2013 | $2,195 | $127,400 -7.7% |
| 2012 | -- | $138,000 -14.4% |
| 2011 | -- | $161,200 -6.8% |
| 2010 | -- | $173,000 -7.4% |
| 2009 | $2,986 +7.4% | $186,800 -10.7% |
| 2008 | $2,781 +7.9% | $209,100 -1.4% |
| 2007 | $2,578 +45.5% | $212,100 +82.5% |
| 2002 | $1,772 +7.9% | $116,200 |
| 2001 | $1,643 | $116,200 +8.7% |
| 2000 | $1,643 | $106,900 |
Find assessor info on the county website
Monthly payment
Est. payment
Payment breakdown
Explore the cost of this home by adjusting the details. Changes won't be saved.Climate risks
Neighborhood: Lake City
Nearby schools
GreatSchools rating
- 6/10Lake Louise Elementary SchoolGrades: PK-5Distance: 1.1 mi
- 4/10Woodbrook Middle SchoolGrades: 6-8Distance: 0.9 mi
- 6/10Lakes High SchoolGrades: 9-12Distance: 1.6 mi
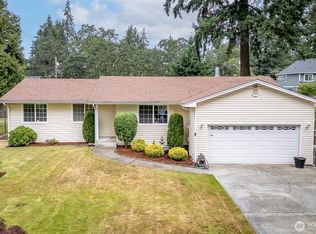
- $529,9503 bd2 ba1.3k sqft8409 Moreland Ave SW, Tacoma, WA 98498Pending
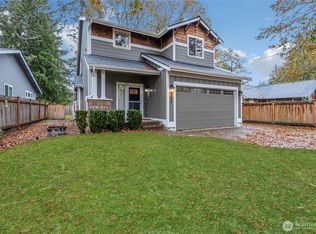
- $630,0004 bd3 ba2.3k sqft8409 Wildwood Ave SW, Lakewood, WA 98498Sold
- $394,9003 bd1 ba1k sqft11717 83rd Ave SW, Lakewood, WA 98498Pending

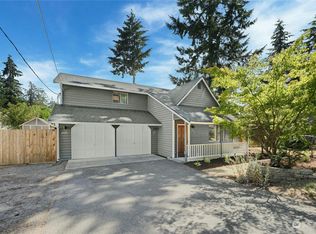
- $480,0003 bd2 ba1.1k sqft8420 Wildwood Ave SW, Lakewood, WA 98498Sold
- $706,3004 bd3 ba3.4k sqft8331 Washington Blvd SW, Lakewood, WA 98498Off Market
- $200,0009,352 sqft8501 Wildwood Ave SW, Tacoma, WA 98498Sold
- $704,2004 bd3 ba3.2k sqft8335 Washington Blvd SW, Lakewood, WA 98498Off Market
- $1,000,0003 bd2 ba2.4k sqft8409 Washington Blvd SW, Lakewood, WA 98498For Sale
A local agent can set up tours, give advice and negotiate with sellers.
Similar homes
- $899,9504 bd3 ba2.7k sqftInterlaaken Estates, Lakewood, WA 98498Active
 MLS ID #2558008, Autumn Brown. NWMLS as distributed by MLS GRID
 - $849,9994 bd3 ba2.9k sqft7708 Zircon Drive SW, Lakewood, WA 98489Active
 MLS ID #2532089, David Wheeler. NWMLS as distributed by MLS GRID
 - $685,0004 bd3 ba2.8k sqft17318 21st Avenue E, Spanaway, WA 98387Active
 MLS ID #2563948, Mike Mansour. NWMLS as distributed by MLS GRID
 - $579,0004 bd2 ba2.4k sqft10230 Wilkeson Street S, Tacoma, WA 98444Active
 MLS ID #2549387, Sofia Sabeti. NWMLS as distributed by MLS GRID
 - $689,0003 bd2 ba1.4k sqft10612 Waller Road E, Tacoma, WA 98446ActiveMLS ID #2548836, Lori L. Vandelac. NWMLS as distributed by MLS GRID
- $695,0004 bd3 ba2.8k sqft4319 S 10th Street, Tacoma, WA 98405ActiveMLS ID #2511049, Staci Sue Saunders. NWMLS as distributed by MLS GRID
- $590,0004 bd2 ba1.5k sqftFox Glen Division 3, University Place, WA 98466ActiveMLS ID #2564441, Pam McKee-Coleman. NWMLS as distributed by MLS GRID
- $749,0003 bd3 ba2.1k sqft32503 Webster Road E, Eatonville, WA 98328ActiveMLS ID #2568683, Kiley Erickson. NWMLS as distributed by MLS GRID
- $680,9504 bd3 ba3k sqft205 Silvernail St NE, Orting, WA 98360ActiveMLS ID #2565864, Adenike Binuyo-Hawkins. NWMLS as distributed by MLS GRID
- $724,9505 bd4 ba2.8k sqft12903 83rd Avenue Ct E, Puyallup, WA 98373ActiveMLS ID #2561309, Nikki Leske. NWMLS as distributed by MLS GRID
- $665,9503 bd3 ba2.7k sqft11605 85th Avenue E, Puyallup, WA 98373ActiveMLS ID #2548825, Lori L. Vandelac. NWMLS as distributed by MLS GRID
- $755,0004 bd3 ba2.7k sqft10617 189th Avenue E, Bonney Lake, WA 98391ActiveMLS ID #2546992, Shannon Hall. NWMLS as distributed by MLS GRID
- $669,5005 bd3 ba2.7k sqftCampus Peak, Lacey, WA 98516ActiveMLS ID #2559489, Ramon Cayanan. NWMLS as distributed by MLS GRID
- $549,0004 bd3 ba2.2k sqft11820 126th Street Ct E, Puyallup, WA 98374ActiveMLS ID #2575038, Emilie Juergens. NWMLS as distributed by MLS GRID
- $675,0005 bd3 ba2.7k sqftCampus Peak, Olympia, WA 98516ActiveMLS ID #2559556, Stephanie Gurden. NWMLS as distributed by MLS GRID
- $749,9505 bd2 ba2.7k sqft5517 N 47th St, Tacoma, WA 98407ContingentMLS ID #2526835, Breahnna Judge. NWMLS as distributed by MLS GRID
- $799,0004 bd3 ba1.8k sqft20905 192nd Avenue E, Orting, WA 98360ActiveMLS ID #2561607, Eric Borja. NWMLS as distributed by MLS GRID
- $669,5005 bd3 ba2.7k sqft4335 Dudley Drive NE, Olympia, WA 98516ActiveMLS ID #2559434, Sukjoo Sohn. NWMLS as distributed by MLS GRID
- $719,2502 bd3 ba1.8k sqftEagles Bluff, Lacey, WA 98516ActiveMLS ID #2564673, Lori Holman. NWMLS as distributed by MLS GRID
- $750,0003 bd2 ba2.2k sqft11417 Cedar Grove Street NW, Gig Harbor, WA 98329ActiveMLS ID #2540521, Jocelyn Schauer. NWMLS as distributed by MLS GRID
