Under contract-accepting backup offers. Virtually Staged. Short Sale. Privately positioned at end of a tranquil cul-de-sac in the prestigious gated enclave of University Place, this distinguished estate occupies the largest homesite in the community, offering an uncommon sense of space, privacy and refinement. Designed for elevated Florida living, the residence seamlessly blends architectural sophistication with resort-inspired outdoor luxury. The expansive rear grounds have been masterfully curated to create an extraordinary private retreat. An award-winning pool anchors the setting, enhanced by cascading water features, sculptural fire bowls, a 10-person spa and an elegant fire pit. A fully appointed summer kitchen and additional under-building living area provide exceptional versatility for entertaining and relaxation, day or evening. The interior layout is equally thoughtful, accommodating multigenerational living with a private suite ideal for extended family or guests. A strategically placed bath also serves as a pool bath, reflecting the home’s intuitive design and effortless indoor-outdoor flow. The expansive entertaining kitchen serves as heart of the home, anchored by a generous island and complemented by stainless steel appliances and an abundance of finely crafted wood cabinetry, designed to balance everyday functionality with effortless elegance. The primary suite is a private sanctuary, offering direct access to the pool terrace, bespoke dual built-in closets and a spa-inspired atmosphere designed for rest, comfort and quiet luxury. Residents of University Place enjoy access to two exclusive recreation centers featuring resort-style pools, fitness facilities, outdoor kitchens with natural gas grills and scenic walking trails winding around serene, fountain-lit lakes. The community’s Charleston-inspired streetlamps and flowering baskets contribute to its timeless charm and impeccable presentation. Ideally in the heart of the Sarasota–Bradenton corridor, the home offers immediate access to the UTC lifestyle premier shopping, fine dining, cultural attractions and Benderson Park, along with proximity to Interstate 75, downtown Sarasota and Bradenton, and world-renowned beaches of Siesta Key and Longboat Key. Golf, tennis and pickleball are moments away. A rare offering in one of the region’s sought-after gated communities, this exceptional residence represents the pinnacle of Florida living where privacy, elegance and location converge.
Accepting backups
$650,000
8318 PLANTERS KNOLL TERRACE, BRADENTON, FL 34201
4beds
2,435sqft
Single Family Residence
Built in 2004
0.35 Acres Lot
$-- Zestimate®
$267/sqft
$112/mo HOA
What's special
Award-winning poolFully appointed summer kitchenResort-inspired outdoor luxuryCascading water featuresElegant fire pitSculptural fire bowlsArchitectural sophistication
- 236 days
- 59
- 3
Zillow last checked:
Listing updated:
Listed by:
Kevin Milner 941-539-3287,
PREMIER SOTHEBY'S INTERNATIONAL REALTY 941-907-9541
Source: Stellar MLS,MLS#: A4678491 Originating MLS: Sarasota - Manatee
Originating MLS: Sarasota - Manatee
Facts & features
Interior
Bedrooms & bathrooms
- Bedrooms: 4
- Bathrooms: 3
- Full bathrooms: 3
Rooms
- Room types: Dining Room, Great Room, Utility Room
Primary bedroom
- Features: Walk-In Closet(s)
- Level: First
- Area: 195 Square Feet
- Dimensions: 15x13
Bedroom 2
- Features: Built-in Closet
- Level: First
- Area: 144 Square Feet
- Dimensions: 12x12
Bedroom 3
- Features: Built-in Closet
- Level: First
- Area: 132 Square Feet
- Dimensions: 12x11
Bedroom 4
- Features: Built-in Closet
- Level: First
- Area: 143 Square Feet
- Dimensions: 13x11
Dining room
- Level: First
- Area: 168 Square Feet
- Dimensions: 14x12
Family room
- Level: First
- Area: 225 Square Feet
- Dimensions: 15x15
Kitchen
- Level: First
- Area: 120 Square Feet
- Dimensions: 12x10
Laundry
- Level: First
- Area: 48 Square Feet
- Dimensions: 8x6
Living room
- Level: First
- Area: 168 Square Feet
- Dimensions: 14x12
Heating
- Central
Cooling
- Central Air
Appliances
- Included: Dishwasher, Disposal, Gas Water Heater, Microwave, Refrigerator
- Laundry: Inside, Laundry Room
Features
- Ceiling Fan(s), High Ceilings, Kitchen/Family Room Combo, Living Room/Dining Room Combo, Primary Bedroom Main Floor, Solid Surface Counters, Solid Wood Cabinets, Split Bedroom, Stone Counters, Walk-In Closet(s)
- Flooring: Engineered Hardwood, Tile
- Doors: Outdoor Grill, Sliding Doors
- Windows: Window Treatments
- Has fireplace: No
Interior area
- Total structure area: 3,133
- Total interior livable area: 2,435 sqft
Video & virtual tour
Property
Parking
- Total spaces: 2
- Parking features: Driveway
- Attached garage spaces: 2
- Has uncovered spaces: Yes
Features
- Levels: One
- Stories: 1
- Patio & porch: Covered, Screened
- Exterior features: Outdoor Grill, Private Mailbox, Rain Gutters, Sidewalk
- Has private pool: Yes
- Pool features: Child Safety Fence, Gunite, In Ground
- Has spa: Yes
- Spa features: Heated, In Ground
- Has view: Yes
- View description: Park/Greenbelt, Trees/Woods
Lot
- Size: 0.35 Acres
- Features: Cul-De-Sac, Irregular Lot, Near Public Transit, Oversized Lot, Sidewalk, Street Dead-End
- Residential vegetation: Mature Landscaping, Oak Trees
Details
- Parcel number: 2054722609
- Zoning: PDMU/WPE
- Special conditions: Short Sale
Construction
Type & style
- Home type: SingleFamily
- Architectural style: Custom
- Property subtype: Single Family Residence
Materials
- Block, Concrete, Stucco
- Foundation: Slab
- Roof: Shingle
Condition
- New construction: No
- Year built: 2004
Utilities & green energy
- Sewer: Public Sewer
- Water: Public
- Utilities for property: BB/HS Internet Available, Cable Connected, Electricity Connected, Natural Gas Connected, Public, Sewer Connected, Water Connected
Community & HOA
Community
- Features: Deed Restrictions, Fitness Center, Gated Community - No Guard, Playground, Pool, Sidewalks
- Pet fee: $0 monthly
- Subdivision: UNIVERSITY PLACE
HOA
- Has HOA: Yes
- Amenities included: Fitness Center, Gated, Maintenance, Playground, Pool, Security
- Services included: Community Pool, Reserve Fund, Maintenance Grounds, Private Road, Recreational Facilities
- HOA fee: $112 monthly
- HOA name: Nicole Banks
- HOA phone: 941-870-4920
Location
- Region: University Park
Financial & listing details
- Price per square foot: $267/sqft
- Tax assessed value: $629,204
- Annual tax amount: $9,006
- Date on market: 1/16/2026
- Cumulative days on market: 128 days
- Listing terms: Cash,Conventional,VA Loan
- Ownership: Fee Simple
- Total actual rent: 0
- Electric utility on property: Yes
- Road surface type: Paved
Estimated market value
Not available
Estimated sales range
Not available
Not available
Price history
| Date | Event | Price |
|---|---|---|
| 9/1/2026 | Listed for sale | $650,000$267/sqft |
Source:  Stellar MLS #A4678491 Report a problem Stellar MLS #A4678491 Report a problem | ||
| 7/8/2026 | Contingent | $650,000$267/sqft |
Source: Stellar MLS #A4678491 Report a problem | ||
| 5/18/2026 | Pending sale | $650,000$267/sqft |
Source: Stellar MLS #A4678491 Report a problem | ||
| 5/4/2026 | Price change | $650,000-3%$267/sqft |
Source: Stellar MLS #A4678491 Report a problem | ||
| 4/15/2026 | Price change | $670,000-3.6%$275/sqft |
Source: Stellar MLS #A4678491 Report a problem | ||
| 3/31/2026 | Price change | $695,000-3.5%$285/sqft |
Source: Stellar MLS #A4678491 Report a problem | ||
| 3/24/2026 | Price change | $720,000-3.4%$296/sqft |
Source: Stellar MLS #A4678491 Report a problem | ||
| 2/27/2026 | Price change | $745,000-2%$306/sqft |
Source: Stellar MLS #A4678491 Report a problem | ||
| 2/13/2026 | Price change | $760,000-3.2%$312/sqft |
Source: Stellar MLS #A4678491 Report a problem | ||
| 1/29/2026 | Price change | $785,000-1.9%$322/sqft |
Source: Stellar MLS #A4678491 Report a problem | ||
| 1/16/2026 | Listed for sale | $800,000+93.7%$329/sqft |
Source: Stellar MLS #A4678491 Report a problem | ||
| 1/11/2016 | Sold | $413,000-2.8%$170/sqft |
Source: Public Record Report a problem | ||
| 10/2/2015 | Listed for sale | $425,000+32.4%$175/sqft |
Source: JACK KELLER INC #U7752050 Report a problem | ||
| 5/27/2015 | Sold | $321,000-8%$132/sqft |
Source: Public Record Report a problem | ||
| 2/26/2015 | Listing removed | $349,000$143/sqft |
Source: SOLUTIONS REALTY (281506033) #A4107414 Report a problem | ||
| 1/10/2015 | Price change | $349,000-4.4%$143/sqft |
Source: SOLUTIONS REALTY (281506033) #A4107414 Report a problem | ||
| 12/5/2014 | Price change | $365,000-2.7%$150/sqft |
Source: SOLUTIONS REALTY (281506033) #A4107414 Report a problem | ||
| 11/4/2014 | Listed for sale | $375,000+6.4%$154/sqft |
Source: SOLUTIONS REALTY (281506033) #A4107414 Report a problem | ||
| 9/24/2004 | Sold | $352,500$145/sqft |
Source: Public Record Report a problem | ||
Public tax history
| Year | Property taxes | Tax assessment |
|---|---|---|
| 2025 | $9,191 +2% | $404,367 +2.9% |
| 2024 | $9,006 +3.4% | $392,971 +3% |
| 2023 | $8,707 +2.4% | $381,525 +3% |
| 2022 | $8,506 +0.8% | $370,413 +3% |
| 2021 | $8,438 +0.8% | $359,624 +1.4% |
| 2020 | $8,375 +1.2% | $354,659 +2.3% |
| 2019 | $8,275 | $346,685 +1.9% |
| 2018 | $8,275 +0.3% | $340,221 +19.5% |
| 2017 | $8,253 +25.7% | $284,732 -1.1% |
| 2016 | $6,567 | $287,823 +22.2% |
| 2015 | $6,567 | $235,593 +0.8% |
| 2014 | $6,567 +0.7% | $233,723 +1.5% |
| 2013 | $6,519 +651781% | $230,269 +1.7% |
| 2012 | $1 | $226,420 -1% |
| 2011 | $1 | $228,603 -5.7% |
| 2010 | -- | $242,486 -17.4% |
| 2009 | $7,617 +63.3% | $293,557 -7.6% |
| 2008 | $4,664 -2% | $317,763 +0.5% |
| 2007 | $4,757 -4.5% | $316,115 +2.5% |
| 2006 | $4,984 +1.3% | $308,405 +3% |
| 2005 | $4,919 +276.4% | $299,422 +316.4% |
| 2004 | $1,307 +3.2% | $71,900 +5% |
| 2003 | $1,266 +342.9% | $68,500 +325.7% |
| 2002 | $286 | $16,090 |
Find assessor info on the county website
Monthly payment
Est. payment
Payment breakdown
Explore the cost of this home by adjusting the details. Changes won't be saved.Climate risks
Neighborhood: University Park
Nearby schools
Schools provided by the listing agent
- Elementary: Robert E Willis Elementary
- Middle: Braden River Middle
- High: Braden River High
Source: Stellar MLS. This data may not be complete. We recommend contacting the local school district to confirm school assignments for this home.
- $691,1004 bd3 ba2.5k sqft8314 Planters Knoll Ter, University Park, FL 34201Off Market
- $757,5004 bd3 ba2.5k sqft8310 Planters Knoll Ter, University Park, FL 34201Off Market
- $612,5004 bd3 ba2.4k sqft8307 Planters Knoll Ter, Bradenton, FL 34201Sold
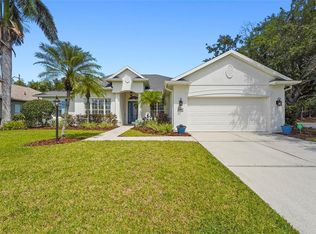
- $682,9004 bd3 ba2.4k sqft8306 Planters Knoll Ter, Bradenton, FL 34201Off Market
Similar homes
- $675,0004 bd3 ba2.5k sqft13950 WOOD DUCK CIRCLE, LAKEWOOD RANCH, FL 34202For Sale

 MLS ID #A4704599, Rachel Woodruff, PA, HOUSE MATCH. Stellar MLS
 - $625,0004 bd3 ba2.8k sqft8815 BROOKFIELD TERRACE, BRADENTON, FL 34212For Sale
 MLS ID #A4703184, Brooke Doucett, LLC, MICHAEL SAUNDERS & COMPANY. Stellar MLS
 - $825,0003 bd3 ba2.4k sqft7346 WINDEMERE LANE, UNIVERSITY PARK, FL 34201For Sale
 MLS ID #A4697989, Daniela Soiman, FINE PROPERTIES. Stellar MLS
 - $829,0005 bd3 ba3k sqft6803 COYOTE RIDGE COURT, BRADENTON, FL 34201For Sale
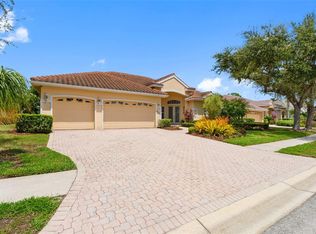 MLS ID #TB8539460, Stephanie Slavick, RE/MAX ACTION FIRST OF FLORIDA. Stellar MLS
 - $619,0003 bd2 ba2.2k sqft7118 WESTHILL COURT, BRADENTON, FL 34202For SaleMLS ID #A4704596, Christine Pope, MICHAEL SAUNDERS & COMPANY. Stellar MLS
- $579,0002 bd2 ba1.7k sqft7608 RIO BELLA, BRADENTON, FL 34201For SaleMLS ID #A4684599, Peg Schmitt, REALTY HUB. Stellar MLS
- $560,0004 bd3 ba2.3k sqft6882 TAILFEATHER WAY, BRADENTON, FL 34203For SaleMLS ID #TB8451363, Analia Leon Figueroa, DENNIS REALTY & INV. CORP.. Stellar MLS
- $654,9005 bd4 ba2.8k sqft792 ROSEMARY CIRCLE, BRADENTON, FL 34212For SaleMLS ID #A4704098, Serene Klomp, LPT REALTY, LLC. Stellar MLS
- $771,0003 bd2 ba2.5k sqft5410 61ST ST E, BRADENTON, FL 34203For SaleMLS ID #A4703101, Marika Kalnoky, IMPULSE REALTY INTERNATIONAL. Stellar MLS
- $599,0002 bd2 ba1.9k sqft10106 GLENMORE AVENUE, BRADENTON, FL 34202For SaleMLS ID #A4687251, Charles Totonis, PREMIER SOTHEBY'S INTERNATIONAL REALTY. Stellar MLS
- $725,0004 bd3 ba2.8k sqft7219 COACHLIGHT STREET, SARASOTA, FL 34243For SaleMLS ID #TB8497612, Selina Fioretti, BHHS FLORIDA PROPERTIES GROUP. Stellar MLS
- $739,0004 bd3 ba2.5k sqft7717 US OPEN LOOP, LAKEWOOD RANCH, FL 34202For SaleMLS ID #A4655813, Lori Lockhart, PA, COLDWELL BANKER REALTY. Stellar MLS
- $625,0003 bd2 ba2.3k sqft14743 1ST AVENUE E, BRADENTON, FL 34212For SaleMLS ID #A4670727, Lauren Heaven, EXP REALTY LLC. Stellar MLS
- $599,0003 bd2 ba1.9k sqft6817 CORRAL CIRCLE, SARASOTA, FL 34243For SaleMLS ID #A4699578, Ariel Sarmiento, LLC, COLDWELL BANKER REALTY. Stellar MLS
- $615,0004 bd3 ba2.2k sqft11825 PERENNIAL PLACE, BRADENTON, FL 34211For SaleMLS ID #A4697427, Carolyn Pugaczewski, KW SUNCOAST. Stellar MLS
- $875,0004 bd4 ba2.9k sqft6615 BUTLERS CREST DRIVE, BRADENTON, FL 34203For SaleMLS ID #TB8515036, Andrew Duncan, LPT REALTY LLC. Stellar MLS
- $750,0003 bd3 ba2k sqft7428 RIDGELAKE CIRCLE, BRADENTON, FL 34203For SaleMLS ID #A4702826, Alan Hernandez, CENTURY 21 ROSEBAY. Stellar MLS
- $699,0004 bd3 ba2.7k sqft14757 2ND AVENUE CIRCLE NE, BRADENTON, FL 34212For SaleMLS ID #A4673128, Lynda Melnick, WAGNER REALTY. Stellar MLS
- $679,0002 bd2 ba1.9k sqft7263 BELLEISLE GLEN, LAKEWOOD RANCH, FL 34202For SaleMLS ID #A4690053, Stacy Haas, PL, MICHAEL SAUNDERS & COMPANY. Stellar MLS
- $599,0004 bd4 ba2.8k sqft740 ROSEMARY CIRCLE, BRADENTON, FL 34212For SaleMLS ID #TB8503410, Ada Provenzano, OLYMPUS EXECUTIVE REALTY INC. Stellar MLS
