Beautifully Maintained, Thoughtfully Updated & Designed for Enjoying Every Season!
Professional photos coming soon! Welcome to this inviting 4-bedroom, 3-bath Lenexa home, where bright interiors, custom details, main-floor living, and exceptional outdoor landscape come together. Hardwood floors, custom moldings, an open floor plan, and abundant natural light create a warm, welcoming feel throughout the main level. Your kitchen has a spacious eat-in area that opens directly to the deck and patio. Downstairs, additional bedrooms, a spacious family room with room for a pool table or game area, and abundant storage offer flexibility for hobbies, recreation, and guests.
Outdoor living is a standout feature, with a generous 16' x 32' covered back porch and adjoining open deck for enjoying the outdoors rain or shine. This outdoor space was built to be easily screened in. A large 11' x 8' covered front porch adds another inviting place to relax. Dozens of flowering trees and perennials enhance the beautiful backyard or line your stone walkway, while a fenced area provides defined outdoor space for gardening or for pets to play. Additional highlights include an oversized two-car garage with an epoxy-coated floor, a Jacuzzi-style tub, and four outdoor solar motion-sensor lights.
Enjoy added peace of mind with numerous updates, including a new roof (2024), furnace installed in 2018 and serviced twice annually, kitchen microwave (2024), kitchen disposal (August 2026), replacement sump pump with battery backup, replaced water heater and toilets, new north fence (2026), and three replacement deck posts on the east side (2025).
With its inviting living spaces, extensive landscaping, covered outdoor retreats, and thoughtful maintenance, this home offers comfort, versatility, and a wonderful place to call home in desirable Lenexa!
Coming soon 12/17
$550,000
8319 Laurelwood St, Lenexa, KS 66219
4beds
2,783sqft
Single Family Residence
Built in 2001
0.33 Acres Lot
$570,100 Zestimate®
$198/sqft
$-- HOA
What's special
- --
- on Zillow
- 973
- views
- 87
- saves
Zillow last checked:
Listed by:
Amy Huhmann 816-456-9725,
Platinum Realty LLC
Source: Heartland MLS as distributed by MLS GRID,MLS#: 2647262
Facts & features
Interior
Bedrooms & bathrooms
- Bedrooms: 4
- Bathrooms: 3
- Full bathrooms: 3
Primary bedroom
- Features: Carpet, Ceiling Fan(s), Walk-In Closet(s)
- Level: First
Bedroom 2
- Features: Carpet, Ceiling Fan(s)
- Level: First
Bedroom 3
- Features: Carpet, Walk-In Closet(s)
- Level: Basement
Bedroom 4
- Features: Carpet
- Level: Basement
Primary bathroom
- Features: Ceramic Tiles, Double Vanity, Shower Only
- Level: First
Bathroom 1
- Features: Ceramic Tiles, Shower Only
- Level: Basement
Breakfast room
- Level: First
Dining room
- Level: First
Family room
- Features: Carpet, Wet Bar
- Level: Basement
Great room
- Features: Carpet, Ceiling Fan(s), Fireplace
- Level: First
Kitchen
- Features: Kitchen Island
- Level: First
Laundry
- Features: Ceramic Tiles
- Level: First
Heating
- Has Heating (Unspecified Type)
Cooling
- Electric
Appliances
- Included: Dishwasher, Disposal, Electric Range
- Laundry: Main Level, Off The Kitchen
Features
- Ceiling Fan(s), Central Vacuum, Kitchen Island, Walk-In Closet(s), Wet Bar
- Flooring: Wood
- Windows: Skylight(s), Thermal Windows
- Basement: Daylight,Finished,Sump Pump
- Number of fireplaces: 1
- Fireplace features: Great Room
Interior area
- Total structure area: 2,783
- Total interior livable area: 2,783 sqft
- Finished area above ground: 1,883
- Finished area below ground: 900
Property
Parking
- Total spaces: 2
- Parking features: Attached, Garage Door Opener, Garage Faces Front
- Attached garage spaces: 2
Features
- Patio & porch: Deck
- Spa features: Bath
Lot
- Size: 0.33 Acres
- Features: City Lot, Corner Lot, Sprinkler-In Ground
Details
- Parcel number: IP70350000 0131
Construction
Type & style
- Home type: SingleFamily
- Architectural style: Traditional
- Property subtype: Single Family Residence
Materials
- Stone Trim, Stucco & Frame
- Roof: Composition
Condition
- Year built: 2001
Utilities & green energy
- Sewer: Public Sewer
- Water: Public
Community & HOA
Community
- Security: Smoke Detector(s)
- Subdivision: Parkhurst Stonecreek
HOA
- Has HOA: Yes
- Amenities included: Pool, Trail(s)
- Services included: Trash
Location
- Region: Lenexa
Financial & listing details
- Price per square foot: $198/sqft
- Tax assessed value: $489,200
- Annual tax amount: $6,160
- Date on market: 12/17/2026
- Listing terms: Cash,Conventional,FHA,VA Loan
- Ownership: Private
Estimated market value
$570,100
$542,000 - $599,000
$3,339/mo
Price history
Price history is unavailable.
Public tax history
| Year | Property taxes | Tax assessment |
|---|---|---|
| 2025 | $6,160 +3.2% | $56,258 +4.5% |
| 2024 | $5,967 -1.1% | $53,820 +0.3% |
| 2023 | $6,035 +10.1% | $53,636 +10.2% |
| 2022 | $5,482 | $48,691 +15.2% |
| 2021 | -- | $42,251 +0.3% |
| 2020 | $5,036 | $42,113 +6.7% |
| 2019 | -- | $39,457 +4.3% |
| 2018 | -- | $37,835 +2.8% |
| 2017 | $4,584 +0% | $36,800 +1.2% |
| 2016 | $4,583 +3.7% | $36,352 +3% |
| 2015 | $4,418 +9.2% | $35,282 +12.4% |
| 2013 | $4,047 +4% | $31,395 +0.2% |
| 2012 | $3,892 +9446.4% | $31,326 -5.8% |
| 2010 | $41 -98.9% | $33,270 -1.2% |
| 2009 | $3,840 -7.9% | $33,661 -6.1% |
| 2008 | $4,168 +3.9% | $35,831 +3.1% |
| 2007 | $4,011 +8% | $34,742 +3.5% |
| 2006 | $3,713 | $33,558 +3.9% |
| 2005 | -- | $32,304 |
Find assessor info on the county website
Monthly payment
Est. payment
Payment breakdown
Explore the cost of this home by adjusting the details. Changes won't be saved.Climate risks
Neighborhood: 66219
Nearby schools
Schools provided by the listing agent
- Elementary: Sunflower
- Middle: Westridge
- High: SM West
Source: Heartland MLS as distributed by MLS GRID. This data may not be complete. We recommend contacting the local school district to confirm school assignments for this home.
Similar homes
- $449,0004 bd3 ba2.4k sqft9339 Hall Dr, Lenexa, KS 66219For Sale
 MLS ID #2644858, Kris Thomas, ReeceNichols -Johnson County W. Heartland MLS as distributed by MLS GRID
- $700,0005 bd4 ba3k sqft9260 Oakcrest Dr, Lenexa, KS 66227For Sale
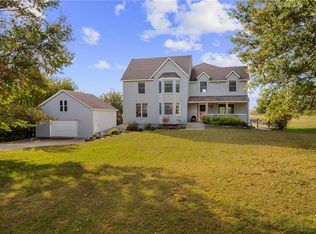 MLS ID #2647794, Janelle Williams, ReeceNichols - Overland Park. Heartland MLS as distributed by MLS GRID
- $550,0004 bd4 ba2.5k sqft6927 W 130th St, Overland Park, KS 66209For Sale
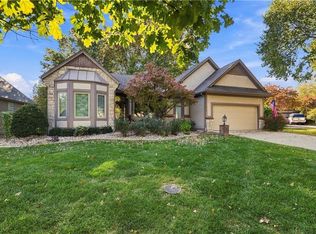 MLS ID #2647812, Janie Snider, Keller Williams Realty Partners Inc.. Heartland MLS as distributed by MLS GRID
- $545,0004 bd3 ba2.9k sqft19985 W 119th St, Olathe, KS 66061For Sale
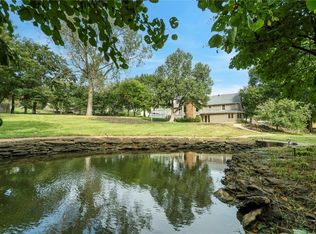 MLS ID #2635929, Brandy Fannan, RE/MAX Revolution. Heartland MLS as distributed by MLS GRID
