Move in ready and perfectly located, this charming home features fresh interior and exterior paint, along with durable ceramic and laminate flooring throughout for easy maintenance. Both bathrooms have been updated with new vanity fixtures and modern shower fixtures. The eat in kitchen flows seamlessly into the open concept dining and living areas, highlighted by a cozy brick fireplace. This well-kept 3bedroom, 2bath home with a 2car garage is easy to show and ready to welcome its next owner.
For sale
Price cut: $5K (7/29)
$225,000
8319 SHALLOW CREEK DR, San Antonio, TX 78251
3beds
1,432sqft
Single Family Residence
Built in 1979
8,624 Square Feet Lot
$223,200 Zestimate®
$157/sqft
$-- HOA
What's special
Cozy brick fireplace
- 64 days |
- 203 |
- 2 |
Zillow last checked:
Listing updated:
Listed by:
Nancy Berrones TREC #491649 (210) 663-9005,
San Antonio Elite Realty
Source: LERA MLS,MLS#: 1994691
Facts & features
Interior
Bedrooms & bathrooms
- Bedrooms: 3
- Bathrooms: 2
- Full bathrooms: 2
Primary bedroom
- Area: 208
- Dimensions: 13 x 16
Bedroom 2
- Area: 120
- Dimensions: 10 x 12
Bedroom 3
- Area: 120
- Dimensions: 10 x 12
Primary bathroom
- Features: Tub/Shower Combo
- Area: 50
- Dimensions: 5 x 10
Dining room
- Area: 130
- Dimensions: 10 x 13
Kitchen
- Area: 90
- Dimensions: 9 x 10
Living room
- Area: 234
- Dimensions: 13 x 18
Heating
- Central, Natural Gas
Cooling
- Ceiling Fan(s), Central Air
Appliances
- Included: Range, Refrigerator, Disposal, Dishwasher, Vented Exhaust Fan, Gas Water Heater, Electric Cooktop, High Efficiency Water Heater
- Laundry: In Garage, Washer Hookup, Dryer Connection
Features
- One Living Area, Separate Dining Room, Eat-in Kitchen, All Bedrooms Downstairs, Walk-In Closet(s), Master Downstairs, Ceiling Fan(s), Chandelier, Programmable Thermostat
- Flooring: Ceramic Tile, Linoleum
- Doors: Storm Doors
- Windows: Solar Screens
- Has basement: No
- Number of fireplaces: 1
- Fireplace features: One
Interior area
- Total interior livable area: 1,432 sqft
Property
Parking
- Total spaces: 2
- Parking features: Two Car Garage, Utility Area in Garage
- Garage spaces: 2
Features
- Levels: One
- Stories: 1
- Patio & porch: Patio
- Exterior features: Partial Sprinkler System
- Pool features: None
- Fencing: Privacy
Lot
- Size: 8,624 Square Feet
- Features: Sidewalks
- Residential vegetation: Mature Trees
Details
- Additional structures: Shed(s)
- Parcel number: 188200090110
Construction
Type & style
- Home type: SingleFamily
- Architectural style: Contemporary
- Property subtype: Single Family Residence
Materials
- Wood Siding
- Foundation: Slab
- Roof: Composition
Condition
- As-Is,Pre-Owned
- New construction: No
- Year built: 1979
Utilities & green energy
- Electric: cps, Smart Electric Meter
- Gas: cps
- Sewer: saws
- Water: saws, Water System
- Utilities for property: Cable Available, City Garbage service
Community & HOA
Community
- Features: Playground, Jogging Trails, Bike Trails, City Bus, School Bus
- Security: Smoke Detector(s), Prewired
- Subdivision: Timber Ridge
Location
- Region: San Antonio
Financial & listing details
- Price per square foot: $157/sqft
- Tax assessed value: $230,820
- Annual tax amount: $5,396
- Price range: $225K - $225K
- Date on market: 6/24/2026
- Cumulative days on market: 65 days
- Listing terms: Conventional,FHA,VA Loan,Cash
- Road surface type: Paved
Estimated market value
$223,200
$212,000 - $234,000
$1,669/mo
Price history
| Date | Event | Price |
|---|---|---|
| 7/29/2026 | Price change | $225,000-2.2%$157/sqft |
Source:  LERA MLS #1994691 Report a problem LERA MLS #1994691 Report a problem | ||
| 6/24/2026 | Listed for sale | $230,000+144.7%$161/sqft |
Source: LERA MLS #1994691 Report a problem | ||
| 7/18/2023 | Listing removed | -- |
Source: Zillow Rentals Report a problem | ||
| 7/10/2023 | Listed for rent | $1,800$1/sqft |
Source: Zillow Rentals Report a problem | ||
| 5/8/2012 | Sold | -- |
Source: LERA MLS #932235 Report a problem | ||
| 2/18/2012 | Listed for sale | $94,000-8.7%$66/sqft |
Source: RE/MAX Realty Advantage #932235 Report a problem | ||
| 11/4/2011 | Sold | -- |
Source: Public Record Report a problem | ||
| 6/4/2010 | Listing removed | $103,000$72/sqft |
Source: iseemedia #804316 Report a problem | ||
| 1/7/2010 | Listed for sale | $103,000+3%$72/sqft |
Source: iseemedia #804316 Report a problem | ||
| 12/11/2009 | Sold | -- |
Source: LERA MLS #804316 Report a problem | ||
| 10/24/2009 | Price change | $100,000-2.9%$70/sqft |
Source: Keller Williams Realty #804316 Report a problem | ||
| 10/11/2009 | Listed for sale | $103,000$72/sqft |
Source: Keller Williams Realty #804316 Report a problem | ||
| 6/30/2005 | Sold | -- |
Source: Agent Provided Report a problem | ||
Public tax history
| Year | Property taxes | Tax assessment |
|---|---|---|
| 2025 | $3,353 -9.5% | $230,820 +1.1% |
| 2024 | $3,705 +8.4% | $228,420 +8% |
| 2023 | $3,419 -15.1% | $211,556 +10% |
| 2022 | $4,027 +4.3% | $192,324 +10% |
| 2021 | $3,860 | $174,840 +7.5% |
| 2020 | $3,860 +9.9% | $162,630 +9.7% |
| 2019 | $3,510 | $148,200 +5.1% |
| 2018 | $3,510 +6% | $140,950 +3.3% |
| 2017 | $3,312 +10.3% | $136,420 +9.4% |
| 2016 | $3,003 +12% | $124,690 +3.8% |
| 2015 | $2,681 | $120,170 +20.9% |
| 2014 | $2,681 | $99,360 -0.7% |
| 2013 | -- | $100,070 +0.4% |
| 2012 | -- | $99,640 -2% |
| 2011 | -- | $101,660 -1% |
| 2010 | -- | $102,660 +0.7% |
| 2009 | -- | $101,970 -4.4% |
| 2008 | -- | $106,660 +3.3% |
| 2007 | -- | $103,290 +10.3% |
| 2006 | -- | $93,650 +11.2% |
| 2005 | -- | $84,200 |
| 2004 | -- | -- |
| 2003 | -- | -- |
| 2002 | -- | -- |
| 2001 | -- | -- |
| 2000 | -- | -- |
Find assessor info on the county website
Monthly payment
Est. payment
Payment breakdown
Explore the cost of this home by adjusting the details. Changes won't be saved.Climate risks
Neighborhood: Timber Ridge
Nearby schools
GreatSchools rating
- 2/10Carlos Coon Elementary SchoolGrades: PK-5Distance: 0.6 mi
- 5/10Jordan Middle SchoolGrades: 6-8Distance: 0.8 mi
- 6/10Warren High SchoolGrades: 9-12Distance: 0.6 mi
Schools provided by the listing agent
- Elementary: Carlos Coon Ele
- Middle: Jordan
- High: Warren
- District: Northside
Source: LERA MLS. This data may not be complete. We recommend contacting the local school district to confirm school assignments for this home.
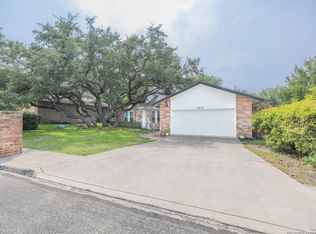
- $225,1003 bd2 ba1.3k sqft8323 Shallow Creek Dr, San Antonio, TX 78251Off Market
- $--3 bd2 ba1.6k sqft8315 Shallow Creek Dr, San Antonio, TX 78251Sold
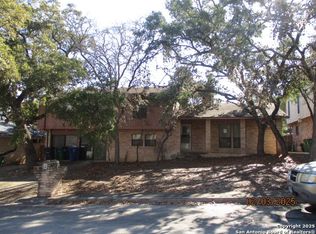
- $255,6004 bd2 ba1.8k sqft8318 Ridge Ter, San Antonio, TX 78251Off Market
- $--4 bd3 ba2.1k sqft8314 Ridge Ter, San Antonio, TX 78251Sold
- $254,9003 bd2 ba1.7k sqft8327 Shallow Creek Dr, San Antonio, TX 78251Off Market
- $241,8003 bd2 ba1.6k sqft8311 Shallow Creek Dr, San Antonio, TX 78251Off Market
- $265,7003 bd2 ba2.2k sqft8322 Ridge Ter, San Antonio, TX 78251Off Market
- $268,1004 bd2 ba2.1k sqft8318 Shallow Creek Dr, San Antonio, TX 78251Off Market
A local agent can set up tours, give advice and negotiate with sellers.
Similar homes
- $215,0003 bd2 ba1.2k sqft7839 Van Ness, San Antonio, TX 78251For Sale
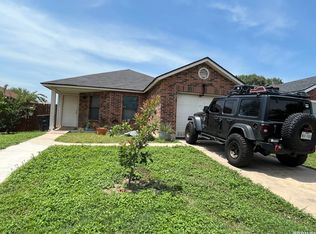
 MLS ID #2006497, Oneida Hall TREC #465885, Oneida D Hall, Broker. LERA MLS
 - $236,0003 bd2 ba1.4k sqft5810 Timberhurst, San Antonio, TX 78250For Sale
 MLS ID #2009061, Laurel Montgomery-Torres TREC #587628, Mike Jones Realty. LERA MLS
 - $220,0003 bd2 ba1.6k sqft7815 Braun Circle, San Antonio, TX 78250For Sale
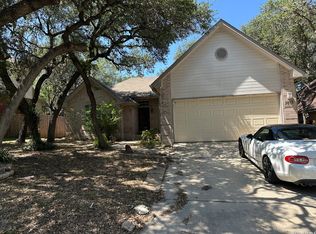 MLS ID #2006242, Timothy Allums TREC #634022, Keller Williams Heritage. LERA MLS
 - $229,0003 bd2 ba1.5k sqft2003 Ellison Dr, San Antonio, TX 78245For Sale
 MLS ID #1995639, Delia Aquino TREC #528245, At Home Realty, LLC. LERA MLS
 - $215,0003 bd2 ba1.2k sqft10138 Inridge, San Antonio, TX 78250For SaleMLS ID #2008886, Fernando Turpin TREC #745384, 210 Realty Group LLC. LERA MLS
- $279,0003 bd2 ba1.8k sqft1606 De Valle, San Antonio, TX 78251For SaleMLS ID #2006570, Gerardo Parra TREC #646086, Galvan Wheeler. LERA MLS
- $205,0003 bd1 ba1k sqft7259 Hardesty, San Antonio, TX 78250For SaleMLS ID #2010832, Jessica Garcia TREC #524996, Keller Williams Heritage. LERA MLS
- $210,0003 bd2 ba1.2k sqft843 Big Sky, San Antonio, TX 78245For SaleMLS ID #1993506, Lance Duran TREC #669565, Real Broker, LLC. LERA MLS
- $235,0003 bd2 ba1.4k sqft1306 S Ellison Dr, San Antonio, TX 78245For SaleMLS ID #1995148, Kevin Contreras TREC #724679, eXp Realty. LERA MLS
- $229,6003 bd2 ba1.2k sqft9811 Autumn Star, San Antonio, TX 78254For SaleMLS ID #1947003, Edmond Muhlenberg TREC #369602, Real Estate Associates. LERA MLS
- $245,0003 bd2 ba1.4k sqft1331 TEMPLE SQ, San Antonio, TX 78245For SaleMLS ID #2006953, Doris George-Chapa TREC #833129, Mission Real Estate Group. LERA MLS
- $245,0004 bd2 ba1.4k sqft5923 CLEARBROOK DR, San Antonio, TX 78238For SaleMLS ID #1996201, Ernest Travieso TREC #291925, Travieso Realty. LERA MLS
- $229,0003 bd2 ba1.1k sqft7043 Hallie Ridge, San Antonio, TX 78227For SaleMLS ID #2011042, Jose Herrera TREC #775116, Realty of America, LLC. LERA MLS
- $--3 bd3 ba1.2k sqft6315 Aspen Hl, San Antonio, TX 78238AuctionAuction.com 2
- $240,0003 bd2 ba1.5k sqft2107 Mossy Creek Dr, San Antonio, TX 78245For SaleMLS ID #1969412, Jose Urrabazo TREC #739512, Keller Williams Legacy. LERA MLS
- $220,0003 bd2 ba1.1k sqft4819 Newcome Dr, San Antonio, TX 78229For SaleMLS ID #2004699, Susan Spitzer TREC #232112, Christian Brother, REALTORS. LERA MLS
- $209,0004 bd2 ba1.9k sqft1214 KENROCK ST, San Antonio, TX 78227For SaleMLS ID #1991840, Monica Barrientos TREC #575434, Barrientos Properties. LERA MLS
- $229,0003 bd2 ba1.5k sqft8042 CYPRESS PASS, San Antonio, TX 78240For SaleMLS ID #2008264, Yousef Alzubi TREC #613239, Texas Signature Realty. LERA MLS
- $220,0003 bd3 ba1.7k sqft7916 CAVERN Hill, San Antonio, TX 78254For SaleMLS ID #1970332, Clyde Johnson TREC #348058, HomeRiver Group. LERA MLS
- $205,0003 bd3 ba1.3k sqft5006 KENTON RPDS, San Antonio, TX 78240For SaleMLS ID #2010875, Elizabeth Spence TREC #530428, eXp Realty. LERA MLS
