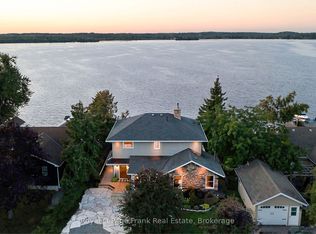
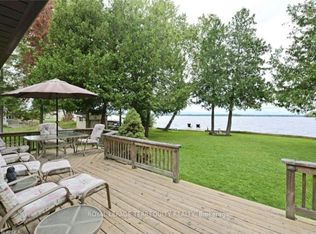
Spectacular sunsets, west-facing views, and the natural beauty of Sturgeon Lake await. Set along 60 feet of clean waterfront, this cozy 3-bedroom, 2-bathroom home offers a wonderful blend of comfort, thoughtful updates, and classic lakeside living.The updated custom kitchen features radiant-heated floors and beautiful views of the lake. Expansive 8-foot patio doors fill the living room with natural light and frame the water views, opening directly onto the composite deck for seamless indoor-outdoor living. The primary bedroom also offers a convenient walkout to the deck, where you can enjoy a peaceful shoreline and spectacular sunsets. The finished lower level provides additional living space and features a beautiful stone fireplace with a propane insert, along with a walkout toward the water. Newer windows add to the home's comfort and efficiency.Outside, enjoy the dock, a boardwalk extending along the 60-foot shoreline, and a charming waterside bunkie with its own private deck at the water's edge-an ideal retreat for guests, family, or a peaceful escape. The private lot offers ample parking and is situated near the end of a hard-top municipal road, providing a quiet setting with easy access to town amenities. Two garden sheds and a workshop provide plenty of additionalstorage.Sturgeon Lake is renowned for fishing, swimming, and boating, with access to the Trent-Severn Waterway for days spent exploring the Kawarthas by boat. Spend summer afternoons on the water, gather with family and friends on the deck, and finish the day watching the sun set across the lake. A truly special property offering the best of Kawartha Lakes living.
For sale
C$819,000
832 Cedar Glen Rd, Kawartha Lakes, ON K0M 1L0
3beds
2baths
Single Family Residence
Built in ----
0.26 Acres Lot
$-- Zestimate®
C$--/sqft
C$-- HOA
What's special
West-facing viewsUpdated custom kitchenRadiant-heated floorsComposite deckPeaceful shorelineWalkout toward the waterTwo garden sheds
- 2 days
- 68
- 7
Zillow last checked:
Listing updated:
Listed by:
Royal Lepage Kawartha Lakes Realty Inc.
Source: TRREB,MLS®#: X13842922 Originating MLS®#: Central Lakes Association of REALTORS
Originating MLS®#: Central Lakes Association of REALTORSFacts & features
Interior
Bedrooms & bathrooms
- Bedrooms: 3
- Bathrooms: 2
Heating
- Other, Propane
Cooling
- None
Appliances
- Included: Water Heater Owned, Water Treatment
Features
- Primary Bedroom - Main Floor
- Flooring: Carpet Free
- Basement: Full,Finished,Finished with Walk-Out
- Has fireplace: Yes
- Fireplace features: Recreation Room, Propane, Insert
Interior area
- Living area range: 700-1100 null
Video & virtual tour
Property
Parking
- Total spaces: 6
- Parking features: Private
Features
- Patio & porch: Deck
- Exterior features: Year Round Living, Fishing, Private Dock
- Pool features: None
- Has view: Yes
- View description: Bay, Clear, Lake, Water
- Has water view: Yes
- Water view: Bay,Lake,Water,Direct,Unobstructive
- Waterfront features: Boathouse, Trent System, Beach Front, Stairs to Waterfront, Direct, Lake
- Body of water: Sturgeon Lake
Lot
- Size: 0.26 Acres
- Features: Beach, Lake/Pond, School Bus Route, Waterfront, Irregular Lot
- Topography: Sloping
Details
- Additional structures: Garden Shed, Workshop, Other
- Parcel number: 631410442
Construction
Type & style
- Home type: SingleFamily
- Architectural style: Bungalow
- Property subtype: Single Family Residence
Materials
- Stone, Vinyl Siding
- Foundation: Block
- Roof: Asphalt Shingle
Utilities & green energy
- Sewer: Septic
- Water: Lake/River, Water System
- Utilities for property: Garbage Pickup, Recycling Pickup, Internet High Speed
Community & HOA
Location
- Region: Kawartha Lakes
Financial & listing details
- Annual tax amount: C$4,646
- Date on market: 9/30/2026
Price history
Price history is unavailable.
Public tax history
Tax history is unavailable.
Climate risks
Neighborhood: K0M
Nearby schools
GreatSchools rating
No schools nearby
We couldn't find any schools near this home.
- C$1,699,9005 bd3 ba-- sqft47 Kenhill Beach Rd, Kawartha Lakes, ON K0M1L0For Sale
- C$2,2503 bd1 ba-- sqft117 Clifford Dr, Kawartha Lakes, ON K0M1L0For Rent
- C$329,0003 bd1 ba-- sqft2305 Thurstonia Rd, Kawartha Lakes, ON K0M1L0For Sale


- C$499,8883 bd1 ba-- sqft2303 Thurstonia Rd, Kawartha Lakes, ON K0M1L0For Sale
Similar homes
- C$769,9003 bd2 ba-- sqft29 Pavillion Rd, Kawartha Lakes, ON K0M 1L0For Sale
 MLS ID #X13673432, LPT REALTY. TRREB
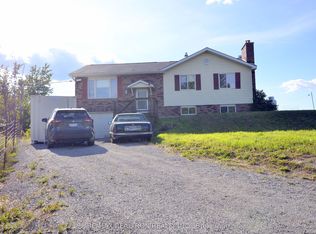
 - C$778,0003 bd2 ba-- sqft505 Scotch Line Rd, Kawartha Lakes, ON K0M 1L0For Sale
 MLS ID #X13505372, RE/MAX REALTRON REALTY INC.. TRREB
 - C$774,9003 bd3 ba-- sqft34 Birch Point Rd, Kawartha Lakes, ON K0M 1L0For Sale
 MLS ID #X13633334, RIGHT AT HOME REALTY INC.. TRREB
 - C$849,9004 bd2 ba-- sqft477 Four Points Rd, Kawartha Lakes, ON K0M 1L0For Sale
 MLS ID #X13467934, Revel Realty Inc.. TRREB
