Start Showing Date: 10/20/2026 This beautifully updated ranch-style home offers comfortable one-level living in a fantastic location within the Southwest Allen County School District. Conveniently situated just off Bass Road, this home combines modern updates, an inviting open layout, and easy access to everything you need. Step inside and you’ll immediately appreciate the welcoming foyer and the spacious great room featuring vaulted ceilings, a cozy fireplace, and a large window above that fills the space with natural light. The open-concept design flows seamlessly into the breakfast area and kitchen, creating the perfect space for everyday living and entertaining. The updated kitchen features solid-surface countertops and sleek black stainless-steel appliances. Just off the breakfast area, a sliding glass door opens to the back patio, providing an easy transition to outdoor living. The spacious primary suite is located toward the back of the home and features a walk-in closet and private en-suite bathroom. Two additional bedrooms are located at the front of the home, offering flexibility for family, guests, a home office, or other needs. Additional highlights include new carpet, new luxury vinyl plank flooring, and a two-car garage with convenient pull-down stairs leading to additional storage space. Outside, enjoy the convenience of being just minutes from walking trails, shopping, schools, and everyday amenities, with easy access to Highway 30 and I-69 for an effortless commute. Updated, spacious, and ideally located—this Brenton Glen ranch is ready to welcome you home!
Coming soon 10/20
$252,900
832 Willen Ln, Fort Wayne, IN 46818
3beds
1,308sqft
Single Family Residence
Built in 2005
9,147 Square Feet Lot
$235,100 Zestimate®
$--/sqft
$21/mo HOA
What's special
- 4 days
- 440
- 46
Zillow last checked:
Listing updated:
Listed by:
Matthew Schrader Off:260-207-4648,
Regan & Ferguson Group
Source: IRMLS,MLS#: 202642516
Facts & features
Interior
Bedrooms & bathrooms
- Bedrooms: 3
- Bathrooms: 2
- Full bathrooms: 2
- Main level bedrooms: 3
Bedroom 1
- Level: Main
Bedroom 2
- Level: Main
Dining room
- Area: 0
- Dimensions: 0 x 0
Family room
- Area: 0
- Dimensions: 0 x 0
Kitchen
- Level: Main
- Area: 110
- Dimensions: 11 x 10
Living room
- Level: Main
- Area: 280
- Dimensions: 20 x 14
Office
- Area: 0
- Dimensions: 0 x 0
Heating
- Natural Gas, Forced Air
Cooling
- Central Air
Appliances
- Included: Disposal, Range/Oven Hook Up Elec, Dishwasher, Microwave, Refrigerator, Washer, Dryer-Electric, Electric Range, Gas Water Heater
- Laundry: Electric Dryer Hookup, Main Level
Features
- 1st Bdrm En Suite, Cathedral Ceiling(s), Ceiling Fan(s), Walk-In Closet(s), Countertops-Solid Surf, Open Floorplan, Tub/Shower Combination
- Flooring: Carpet, Vinyl
- Doors: Storm Door(s)
- Windows: Blinds
- Basement: None
- Attic: Pull Down Stairs
- Number of fireplaces: 1
- Fireplace features: Living Room
Interior area
- Total structure area: 1,308
- Total interior livable area: 1,308 sqft
- Finished area above ground: 1,308
- Finished area below ground: 0
Property
Parking
- Total spaces: 2
- Parking features: Attached, Garage Door Opener, Concrete
- Attached garage spaces: 2
- Has uncovered spaces: Yes
Features
- Levels: One
- Stories: 1
- Fencing: None
Lot
- Size: 9,147 Square Feet
- Dimensions: 70X130
- Features: Level, City/Town/Suburb, Landscaped, Near Walking Trail
Details
- Additional structures: None
- Parcel number: 021102130008.000038
- Zoning: R1
Construction
Type & style
- Home type: SingleFamily
- Architectural style: Ranch
- Property subtype: Single Family Residence
Materials
- Brick, Vinyl Siding
- Roof: Shingle
Condition
- New construction: No
- Year built: 2005
Utilities & green energy
- Gas: NIPSCO
- Sewer: Public Sewer
- Water: City, Fort Wayne City Utilities
Community & HOA
Community
- Features: Sidewalks
- Security: Carbon Monoxide Detector(s), Smoke Detector(s)
- Subdivision: Brenton Glen
HOA
- Has HOA: Yes
- HOA fee: $250 annually
Location
- Region: Fort Wayne
Financial & listing details
- Tax assessed value: $185,200
- Annual tax amount: $2,975
- Date on market: 10/20/2026
- Listing terms: Cash,Conventional,FHA,VA Loan
Estimated market value
$235,100
$221,000 - $247,000
$1,804/mo
Price history
| Date | Event | Price |
|---|---|---|
| 3/14/2021 | Listing removed | -- |
Source:  Keller Williams Report a problem Keller Williams Report a problem | ||
| 3/6/2021 | Listed for rent | $1,500+7.1%$1/sqft |
Source: Keller Williams #202106833 Report a problem | ||
| 3/5/2019 | Listing removed | $1,400$1/sqft |
Source: Keller Williams Fort Wayne #201904923 Report a problem | ||
| 2/14/2019 | Listed for rent | $1,400$1/sqft |
Source: Keller Williams Fort Wayne #201904923 Report a problem | ||
| 6/6/2018 | Listing removed | $147,000$112/sqft |
Source: Orizon Real Estate, Inc. #201822841 Report a problem | ||
| 5/30/2018 | Listed for sale | $147,000+17.7%$112/sqft |
Source: Orizon Real Estate, Inc. #201822841 Report a problem | ||
| 7/28/2015 | Listing removed | $124,900$95/sqft |
Source: Coldwell Banker Roth Wehrly Graber #201529439 Report a problem | ||
| 7/8/2015 | Price change | $124,900-2%$95/sqft |
Source: Coldwell Banker Roth Wehrly Graber #201529439 Report a problem | ||
| 6/23/2015 | Listed for sale | $127,500$97/sqft |
Source: Coldwell Banker Roth Wehrly Graber #201529439 Report a problem | ||
Public tax history
| Year | Property taxes | Tax assessment |
|---|---|---|
| 2025 | $2,969 +20.9% | $185,200 -0.7% |
| 2024 | $2,457 +25% | $186,500 +19.3% |
| 2023 | $1,966 -4.1% | $156,300 +10.8% |
| 2022 | $2,051 +2.6% | $141,100 +0.6% |
| 2021 | $1,999 +2.2% | $140,200 +4.9% |
| 2020 | $1,955 -22.9% | $133,700 +5.7% |
| 2019 | $2,537 +203.2% | $126,500 -8.8% |
| 2018 | $837 +97.1% | $138,700 +7.4% |
| 2017 | $425 +369% | $129,100 +3.5% |
| 2016 | $91 -16.4% | $124,700 +5.9% |
| 2014 | $108 -85.2% | $117,800 -0.2% |
| 2013 | $734 +2.3% | $118,000 +3.2% |
| 2011 | $717 | $114,300 -1.7% |
| 2010 | -- | $116,300 +3.7% |
| 2007 | -- | $112,200 +369.5% |
| 2005 | -- | $23,900 |
Find assessor info on the county website
Monthly payment
Est. payment
Payment breakdown
Explore the cost of this home by adjusting the details. Changes won't be saved.Climate risks
Neighborhood: 46818
Nearby schools
Schools provided by the listing agent
- Elementary: Whispering Meadows
- Middle: Woodside
- High: Homestead
- District: MSD of Southwest Allen Cnty
Source: IRMLS. This data may not be complete. We recommend contacting the local school district to confirm school assignments for this home.


Similar homes
- $254,9003 bd2 ba1.2k sqft9018 Strathmore Ln, Fort Wayne, IN 46818For Sale
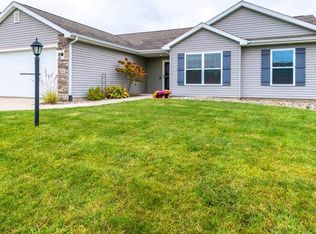 MLS ID #202643128, Martin Brandenberger, Coldwell Banker Real Estate Gr. IRMLS
 - $264,9003 bd2 ba1.3k sqft10811 Lake Shasta Ct, Fort Wayne, IN 46804For Sale
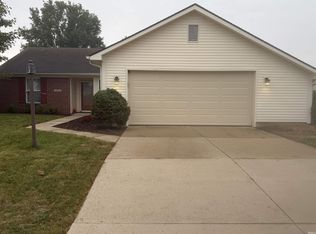 MLS ID #202642878, Glenn Raber, CENTURY 21 Bradley Realty, Inc. IRMLS
 - $289,0003 bd2 ba1.2k sqft524 Union Station Dr, Fort Wayne, IN 46814For Sale
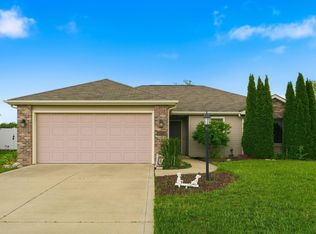 MLS ID #202642901, Chris Dougal, Trueblood Real Estate, LLC.. IRMLS
 - $--3 bd2 ba1.3k sqft10820 Lake Shasta Ct, Fort Wayne, IN 46804Auction
 MLS ID #202641716, Reid Yoder, Schrader RE and Auction/Fort W. IRMLS
