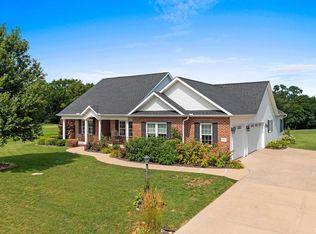
Beauty at its finest along with premium sunset sightings! Welcoming foyer, elegant middle stairway to the lower level. This ranch offers a large open floor plan with so much room for living and entertaining inside and out! New in 2024~Gazebo on patio with evening lights. New in 2023~Roof (complete tear off), gutters, downspouts, and siding. New in 2021~Trees planted, "Guard Dog," invisible fence and sump pump replaced. Chef's kitchen with a gorgeous island, granite tops, staggered cabinets, lots of hardwood flooring and custom features throughout this home make it the Grandest Find! Quintessential sunroom just off of the informal dining area, game room and a huge family room found in the lower level. Plenty of unfinished additional space in the basement makes this home have even more potential for additional finished square footage! The setting on just over .5 of an acre is dreamy to top it off!
Pending
$449,900
8321 W Coyote Creek Dr, Peoria, IL 61607
4beds
3,794sqft
Single Family Residence, Residential
Built in 2006
0.52 Acres Lot
$432,800 Zestimate®
$119/sqft
$-- HOA
What's special
- 7 days
- 732
- 39
Zillow last checked:
Listing updated:
Listed by:
Jennifer L Fielder jennifer@freedomrealtyil.com,
Freedom Realty
Source: RMLS Alliance as distributed by MLS GRID,MLS#: PA1269495 Originating MLS: Peoria Area Association of Realtors
Originating MLS: Peoria Area Association of Realtors
Facts & features
Interior
Bedrooms & bathrooms
- Bedrooms: 4
- Bathrooms: 3
- Full bathrooms: 3
Bedroom 1
- Level: Main
- Dimensions: 15ft 0in x 15ft 0in
Bedroom 2
- Level: Main
- Dimensions: 13ft 0in x 12ft 0in
Bedroom 3
- Level: Main
- Dimensions: 10ft 0in x 11ft 0in
Bedroom 4
- Level: Basement
- Dimensions: 13ft 0in x 11ft 0in
Other
- Level: Main
- Dimensions: 19ft 0in x 15ft 0in
Other
- Level: Main
- Dimensions: 14ft 0in x 11ft 0in
Other
- Area: 1400
Additional room
- Description: Sunroom
- Level: Main
- Dimensions: 13ft 1in x 10ft 2in
Additional room 2
- Description: Family Room
- Level: Basement
- Dimensions: 32ft 1in x 15ft 5in
Family room
- Level: Basement
Great room
- Level: Main
- Dimensions: 20ft 0in x 19ft 0in
Kitchen
- Level: Main
- Dimensions: 20ft 0in x 14ft 0in
Laundry
- Level: Main
- Dimensions: 13ft 6in x 9ft 8in
Main level
- Area: 2394
Heating
- Forced Air
Cooling
- Central Air
Appliances
- Included: Dishwasher, Microwave, Range, Refrigerator, Water Softener Owned, Tankless Water Heater, Gas Water Heater
Features
- Solid Surface Counter, Ceiling Fan(s), High Speed Internet
- Windows: Window Treatments
- Basement: Egress Window(s),Full,Partially Finished
- Number of fireplaces: 1
- Fireplace features: Gas Log, Great Room
Interior area
- Total structure area: 2,394
- Total interior livable area: 3,794 sqft
Property
Parking
- Total spaces: 3
- Parking features: Attached
- Attached garage spaces: 3
- Details: Number Of Garage Remotes: 3
Features
- Patio & porch: Patio
- Spa features: Bath
- Has view: Yes
- View description: Golf Course
Lot
- Size: 0.52 Acres
- Dimensions: 111 x 158 x 116 x 47 x 176
- Features: GOn Golf Course, Level
Details
- Parcel number: 1732451001
- Zoning description: Res
- Other equipment: Radon Mitigation System
Construction
Type & style
- Home type: SingleFamily
- Architectural style: Ranch
- Property subtype: Single Family Residence, Residential
Materials
- Brick, Vinyl Siding
- Foundation: Concrete Perimeter
- Roof: Shingle
Condition
- New construction: No
- Year built: 2006
Utilities & green energy
- Sewer: Septic Tank
- Water: Public
- Utilities for property: Cable Available
Green energy
- Energy efficient items: High Efficiency Heating, High Efficiency Air Cond, Water Heater
Community & HOA
Community
- Subdivision: Coyote Creek
Location
- Region: Peoria
Financial & listing details
- Price per square foot: $119/sqft
- Tax assessed value: $368,610
- Annual tax amount: $10,613
- Date on market: 8/21/2026
- Cumulative days on market: 7 days
- Road surface type: Paved
Estimated market value
$432,800
$411,000 - $454,000
$3,101/mo
Price history
| Date | Event | Price |
|---|---|---|
| 8/28/2026 | Pending sale | $449,900$119/sqft |
Source:  RMLS Alliance as distributed by MLS GRID #PA1269495 Report a problem RMLS Alliance as distributed by MLS GRID #PA1269495 Report a problem | ||
| 8/21/2026 | Listed for sale | $449,900+38.4%$119/sqft |
Source: RMLS Alliance as distributed by MLS GRID #PA1269495 Report a problem | ||
| 5/14/2021 | Sold | $325,000-4.4%$86/sqft |
Source: RMLS Alliance as distributed by MLS GRID #PA1219561 Report a problem | ||
| 4/5/2021 | Pending sale | $339,900$90/sqft |
Source:  RE/MAX International #PA1219561 Report a problem RE/MAX International #PA1219561 Report a problem | ||
| 1/6/2021 | Price change | $339,900-2.9%$90/sqft |
Source: RE/MAX Traders Unlimited - Rodgers Group #PA1219561 Report a problem | ||
| 10/9/2020 | Listed for sale | $349,900$92/sqft |
Source: RE/MAX Traders Unlimited - Rodgers Group #PA1219561 Report a problem | ||
| 11/21/2014 | Listing removed | $349,900$92/sqft |
Source: Keller Williams Premier Realty #1154293 Report a problem | ||
| 7/2/2014 | Listed for sale | $349,900-2.8%$92/sqft |
Source: Keller Williams Premier Realty #1154293 Report a problem | ||
| 5/12/2014 | Listing removed | $359,900$95/sqft |
Source: RE/MAX UNLIMITED #1147652 Report a problem | ||
| 9/21/2013 | Listed for sale | $359,900+8.4%$95/sqft |
Source: RE/MAX UNLIMITED #1147652 Report a problem | ||
| 10/29/2009 | Sold | $332,000$88/sqft |
Source: Public Record Report a problem | ||
Public tax history
| Year | Property taxes | Tax assessment |
|---|---|---|
| 2024 | $9,935 +7.4% | $122,870 +8% |
| 2023 | $9,254 +4.2% | $113,770 +4.5% |
| 2022 | $8,880 +3.7% | $108,860 +4% |
| 2021 | $8,562 +2.8% | $104,670 +2% |
| 2020 | $8,326 +0.9% | $102,620 |
| 2019 | $8,250 -1.2% | $102,620 -1.5% |
| 2018 | $8,353 -0.1% | $104,190 -1% |
| 2017 | $8,363 -0.5% | $105,240 -1% |
| 2016 | $8,403 +3.9% | $106,300 +2% |
| 2015 | $8,089 +7.8% | $104,220 +1.7% |
| 2014 | $7,505 +1.5% | $102,430 |
| 2013 | $7,394 +1.3% | $102,430 -3.7% |
| 2011 | $7,301 | $106,320 -2.5% |
| 2010 | -- | $109,090 +18081.7% |
| 2006 | $43 +3.7% | $600 +3.4% |
| 2005 | $42 | $580 |
Find assessor info on the county website
Monthly payment
Est. payment
Payment breakdown
Explore the cost of this home by adjusting the details. Changes won't be saved.Climate risks
Neighborhood: 61607
Nearby schools
Schools provided by the listing agent
- Elementary: Illini Elementary
- Middle: Illini Bluffs
- High: Illini Bluffs
Source: RMLS Alliance as distributed by MLS GRID. This data may not be complete. We recommend contacting the local school district to confirm school assignments for this home.

Similar homes
- $389,9003 bd4 ba1.9k sqft5717 S Thomas Ct, Peoria, IL 61607For Sale

 MLS ID #PA1269372, Michelle Largent, RE/MAX Traders Unlimited. RMLS Alliance as distributed by MLS GRID
 - $424,9004 bd3 ba3.7k sqft1 Oak Hill Ct, Pekin, IL 61554For Sale
 MLS ID #PA1269331, Mary Ann Ladendorf, RE/MAX Traders Unlimited. RMLS Alliance as distributed by MLS GRID
 - $--3 bd3 ba2.6k sqft2728 N Taylor Rd, Hanna City, IL 61536Auction
 Xome
Xome - $414,9003 bd3 ba3.4k sqft4602 N Wingover Ct, Peoria, IL 61615For Sale
 MLS ID #PA1269542, Jared O Brien, Jim Maloof Realty, Inc.. RMLS Alliance as distributed by MLS GRID
 - $459,0003 bd3 ba3.7k sqft208 W Wolf Rd, Peoria, IL 61614For SaleMLS ID #PA1269626, Ryan Cannon, RE/MAX Traders Unlimited. RMLS Alliance as distributed by MLS GRID
- $444,5003 bd2 ba2.7k sqft28829 N Bitner Rd, Glasford, IL 61533For SaleMLS ID #PA1269266, Lisa Inman, Move Smart Realty. RMLS Alliance as distributed by MLS GRID
- $399,0005 bd4 ba3.9k sqft6302 N Talisman Ter, Peoria, IL 61615For SaleMLS ID #PA1269629, Leslie Rothan, eXp Realty. RMLS Alliance as distributed by MLS GRID
- $649,9004 bd3 ba3.1k sqft4615 S Stone School Rd, Trivoli, IL 61569For SaleMLS ID #PA1269691, Frank McCloud, eXp Realty. RMLS Alliance as distributed by MLS GRID
- $425,0003 bd5 ba4.6k sqft7807 W Rosewood Ct, Edwards, IL 61528For SaleMLS ID #PA1267680, Wendy S Kolbus, RE/MAX Traders Unlimited. RMLS Alliance as distributed by MLS GRID
- $425,0004 bd4 ba2.6k sqft105 Fleur De Lis Ct, East Peoria, IL 61611For SaleMLS ID #PA1268420, Jason W Catton, Realty Executives Acclaimed. RMLS Alliance as distributed by MLS GRID
- $399,9005 bd4 ba3.7k sqft7514 N Galena Rd, Peoria, IL 61615For SaleMLS ID #PA1269222, Kristine Kniep, RE/MAX Traders Unlimited. RMLS Alliance as distributed by MLS GRID
- $485,0004 bd4 ba5.4k sqft429 South St, Pekin, IL 61554For SaleMLS ID #PA1269410, Jessica Ball, RE/MAX Traders Unlimited. RMLS Alliance as distributed by MLS GRID
- $399,0006 bd5 ba4.1k sqft1536 W Moss Ave, Peoria, IL 61606For SaleMLS ID #PA1266940, Bernadette O Brien, Keller Williams Premier Realty. RMLS Alliance as distributed by MLS GRID
- $275,0004 bd2 ba2.6k sqft13911 Townline Rd, Green Valley, IL 61534For SaleMLS ID #PA1269683, Rick Simpson, Jim Maloof Realty, Inc.. RMLS Alliance as distributed by MLS GRID
- $314,9004 bd3 ba3.2k sqft131 E Morningside Dr, Peoria, IL 61614For SaleMLS ID #PA1269644, Stephen Schauble, The Royal Realty Company Illin. RMLS Alliance as distributed by MLS GRID
- $475,0003 bd3 ba3k sqft2612 W Lake Pointe Ter, Peoria, IL 61614For SaleMLS ID #PA1268737, Marilyn R Kohn, RE/MAX Traders Unlimited. RMLS Alliance as distributed by MLS GRID
- $405,0003 bd3 ba2.6k sqft16221 W Sommerfield Rd, Trivoli, IL 61569For SaleMLS ID #PA1268799, Renee J Lewis, Jim Maloof Realty, Inc.. RMLS Alliance as distributed by MLS GRID
- $330,0005 bd3 ba2.6k sqft340 Hawthorne Cir, Creve Coeur, IL 61610For SaleMLS ID #PA1269123, Joylene L Frye, Joy's Realty. RMLS Alliance as distributed by MLS GRID
