Beautifully updated Village Homes residence on a quiet cul-de-sac, just steps from highly rated Meiklejohn Elementary, in the highly sought-after Village of Five Parks. Offering over 4,100 finished square feet, six bedrooms, five bathrooms, and more than $30,000 in recent improvements, this move-in ready home combines timeless design, flexible living space, and an exceptional northwest Arvada location.
Recent updates include professionally refinished main-level hardwood floors, a stunning new staircase banister, extensive interior paint, a remodeled primary bath with premium tile and designer finishes, a new roof in 2021, and dual A/C systems in 2019.
The main level features soaring ceilings, abundant natural light, a dramatic double-sided gas fireplace, formal dining room with built-in hutch, and a spacious kitchen with granite countertops, stainless steel appliances, center island, and French doors opening to the private deck and mature backyard. An oversized tandem three-car garage provides exceptional parking and storage, while a main-floor office or guest bedroom adds excellent flexibility.
Upstairs offers four bedrooms, including a luxurious primary suite with dual walk-in closets and a spa-inspired five-piece bath, plus a private ensuite bedroom and bath.
The professionally finished basement is designed for entertaining and everyday living with a spacious recreation room, wet bar, fitness room, sixth bedroom with dual walk-in closets, updated bath, and abundant storage.
Enjoy the Five Parks lifestyle with the clubhouse, pool, fitness center, parks, trails, restaurants, and shopping just blocks away. Served by award-winning Meiklejohn Elementary & Ralston Valley High School, this home offers an exceptional combination of location, lifestyle, and top-rated schools.
Accepting backups
$975,000
8327 Braun Court, Arvada, CO 80005
6beds
4,204sqft
Single Family Residence
Built in 2006
6,098 Square Feet Lot
$961,300 Zestimate®
$232/sqft
$100/mo HOA
What's special
- 19 days |
- 1,155 |
- 94 |
Zillow last checked:
Listing updated:
Listed by:
Mark Tommell mark@browndogpm.com,
Brown Dog Real Estate
Source: REcolorado as distributed by MLS GRID,MLS#: 3439124
Facts & features
Interior
Bedrooms & bathrooms
- Bedrooms: 6
- Bathrooms: 5
- Full bathrooms: 3
- 3/4 bathrooms: 2
- Main level bathrooms: 1
- Main level bedrooms: 1
Bedroom
- Description: Double-Sided Fireplace - Main Floor Office Or Bedroom
- Level: Main
Bedroom
- Description: Dual Walk-In Closets
- Features: Primary Suite
- Level: Upper
Bedroom
- Description: Ensuite Bedroom & Bathroom
- Level: Upper
Bedroom
- Level: Upper
Bedroom
- Level: Upper
Bedroom
- Description: Dual Walk-In Closets
- Level: Basement
Bathroom
- Level: Main
Bathroom
- Description: Newly Renovated W/ Premium Tile
- Features: En Suite Bathroom
- Level: Upper
Bathroom
- Description: Ensuite Bedroom & Bathroom
- Features: En Suite Bathroom
- Level: Upper
Bathroom
- Level: Upper
Bathroom
- Level: Basement
Dining room
- Description: Built-In Hutch
- Level: Main
Family room
- Description: Double-Sided Fireplace - French Doors To Deck
- Level: Main
Family room
- Description: Wet Bar And Pre-Wired For Surround Sound
- Level: Basement
Gym
- Description: Rubber Mat Floor - Wired For Mounted Tv
- Level: Basement
Kitchen
- Description: Stainless Steel Appliances
- Level: Main
Laundry
- Description: Built-In Cabinets And Folding Area
- Level: Basement
Living room
- Description: Refinished Hardwood Floors - New Banister
- Level: Main
Mud room
- Description: Utility Sink - Access To Garage
- Level: Main
Utility room
- Description: Plenty Of Unfinished Storage
- Level: Basement
Heating
- Forced Air
Cooling
- Central Air
Appliances
- Included: Bar Fridge, Dishwasher, Disposal, Dryer, Gas Water Heater, Microwave, Oven, Range, Range Hood, Refrigerator, Washer
- Laundry: In Unit
Features
- Audio/Video Controls, Built-in Features, Ceiling Fan(s), Entrance Foyer, Five Piece Bath, Granite Counters, High Ceilings, Jack & Jill Bathroom, Kitchen Island, Open Floorplan, Primary Suite, Smart Thermostat, Smoke Free, Walk-In Closet(s), Wet Bar
- Flooring: Carpet, Laminate, Tile, Wood
- Windows: Double Pane Windows, Window Treatments
- Basement: Finished
- Number of fireplaces: 1
- Fireplace features: Family Room, Gas
Interior area
- Total structure area: 4,204
- Total interior livable area: 4,204 sqft
- Finished area above ground: 2,785
- Finished area below ground: 1,315
Property
Parking
- Total spaces: 3
- Parking features: Dry Walled, Insulated Garage, Storage, Tandem
- Attached garage spaces: 3
Features
- Levels: Two
- Stories: 2
- Exterior features: Balcony, Gas Grill, Private Yard, Rain Gutters
- Fencing: Partial
Lot
- Size: 6,098 Square Feet
- Features: Cul-De-Sac, Landscaped, Many Trees, Sprinklers In Front, Sprinklers In Rear
Details
- Parcel number: 439779
- Special conditions: Standard
- Other equipment: Home Theater
Construction
Type & style
- Home type: SingleFamily
- Architectural style: Traditional
- Property subtype: Single Family Residence
Materials
- Frame
- Foundation: Concrete Perimeter, Slab
- Roof: Composition
Condition
- Updated/Remodeled
- Year built: 2006
Details
- Builder name: Village Homes
Utilities & green energy
- Electric: 110V, 220 Volts
- Sewer: Public Sewer
- Water: Public
- Utilities for property: Cable Available, Electricity Connected, Natural Gas Connected
Community & HOA
Community
- Subdivision: Village Of Five Parks
HOA
- Has HOA: Yes
- Amenities included: Clubhouse, Fitness Center, Park, Pool
- Services included: Reserve Fund, Recycling, Road Maintenance, Trash
- HOA fee: $300 quarterly
- HOA name: Village of Five Parks
- HOA phone: 303-403-0377
Location
- Region: Arvada
Financial & listing details
- Price per square foot: $232/sqft
- Tax assessed value: $871,805
- Annual tax amount: $7,314
- Date on market: 7/9/2026
- Listing terms: 1031 Exchange,Cash,Conventional,FHA,VA Loan
- Exclusions: Seller's Personal Property. Any And All Staging Furniture And Accessories.
- Ownership: Individual
- Electric utility on property: Yes
- Road surface type: Paved
Estimated market value
$961,300
$913,000 - $1.01M
$5,165/mo
Price history
| Date | Event | Price |
|---|---|---|
| 7/19/2026 | Pending sale | $975,000$232/sqft |
Source:  REcolorado as distributed by MLS GRID #3439124 Report a problem REcolorado as distributed by MLS GRID #3439124 Report a problem | ||
| 7/9/2026 | Listed for sale | $975,000+118.3%$232/sqft |
Source: REcolorado as distributed by MLS GRID #3439124 Report a problem | ||
| 7/1/2024 | Listing removed | -- |
Source: Zillow Rentals Report a problem | ||
| 6/19/2024 | Listed for rent | $4,200$1/sqft |
Source: Zillow Rentals Report a problem | ||
| 3/31/2006 | Sold | $446,700$106/sqft |
Source: Public Record Report a problem | ||
Public tax history
| Year | Property taxes | Tax assessment |
|---|---|---|
| 2025 | $6,735 -10.9% | $54,487 +4.3% |
| 2024 | $7,560 +29.9% | $52,219 |
| 2023 | $5,820 +6.6% | $52,219 +18.8% |
| 2022 | $5,460 +4.3% | $43,946 -2.8% |
| 2021 | $5,236 | $45,210 +5.8% |
| 2020 | $5,236 +0.2% | $42,743 |
| 2019 | $5,223 +2.1% | $42,743 +7.7% |
| 2018 | $5,114 | $39,671 |
| 2017 | $5,114 -2.5% | $39,671 -3% |
| 2016 | $5,244 | $40,877 |
| 2015 | $5,244 +8.7% | $40,877 +16.3% |
| 2014 | $4,823 -4.2% | $35,143 |
| 2013 | $5,036 +1.5% | $35,143 -1.3% |
| 2012 | $4,961 +3.5% | $35,605 |
| 2011 | $4,794 +4% | $35,605 +3% |
| 2010 | $4,611 +0.1% | $34,570 |
| 2009 | $4,605 +0% | $34,570 +0.3% |
| 2008 | $4,605 +9.3% | $34,480 |
| 2007 | $4,212 +59.8% | $34,480 +10.1% |
| 2006 | $2,636 +260.6% | $31,330 +445.8% |
| 2005 | $731 +82% | $5,740 |
| 2004 | $402 +78.6% | $5,740 +70.8% |
| 2003 | $225 | $3,360 +80.6% |
| 2002 | -- | $1,860 |
Find assessor info on the county website
Monthly payment
Est. payment
Payment breakdown
Explore the cost of this home by adjusting the details. Changes won't be saved.Climate risks
Neighborhood: Five Parks
Nearby schools
GreatSchools rating
- 8/10Meiklejohn Elementary SchoolGrades: PK-5Distance: 0.1 mi
- 6/10Wayne Carle Middle SchoolGrades: 6-8Distance: 3 mi
- 10/10Ralston Valley High SchoolGrades: 9-12Distance: 0.3 mi
Schools provided by the listing agent
- Elementary: Meiklejohn
- Middle: Wayne Carle
- High: Ralston Valley
- District: Jefferson County R-1
Source: REcolorado as distributed by MLS GRID. This data may not be complete. We recommend contacting the local school district to confirm school assignments for this home.
- $889,4003 bd3 ba2.6k sqft8337 Braun Ct, Arvada, CO 80005Off Market
- $855,0003 bd3 ba2.6k sqft8317 Braun Ct, Arvada, CO 80005Off Market
- $837,1003 bd3 ba2.7k sqft8328 Cole St, Arvada, CO 80005Off Market
- $940,7005 bd4 ba2.5k sqft8347 Braun Ct, Arvada, CO 80005Off Market
- $923,7004 bd4 ba4.3k sqft8338 Cole St, Arvada, CO 80005Off Market
- $948,7003 bd3 ba4k sqft8318 Cole St, Arvada, CO 80005Off Market
- $959,3004 bd4 ba4.2k sqft8307 Braun Ct, Arvada, CO 80005Off Market
- $915,6006 bd4 ba3.5k sqft8336 Braun Ct, Arvada, CO 80005Off Market
A local agent can set up tours, give advice and negotiate with sellers.
Similar homes
- $745,0004 bd3 ba2.3k sqft9145 Ellis Way, Arvada, CO 80005For Sale
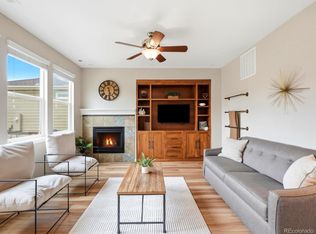
 MLS ID #1538342, Katie Kessler, Keller Williams Avenues Realty. REcolorado as distributed by MLS GRID
 - $800,0005 bd4 ba3.6k sqft8174 W 81st Drive, Arvada, CO 80005For Sale
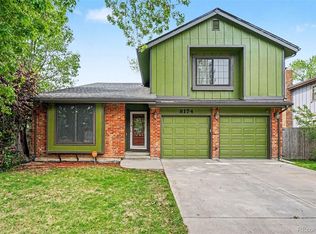 MLS ID #2572315, Josh Frederick, JPAR Modern Real Estate. REcolorado as distributed by MLS GRID
 - $1,199,0005 bd5 ba5.1k sqft15258 W 75th Place, Arvada, CO 80007For Sale
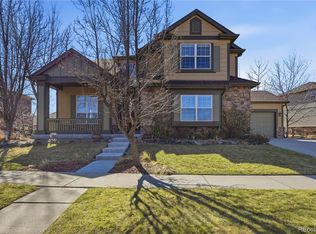 MLS ID #7843005, Trelora Realty Team, Trelora Realty, Inc.. REcolorado as distributed by MLS GRID
 - $950,0005 bd5 ba4.5k sqft11056 Clay Drive, Denver, CO 80234For Sale
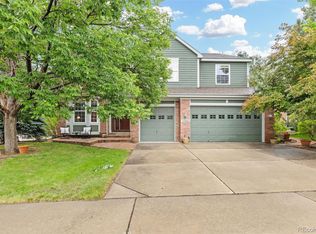 MLS ID #7857782, Janine Ruscetta, Compass - Denver. REcolorado as distributed by MLS GRID
 - $799,9003 bd3 ba3.9k sqftLeyden Rock, Arvada, CO 80007For SaleMLS ID #8709188, Sean Flanagan, eXp Realty, LLC. REcolorado as distributed by MLS GRID
- $999,9005 bd4 ba4.1k sqft4920 Meadow Mountain Drive, Broomfield, CO 80023For SaleMLS ID #2458808, Christy Hepp, eXp Realty, LLC. REcolorado as distributed by MLS GRID
- $760,0003 bd2 ba3.9k sqft8436 Violet Court, Arvada, CO 80007For SaleMLS ID #7150777, Kathy Peterson, Keller Williams Avenues Realty. REcolorado as distributed by MLS GRID
- $976,0004 bd4 ba3.4k sqft355 Peregrine Circle, Broomfield, CO 80020For SaleMLS ID #8881698, Debra Stephenson, Berkshire Hathaway HomeServices Colorado Real Estate, LLC - Brighton. REcolorado as distributed by MLS GRID
- $1,275,0004 bd3 ba5k sqft17812 W 83rd Place, Arvada, CO 80007For SaleMLS ID #6829838, Diane Tran, Forza Realty, LLC. REcolorado as distributed by MLS GRID
- $799,0004 bd3 ba2.9k sqft9535 Yukon Street, Broomfield, CO 80021For SaleMLS ID #7631906, Mallikarjun Bikkumalla, HomeSmart. REcolorado as distributed by MLS GRID
- $975,0004 bd4 ba4k sqft145 S Yarrow Street, Lakewood, CO 80226For SaleMLS ID #9858159, Katie Roberts, MB +5, Inc. REcolorado as distributed by MLS GRID
- $990,0005 bd3 ba3.9k sqft6570 S Ames Court, Littleton, CO 80123For SaleMLS ID #5726441, Rick Watkins, MB Rick Watkins Inc. REcolorado as distributed by MLS GRID
- $999,0005 bd5 ba5.3k sqft233 Sunbeam Ct, Erie, CO 80516For Sale
 MLS ID #1063204, Jen McGuirk, Jen Realty. IRES as distributed by MLS GRID
 - $885,0005 bd4 ba3.4k sqft1107 S Ammons Street, Lakewood, CO 80232For SaleMLS ID #3828199, Lilly Thao Tran, Smart Choice Realty Pro. REcolorado as distributed by MLS GRID
- $875,0005 bd4 ba3.8k sqft11285 W Coal Mine Drive, Littleton, CO 80127For SaleMLS ID #9730194, Greg Dach, RE/MAX Professionals. REcolorado as distributed by MLS GRID
- $1,400,0006 bd4 ba5.5k sqft15028 W 54th Drive, Golden, CO 80403For SaleMLS ID #9486292, Christopher Thompson, 5281 Exclusive Homes Realty. REcolorado as distributed by MLS GRID
- $799,0004 bd4 ba3.2k sqft1360 Snowberry Lane, Broomfield, CO 80020For SaleMLS ID #1796746, Steve Novak, LoKation Real Estate. REcolorado as distributed by MLS GRID
- $835,0005 bd4 ba3.6k sqft1272 Clubhouse Dr, Broomfield, CO 80020For SaleMLS ID #1060387, CL Realty Group, Berkshire Hathaway HomeServices Rocky Mountain, Realtors-Boulder. IRES as distributed by MLS GRID
- $715,0006 bd5 ba3.3k sqft14112 Adam Court, Broomfield, CO 80023For SaleMLS ID #8572035, Daniel Vollmer, Berkshire Hathaway HomeServices Rocky Mtn Realtors. REcolorado as distributed by MLS GRID
- $689,0004 bd3 ba2.5k sqft7280 Lamar Court, Arvada, CO 80003For SaleMLS ID #4781289, Travis Hightower, Keller Williams DTC. REcolorado as distributed by MLS GRID
