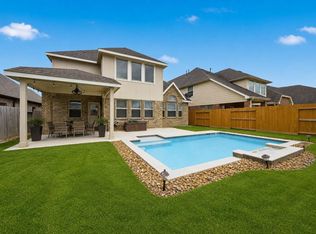
Welcome to this stunning two-story home in Richmond, TX with LOW TAXES! Built just 1.5 years ago, this move-in-ready home offers 5 bedrooms and 4 full baths, including 2 bedrooms and 2 full baths on the first floor—perfect for guests or multi-generational living. The open-concept layout features a spacious living area and a modern kitchen with a large island, quartz countertops, stainless steel appliances, and abundant cabinetry. The first-floor primary suite boasts a spa-like bath and a large walk-in closet. Upstairs offers additional bedrooms and a versatile game room. Enjoy the extended patio, scenic walking trail views, and the privacy of no rear neighbors. Conveniently located near shopping, dining, H Mart, major employers, and commuter routes. Zoned to highly acclaimed Lamar ISD schools. Many furnishings and appliances may convey with an acceptable offer. Motivated seller! Photo may contain virtually staged to showcase the property potential. Buyers are to independently verify.
For sale
Price cut: $2.1K (6/8)
$459,900
8327 Valburn Dr, Richmond, TX 77406
5beds
2,989sqft
:
Get pre-qualified$3,341/mo
Single Family Residence
Built in 2024
5,780 Square Feet Lot
$450,000 Zestimate®
$154/sqft
$65/mo HOA
What's special
Stunning two-story homeExtended patioStainless steel appliancesQuartz countertopsModern kitchenScenic walking trail viewsLarge walk-in closet
- 72 days |
- 136 |
- 11 |
Zillow last checked:
Listing updated:
Listed by:
Tina Vu TREC #0754704 832-732-9772,
Walzel Properties - Corporate Office
Source: HAR,MLS#: 3720265
Facts & features
Interior
Bedrooms & bathrooms
- Bedrooms: 5
- Bathrooms: 4
- Full bathrooms: 4
Primary bathroom
- Features: Primary Bath: Double Sinks, Primary Bath: Separate Shower, Primary Bath: Tub/Shower Combo
Kitchen
- Features: Breakfast Bar, Kitchen Island, Kitchen open to Family Room, Pantry, Walk-in Pantry
Heating
- Natural Gas
Cooling
- Attic Fan, Ceiling Fan(s), Electric
Appliances
- Included: ENERGY STAR Qualified Appliances, Water Heater, Disposal, Refrigerator, Gas Oven, Microwave, Electric Range, Free-Standing Range, Gas Cooktop, Dishwasher
- Laundry: Electric Dryer Hookup, Gas Dryer Hookup, Washer Hookup
Features
- Formal Entry/Foyer, High Ceilings, 2 Bedrooms Down, En-Suite Bath, Primary Bed - 1st Floor, Primary Bed - 2nd Floor, Sitting Area, Walk-In Closet(s)
- Flooring: Carpet, Laminate
Interior area
- Total structure area: 2,989
- Total interior livable area: 2,989 sqft
Video & virtual tour
Property
Parking
- Total spaces: 2
- Parking features: Attached, Garage
- Attached garage spaces: 2
Features
- Stories: 2
- Fencing: Back Yard,Full
Lot
- Size: 5,780 Square Feet
- Features: Back Yard, Subdivided, 1/4 Up to 1/2 Acre
Details
- Parcel number: 1506020010200901
Construction
Type & style
- Home type: SingleFamily
- Architectural style: Traditional
- Property subtype: Single Family Residence
Materials
- Spray Foam Insulation, Brick, Cement Siding
- Foundation: Slab
- Roof: Composition
Condition
- New construction: No
- Year built: 2024
Utilities & green energy
- Sewer: Public Sewer
- Water: Public, Water District
Green energy
- Energy efficient items: Attic Vents, Thermostat, Lighting, HVAC>13 SEER
Community & HOA
Community
- Subdivision: Bellfort Farms
HOA
- Amenities included: Playground, Pool, Trail(s)
- HOA fee: $775 annually
Location
- Region: Richmond
Financial & listing details
- Price per square foot: $154/sqft
- Tax assessed value: $442,039
- Annual tax amount: $2,830
- Date on market: 5/13/2026
- Listing terms: Cash,Conventional,FHA,Investor
- Road surface type: Asphalt
Estimated market value
$450,000
$428,000 - $473,000
$3,395/mo
Price history
| Date | Event | Price |
|---|---|---|
| 6/8/2026 | Price change | $459,900-0.5%$154/sqft |
Source:  HAR #3720265 Report a problem HAR #3720265 Report a problem | ||
| 6/3/2026 | Price change | $462,000-0.6%$155/sqft |
Source: HAR #3720265 Report a problem | ||
| 3/22/2026 | Price change | $464,998-2.7%$156/sqft |
Source: HAR #35727023 Report a problem | ||
| 1/28/2026 | Listed for sale | $478,000-4.2%$160/sqft |
Source: HAR #35727023 Report a problem | ||
| 12/18/2025 | Listing removed | $499,000$167/sqft |
Source: HAR #13622337 Report a problem | ||
| 11/11/2025 | Listed for sale | $499,000+7.2%$167/sqft |
Source: HAR #13622337 Report a problem | ||
| 5/13/2024 | Listing removed | $465,545$156/sqft |
Source:  Meritage Homes Report a problem Meritage Homes Report a problem | ||
| 4/13/2024 | Price change | $465,545-3.1%$156/sqft |
Source: Meritage Homes Report a problem | ||
| 3/28/2024 | Listed for sale | $480,545$161/sqft |
Source: Meritage Homes Report a problem | ||
Public tax history
| Year | Property taxes | Tax assessment |
|---|---|---|
| 2025 | $2,830 +18166.9% | $442,039 +625.4% |
| 2024 | $15 | $60,940 |
Find assessor info on the county website
Monthly payment
Est. payment
Payment breakdown
Explore the cost of this home by adjusting the details. Changes won't be saved.Climate risks
Neighborhood: 77406
Nearby schools
GreatSchools rating
- 10/10Judge James C Adolphus Elementary SchoolGrades: PK-5Distance: 0.5 mi
- 9/10Briscoe Junior High SchoolGrades: 6-8Distance: 3.9 mi
- 8/10Foster High SchoolGrades: 9-12Distance: 3.9 mi
Schools provided by the listing agent
- Elementary: Frost Elementary School (Lamar)
- Middle: Briscoe Junior High School
- High: Foster High School
Source: HAR. This data may not be complete. We recommend contacting the local school district to confirm school assignments for this home.
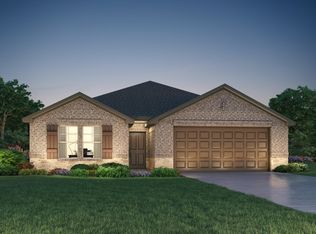
- $382,6004 bd3 ba2.2k sqft8322 Valburn Dr, Richmond, TX 77406Off Market
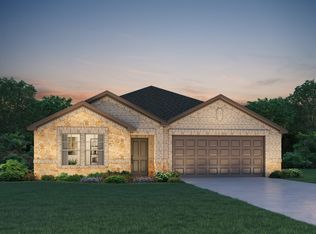
- $346,8003 bd2 ba1.8k sqft8326 Valburn Dr, Richmond, TX 77406Off Market
- $362,2004 bd3 ba2k sqft8403 Valburn Dr, Richmond, TX 77406Off Market
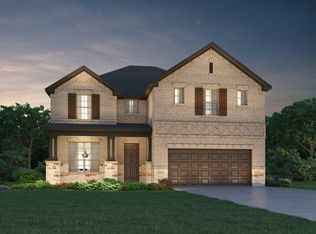
- $495,2004 bd4 ba3.1k sqft8318 Valburn Dr, Richmond, TX 77406Off Market
- $372,1004 bd3 ba2.3k sqft8410 Valburn Dr, Richmond, TX 77406Off Market
- $--5 bd4 ba2.9k sqft8406 Valburn Dr, Richmond, TX 77406Sold
- $418,8004 bd3 ba2.5k sqft8402 Valburn Dr, Richmond, TX 77406Off Market
- $472,3005 bd4 ba2.9k sqft8415 Valburn Dr, Richmond, TX 77406Off Market
A local agent can set up tours, give advice and negotiate with sellers.
A local lender can help you make sure your offer is ready when you are.
Similar homes
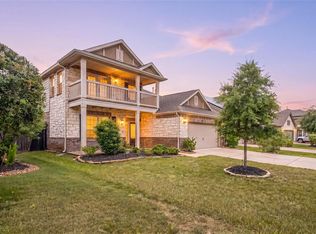
- $465,0004 bd4 ba2.7k sqft2418 Green Kale Dr, Richmond, TX 77406For Sale
 MLS ID #60588336, Nicole Freer, Corcoran Genesis. HAR
 - $454,9004 bd4 ba2.3k sqft24014 Via Viale Dr, Richmond, TX 77406For Sale
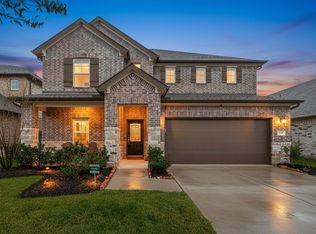
 MLS ID #70217376, Luz Jones, Realm Real Estate Professionals - Katy. HAR
 - $479,0005 bd4 ba2.9k sqft519 Ellwood Terrace Ln, Richmond, TX 77406For Sale
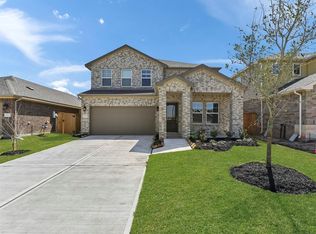
 MLS ID #44018893, Pinky Pirani, Keller Williams Realty Southwest. HAR
 - $425,0005 bd4 ba2.8k sqft21727 Reserve Ranch Trl, Richmond, TX 77407For Sale
 MLS ID #32656914, Kunal Seth, eXp Realty, LLC. HAR
 - $545,0004 bd4 ba3.4k sqft20714 Fertile Valley Ln, Richmond, TX 77407For SaleMLS ID #85110528, David Dogan, Walzel Properties - Corporate Office. HAR
- $488,9004 bd4 ba2.6k sqft26031 Horizon Star Ln, Richmond, TX 77406For SaleMLS ID #54303832, Taiwo Oyeduntan, Lone Star Realty. HAR
- $482,0004 bd3 ba2.8k sqft6123 Barkermist Ln, Katy, TX 77450For SaleMLS ID #79397135, Wai Wing Lung, SKW Realty. HAR
- $408,9004 bd3 ba2.5k sqft26739 Hypatia Trce, Richmond, TX 77406For SaleMLS ID #94759672, Stayce Nguyen, STAYCE N CO. HAR
- $439,9994 bd3 ba2.6k sqft29627 Mahogany View Ln, Fulshear, TX 77441For SaleMLS ID #19884288, Mei Zhang, Keller Williams Memorial. HAR
- $475,0004 bd3 ba2.6k sqft28714 Wildthorne Ct, Katy, TX 77494For SaleMLS ID #11879626, Kendra Larson, eXp Realty LLC. HAR
- $480,0005 bd4 ba2.9k sqft2927 Neem Tree Ln, Katy, TX 77493For SaleMLS ID #19727916, Asinja Badeel, Central Metro Realty. HAR
- $489,9004 bd3 ba3.1k sqft13102 Catalina Grove Ln, Richmond, TX 77407For SaleMLS ID #88800833, Thao Nguyen, eXp Realty LLC. HAR
- $460,0004 bd3 ba2.6k sqft27022 Brighton Valley Way, Katy, TX 77494For SaleMLS ID #90141876, Saad Wadiwala, Third Coast Realty LLC. HAR
- $565,0004 bd3 ba3k sqft26422 Red Cliff Rdg, Katy, TX 77494For SaleMLS ID #23021195, Matthew Eastes, Martha Turner Sotheby's International Realty. HAR
- $477,0004 bd3 ba2.7k sqft5107 Shimmering Brook Ln, Fulshear, TX 77441For SaleMLS ID #73498098, Jimmy Franklin, eXp Realty LLC. HAR
- $364,0004 bd3 ba2.4k sqft22023 Castle Hawk Trl, Richmond, TX 77407For SaleMLS ID #97684472, Gayla Gayden, Realm Real Estate Professionals - Katy. HAR
- $450,0005 bd5 ba3.1k sqft5608 Forest Cove Dr, Rosenberg, TX 77471For SaleMLS ID #20956385, Jimmy Franklin, eXp Realty LLC. HAR
- $457,9004 bd4 ba2.7k sqft29726 Smoky Ridge Rd, Fulshear, TX 77441For SaleMLS ID #69306120, Jeffrey Collins, Keller Williams Realty Metropolitan. HAR
- $530,0004 bd4 ba3.4k sqft8603 Shadowbrook Glen Trl, Richmond, TX 77407For SaleMLS ID #94150890, Cindy Beltran, PAK Home Realty. HAR
- $490,0004 bd4 ba3.1k sqft2622 Big Vine Ct, Missouri City, TX 77459For SaleMLS ID #7748567, Jennifer Ciulla, RE/MAX Fine Properties. HAR
