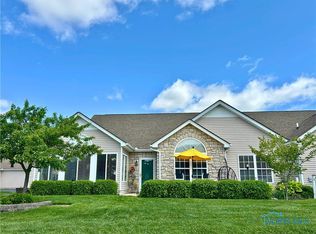
Welcome to easy, low-maintenance living in this well-maintained 2 bedroom, 2 bath ranch condo located in a desirably located community in Sylvania. This one-level home offers a spacious and functional layout along with the convenience of an attached 2-car garage. Recent updates include new LVP flooring in the main living area and one of the bedrooms, an updated hot water tank, and an updated bathroom featuring an easy-entry walk-in tub for added comfort and accessibility. The living room offers a cozy gas fireplace and plenty of space to relax or entertain. Ideally located close to the community amenities, including the inground pool and clubhouse. Conveniently located near shopping, dining, and everyday essentials. A great opportunity for comfortable, maintenance-free living.
Under contract
$237,500
8329 Ledgestone Ave, Sylvania, OH 43560
2beds
1,324sqft
:
Get pre-qualified$2,116/mo
Condominium
Built in 2005
-- sqft lot
$229,700 Zestimate®
$179/sqft
$348/mo HOA
What's special
Spacious and functional layoutOne-level homeCozy gas fireplace
- 148 days |
- 64 |
- 2 |
Zillow last checked:
Listing updated:
Listed by:
Barbara Anderson 419-410-3218,
Blacktree Realty LLC
Source: NORIS,MLS#: 10004985
Facts & features
Interior
Bedrooms & bathrooms
- Bedrooms: 2
- Bathrooms: 2
- Full bathrooms: 2
Bedroom 2
- Level: Main
- Dimensions: 12 x 12
Other
- Features: Ceiling Fan(s)
- Level: Main
- Dimensions: 14 x 12
Dining room
- Level: Main
- Dimensions: 10 x 12
Kitchen
- Level: Main
- Dimensions: 11 x 14
Living room
- Features: Ceiling Fan(s), Fireplace
- Level: Main
- Dimensions: 17 x 14
Heating
- Forced Air, Natural Gas
Cooling
- Central Air
Appliances
- Included: Dishwasher, Gas Range, Refrigerator
- Laundry: Main Level
Features
- Breakfast Bar, Open Floorplan, Primary Bathroom, Vaulted Ceiling(s), Walk-In Closet(s)
- Flooring: Vinyl
- Has basement: No
- Number of fireplaces: 1
- Fireplace features: Family Room, Gas
- Common walls with other units/homes: End Unit
Interior area
- Total structure area: 1,324
- Total interior livable area: 1,324 sqft
Video & virtual tour
Property
Parking
- Total spaces: 2
- Parking features: Asphalt, Attached Garage, Driveway, Garage Door Opener
- Garage spaces: 2
- Has uncovered spaces: Yes
Accessibility
- Accessibility features: Other
Features
- Levels: One
- Patio & porch: Front Patio
Lot
- Features: Corner Lot
Details
- Parcel number: 8293842
Construction
Type & style
- Home type: Condo
- Architectural style: Traditional
- Property subtype: Condominium
- Attached to another structure: Yes
Materials
- Stone, Vinyl Siding
- Foundation: Slab
- Roof: Asphalt
Condition
- New construction: No
- Year built: 2005
Utilities & green energy
- Sewer: Public Sewer
- Water: Public
- Utilities for property: Electricity Available, Natural Gas Available
Community & HOA
Community
- Subdivision: Quarrys Edge Villas
HOA
- Has HOA: No
- HOA fee: $348 monthly
Location
- Region: Sylvania
Financial & listing details
- Price per square foot: $179/sqft
- Date on market: 3/17/2026
- Listing terms: Cash,Conventional
- Electric utility on property: Yes
Estimated market value
$229,700
$218,000 - $241,000
$2,062/mo
Price history
| Date | Event | Price |
|---|---|---|
| 6/4/2026 | Contingent | $237,500$179/sqft |
Source: NORIS #10004985 Report a problem | ||
| 4/9/2026 | Price change | $237,500-2.1%$179/sqft |
Source: NORIS #10004985 Report a problem | ||
| 3/17/2026 | Listed for sale | $242,500+52%$183/sqft |
Source: NORIS #10004985 Report a problem | ||
| 1/4/2024 | Listing removed | -- |
Source: Owner Report a problem | ||
| 10/5/2016 | Listing removed | $159,500$120/sqft |
Source: Owner Report a problem | ||
| 7/6/2016 | Listed for sale | $159,500-0.3%$120/sqft |
Source: Owner #24076395 Report a problem | ||
| 10/15/2009 | Listing removed | $160,000$121/sqft |
Source: RE/MAX Preferred Associates Report a problem | ||
| 3/7/2009 | Listed for sale | $160,000$121/sqft |
Source: RE/MAX Preferred Associates Report a problem | ||
Public tax history
Tax history is unavailable.
Monthly payment
Est. payment
Payment breakdown
Explore the cost of this home by adjusting the details. Changes won't be saved.Climate risks
Neighborhood: 43560
Nearby schools
GreatSchools rating
- 8/10Highland Elementary SchoolGrades: PK-5Distance: 0.8 mi
- 7/10Sylvania McCord Junior High SchoolGrades: 6-8Distance: 2.9 mi
- 9/10Sylvania Northview High SchoolGrades: 9-12Distance: 2 mi
Schools provided by the listing agent
- Elementary: Highland
- High: Northview
Source: NORIS. This data may not be complete. We recommend contacting the local school district to confirm school assignments for this home.
- $268,0002 bd2 ba1.7k sqft8330 Ledgestone Ave #8330, Sylvania, OH 43560Sold
- $250,0002 bd2 ba1.3k sqft6109 Quarrys Edge Ln, Sylvania, OH 43560Sold

- $259,0002 bd2 ba1.6k sqft6108 Quarrys Edge Ln, Sylvania, OH 43560Sold

- $249,9003 bd3 ba1.9k sqft8358 Ledgestone Ave #8358, Sylvania, OH 43560Sold

- $284,6002 bd2 ba1.7k sqft8365 Ledgestone Ave, Sylvania, OH 43560Off Market
- $245,0002 bd2 ba1.6k sqft6140 Quarrys Edge Ln #6140, Sylvania, OH 43560Sold
- $215,0002 bd2 ba1.3k sqft6032 Quarrys Edge Ln #6032, Sylvania, OH 43560Sold
- $260,0002 bd2 ba1.3k sqft6040 Quarrys Edge Ln #6040, Sylvania, OH 43560Sold
A local agent can set up tours, give advice and negotiate with sellers.
A local lender can help you make sure your offer is ready when you are.
Similar homes
- $290,0002 bd2 ba1.7k sqft6018 Quarrys Edge Ln, Sylvania, OH 43560For Sale
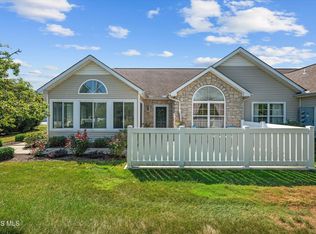 MLS ID #10011617, Matthew Skrzyniecki, Key Realty. NORIS
 - $225,0003 bd2 ba1.2k sqft7627 Covert Rd, Toledo, OH 43617For Sale
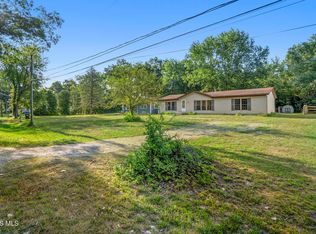 MLS ID #10011387, Amanda Latscha, Key Realty LTD. NORIS
 - $219,9003 bd2 ba1.5k sqft5704 Webster Rd, Sylvania, OH 43560For Sale
 MLS ID #10011279, Joan M. Rauh, RE/MAX Preferred Associates. NORIS
 - $239,9003 bd2 ba1.6k sqft6637 Convent Blvd, Sylvania, OH 43560For Sale
 MLS ID #10009986, Jacqueline Rowland Traver, Martin Signature Properties. NORIS
 - $249,9003 bd2 ba1.6k sqft8408 Memorial Hwy, Ottawa Lake, MI 49267For Sale
 MLS ID #50216246, Kimberly Zaracki, Key Realty One LLC - Summerfield. MiRealSource
 - $259,9002 bd3 ba1.5k sqft2137 Saint Andrews Blfs, Toledo, OH 43615For SaleMLS ID #10011363, Shalonda Thurmond, Keller Williams Citywide. NORIS
- $159,9002 bd2 ba1.1k sqft5679 Monroe St Unit 119, Sylvania, OH 43560For SaleMLS ID #10009028, Jenna Fitch, Key Realty LTD. NORIS
- $250,0003 bd3 ba1.4k sqft104 Turnbury Ln, Perrysburg, OH 43551For SaleMLS ID #10011450, Cindy Mikolajewski, The Danberry Co. NORIS
- $239,9003 bd2 ba1.6k sqft2622 W Alexis Rd, Toledo, OH 43613For SaleMLS ID #10009645, Christopher Aaron Jaquillard, Serenity Realty LLC. NORIS
- $249,0003 bd3 ba1.4k sqft312 Turnbury Ln, Perrysburg, OH 43551For SaleMLS ID #10011478, Thomas Aukland, The Danberry Co.. NORIS
- $219,9004 bd3 ba1.7k sqft3244 Waldmar Rd, Toledo, OH 43615For SaleMLS ID #10011493, Kelly Hetzel-Straub, Howard Hanna. NORIS
- $169,5003 bd1 ba960 sqft5430 Roan Rd, Sylvania, OH 43560For SaleMLS ID #10011109, Case McCarthy, HillMcCarthy Real Estate LLC. NORIS
- $239,9003 bd2 ba1.5k sqft4122 Oakcrest Rd, Toledo, OH 43623For SaleMLS ID #10010949, Mark Hepfinger, The Danberry Co. NORIS
- $229,9003 bd1 ba1.6k sqft1363 W Temperance Rd, Temperance, MI 48182For SaleMLS ID #50217100, Justin Kurtz, Real Estate One Monroe. MiRealSource
- $219,9002 bd2 ba1.4k sqft4221 Rugby Dr, Toledo, OH 43614For SaleMLS ID #10011385, Lynda Crank, Keller Williams Citywide. NORIS
- $189,9003 bd2 ba1.3k sqft5428 Fenwick Dr, Toledo, OH 43623For SaleMLS ID #10011399, John Kurfess, RE/MAX Preferred Associates. NORIS
- $199,9003 bd2 ba1.3k sqft6051 E Benalex Dr, Toledo, OH 43612For SaleMLS ID #10011523, Debbie Lin Katich, The Danberry Co. NORIS
- $285,0002 bd2 ba1.3k sqft10919 S Lakes Dr, Perrysburg, OH 43551For SaleMLS ID #10011639, Darla I. Fry, The Danberry Co. NORIS
- $299,9004 bd3 ba1.8k sqft4725 Vineyard Rd, Toledo, OH 43623For SaleMLS ID #10011403, Abigail Glanville, RE/MAX Preferred Associates. NORIS
- $235,0003 bd2 ba1.4k sqft2048 Mayport Dr, Toledo, OH 43611For SaleMLS ID #10011284, Jessica Conrad, Keller Williams Citywide. NORIS
