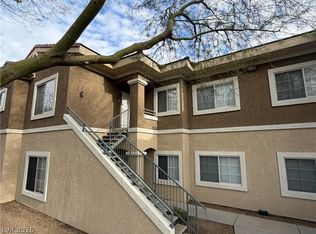
Charming 2-bed, 2-bath condo in a gated Henderson community just minutes from Galleria Mall, Cowabunga Bay, Costco, and nearby parks. Both bedrooms are spacious and versatile, perfect for a functional and convenient lifestyle. The open and inviting living area features an open layout with no carpet and access to a private patio from both the living room and primary bedroom. The kitchen includes stainless steel appliances and breakfast bar. This hidden gem is ready for a makeover—an ideal space to make your own. Enjoy a community pool with spa, includes a detached one car garage for private parking or could be used as storage. Prime location, generous bedrooms, and tons of potential—schedule your showing today! 24hr showing notice required*
Active
Price cut: $10K (6/15)
$250,000
833 Aspen Peak Loop Unit 712, Henderson, NV 89015
2beds
1,249sqft
:
Get pre-qualified$1,883/mo
Condominium
Built in 2007
-- sqft lot
$249,300 Zestimate®
$200/sqft
$255/mo HOA
What's special
Community pool with spaGated henderson communityPrivate patioStainless steel appliancesOpen layoutBreakfast bar
- 261 days |
- 209 |
- 15 |
Zillow last checked:
Listing updated:
Listed by:
Mayra A. Kuhlman S.0197789 mayraak@bhhsnv.com,
BHHS Nevada Properties
Source: LVR,MLS#: 2732833 Originating MLS: Greater Las Vegas Association of Realtors Inc
Originating MLS: Greater Las Vegas Association of Realtors IncFacts & features
Interior
Bedrooms & bathrooms
- Bedrooms: 2
- Bathrooms: 2
- Full bathrooms: 2
Primary bedroom
- Description: Ceiling Fan,Downstairs,Walk-In Closet(s)
- Dimensions: 14x13
Bedroom 2
- Description: Closet,Downstairs,Mirrored Door
- Dimensions: 12x12
Dining room
- Description: Living Room/Dining Combo
- Dimensions: 10x7
Kitchen
- Description: Breakfast Bar/Counter,Stainless Steel Appliances
Living room
- Description: Entry Foyer
- Dimensions: 13x13
Heating
- Central, Gas
Cooling
- Central Air, Electric
Appliances
- Included: Dryer, Disposal, Gas Range, Microwave, Refrigerator, Washer
- Laundry: Gas Dryer Hookup, Main Level
Features
- Bedroom on Main Level, Ceiling Fan(s), Primary Downstairs, Window Treatments
- Flooring: Laminate
- Windows: Blinds
- Has fireplace: No
Interior area
- Total structure area: 1,249
- Total interior livable area: 1,249 sqft
Video & virtual tour
Property
Parking
- Total spaces: 1
- Parking features: Detached, Garage, Private, Guest
- Garage spaces: 1
Features
- Stories: 2
- Patio & porch: Balcony, Patio
- Exterior features: Balcony, Patio
- Pool features: Community
- Fencing: None
Lot
- Size: 6,663 Square Feet
- Features: Landscaped, Rocks, < 1/4 Acre
Details
- Parcel number: 16135816066
- Zoning description: Multi-Family,Single Family
- Horse amenities: None
Construction
Type & style
- Home type: Condo
- Architectural style: Two Story
- Property subtype: Condominium
- Attached to another structure: Yes
Materials
- Roof: Tile
Condition
- Resale
- Year built: 2007
Utilities & green energy
- Electric: Photovoltaics None
- Sewer: Public Sewer
- Water: Public
- Utilities for property: Underground Utilities
Community & HOA
Community
- Features: Pool
- Security: Gated Community
- Subdivision: South Valley Ranch
HOA
- Has HOA: Yes
- Amenities included: Gated, Pool, Spa/Hot Tub
- Services included: Maintenance Grounds, Sewer, Water
- HOA fee: $255 monthly
- HOA name: Aspen Peak HOA
- HOA phone: 702-953-2226
Location
- Region: Henderson
Financial & listing details
- Price per square foot: $200/sqft
- Tax assessed value: $185,983
- Annual tax amount: $1,018
- Date on market: 11/5/2025
- Listing agreement: Exclusive Right To Sell
- Listing terms: Cash,Conventional,USDA Loan,VA Loan
Estimated market value
$249,300
$237,000 - $262,000
$1,702/mo
Price history
| Date | Event | Price |
|---|---|---|
| 6/15/2026 | Price change | $250,000-3.8%$200/sqft |
Source:  LVR #2732833 Report a problem LVR #2732833 Report a problem | ||
| 2/12/2026 | Price change | $260,000-1.9%$208/sqft |
Source: LVR #2732833 Report a problem | ||
| 11/5/2025 | Listed for sale | $265,000$212/sqft |
Source: LVR #2732833 Report a problem | ||
| 11/1/2025 | Listing removed | $265,000$212/sqft |
Source: LVR #2717049 Report a problem | ||
| 9/7/2025 | Listed for sale | $265,000-2.9%$212/sqft |
Source: LVR #2717049 Report a problem | ||
| 9/1/2025 | Listing removed | $273,000$219/sqft |
Source: LVR #2657519 Report a problem | ||
| 6/4/2025 | Price change | $273,000-0.7%$219/sqft |
Source: LVR #2657519 Report a problem | ||
| 2/20/2025 | Listed for sale | $275,000+57.1%$220/sqft |
Source: LVR #2657519 Report a problem | ||
| 7/17/2020 | Sold | $175,000$140/sqft |
Source: Public Record Report a problem | ||
Public tax history
| Year | Property taxes | Tax assessment |
|---|---|---|
| 2026 | $1,100 +8% | $65,094 -2.3% |
| 2025 | $1,018 +7.9% | $66,659 +7% |
| 2024 | $943 +8% | $62,319 +12.2% |
| 2023 | $874 +8% | $55,561 +3.6% |
| 2022 | $809 +7.8% | $53,631 +2.8% |
| 2021 | $751 +6.8% | $52,151 +4.9% |
| 2020 | $703 +4.8% | $49,714 +19.1% |
| 2019 | $671 +6.9% | $41,745 |
| 2018 | $628 | $41,745 +21.9% |
| 2017 | $628 | $34,257 +2.5% |
| 2016 | $628 +3.4% | $33,430 +52.9% |
| 2015 | $607 | $21,858 +6.5% |
| 2014 | $607 | $20,529 |
| 2013 | -- | $20,529 +4% |
| 2012 | -- | $19,742 -5.5% |
| 2011 | -- | $20,899 -22.6% |
| 2010 | -- | $27,009 -44.2% |
| 2009 | -- | $48,433 |
| 2008 | -- | $48,433 -13.8% |
| 2007 | -- | $56,204 |
Find assessor info on the county website
Monthly payment
Est. payment
Payment breakdown
Explore the cost of this home by adjusting the details. Changes won't be saved.Climate risks
Neighborhood: Pittman
Nearby schools
GreatSchools rating
- 8/10Josh Stevens Elementary SchoolGrades: PK-5Distance: 3.4 mi
- 4/10Francis H Cortney Junior High SchoolGrades: 6-8Distance: 2.4 mi
- 4/10Basic Academy of Int'l Studies High SchoolGrades: 9-12Distance: 4.2 mi
Schools provided by the listing agent
- Elementary: Josh, Stevens,Josh, Stevens
- Middle: Cortney Francis
- High: Basic Academy
Source: LVR. This data may not be complete. We recommend contacting the local school district to confirm school assignments for this home.
- $262,0003 bd2 ba1.3k sqft833 Aspen Peak Loop UNIT 622, Henderson, NV 89015Sold
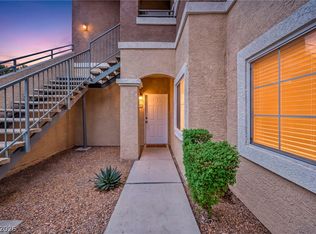
- $299,9003 bd2 ba1.3k sqft833 Aspen Peak Loop #613, Henderson, NV 89015For Sale
- $283,6003 bd2 ba1.3k sqft833 Aspen Peak Loop UNIT 611, Henderson, NV 89011Off Market

- $232,4002 bd2 ba1.1k sqft833 Aspen Peak Loop #2124, Las Vegas, NV 89011Off Market
- $91,5832 bd2 ba1.2k sqft833 Aspen Peak Loop UNIT 2111, Henderson, NV 89011Off Market
- $259,8002 bd2 ba1.2k sqft833 Aspen Peak Loop UNIT 2112, Henderson, NV 89011Off Market
- $255,5002 bd2 ba1.1k sqft833 Aspen Peak Loop UNIT 2114, Henderson, NV 89011Off Market
- $347,2002 bd2 ba1.2k sqft833 Aspen Peak Loop UNIT 2116, Henderson, NV 89011Off Market
A local agent can set up tours, give advice and negotiate with sellers.
Similar homes
- $250,0002 bd2 ba1k sqft45 Maleena Mesa St APT 1711, Henderson, NV 89074For Sale
 MLS ID #2790058, Yasmin E. Smith, Century 21 Americana. LVR
 - $244,9993 bd2 ba1.3k sqft1909 Natalee Dr, Henderson, NV 89011For Sale
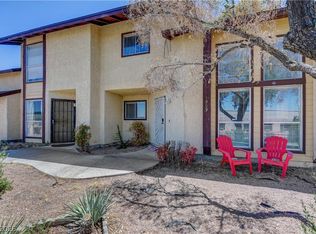 MLS ID #2795220, Lysandra Bailen, Red Topaz Realty. LVR
 - $259,9002 bd2 ba1k sqft2975 Bluegrass Ln APT 1423, Henderson, NV 89074For Sale
 MLS ID #2789424, Tyler Shelton, eXp Realty. LVR
 - $214,5002 bd2 ba1k sqft2725 S Nellis Blvd Unit 1089, Las Vegas, NV 89121For Sale
 MLS ID #2801983, Yvette Auger, Real Broker LLC. LVR
 - $280,0002 bd2 ba938 sqft45 Maleena Mesa St APT 1414, Henderson, NV 89074For SaleMLS ID #2775244, Cynthia L. Glickman, Century 21 Elevate. LVR
- $225,0003 bd2 ba1.1k sqft3400 Cabana Dr Unit 1083, Sunrise Manor Town, NV 89122For SaleMLS ID #2796446, Randy Myers, Keller Williams MarketPlace. LVR
- $230,0003 bd2 ba1.1k sqft5335 Rod Ct Unit 104, Las Vegas, NV 89122For SaleMLS ID #2773831, Amanda L. Workman, Galindo Group Real Estate. LVR
- $247,0002 bd2 ba962 sqft7111 S Durango Dr Unit 307, Las Vegas, NV 89113For SaleMLS ID #2800434, Michael Marino, Realty ONE Group, Inc. LVR
- $275,0002 bd2 ba1.2k sqft32 E Serene Ave Unit 302, Las Vegas, NV 89123For SaleMLS ID #2791453, Allison H. Jung, Elite Realty. LVR
- $279,9002 bd2 ba1.1k sqft6675 Caporetto Ln Unit 104, North Las Vegas, NV 89084For SaleMLS ID #2762338, Richard J. Brenkus, Keller Williams MarketPlace. LVR
- $285,0002 bd2 ba1.3k sqft2325 Windmill Pkwy APT 1613, Henderson, NV 89074For SaleMLS ID #2793313, Michael Marino, Realty ONE Group, Inc. LVR
- $315,0002 bd2 ba1.1k sqft6315 Dan Blocker Ave Unit 101, Henderson, NV 89011For SaleMLS ID #2781691, Giselle Leyva, Realty ONE Group, Inc. LVR
- $240,0003 bd2 ba1.2k sqft3425 E Russell Rd Unit 251, Las Vegas, NV 89120For SaleMLS ID #2778686, Cody Trevor Corio, LPT Realty, LLC. LVR
- $244,0003 bd2 ba1.2k sqft3425 E Russell Rd Unit 266, Las Vegas, NV 89120For SaleMLS ID #2728118, Nickolas D. Cikity, Viking REI. LVR
- $221,0002 bd2 ba1.1k sqft1751 E Reno Ave Unit 228, Paradise Town, NV 89119For SaleMLS ID #2783522, Zohra Dagar, Executive Realty Services. LVR
- $265,0002 bd2 ba1.2k sqft6800 Indian Chief Dr Unit 204, Las Vegas, NV 89130For SaleMLS ID #2801483, Antionette J. Ballard, Equity Union Real Estate. LVR
- $240,0002 bd2 ba1k sqft1050 E Cactus Ave Unit 1031, Las Vegas, NV 89183For SaleMLS ID #2788079, Hali Gillin, HomeSmart Encore. LVR
- $230,0002 bd2 ba1k sqft5060 Newport Cove Dr APT C, Las Vegas, NV 89119For SaleMLS ID #2720425, Lauren A. Gontero, eXp Realty. LVR
- $287,0002 bd2 ba1k sqft2251 Wigwam Pkwy APT 1324, Henderson, NV 89074For SaleMLS ID #2761493, Traci A. Human, Keller Williams Realty Las Veg. LVR
- $220,0002 bd2 ba970 sqft1701 E Katie Ave APT 8, Paradise Town, NV 89119For SaleMLS ID #2756471, Anna McDonough, Sin City Realty LLC. LVR
