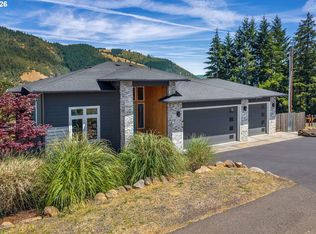
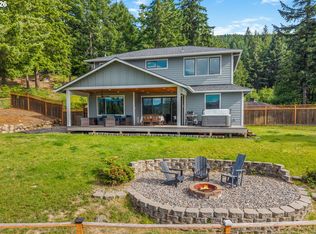
Welcome home to this beautifully crafted residence, built in 2019 by respected local builder Hawkbutte Construction (Ryan Coyner). Thoughtfully designed with quality craftsmanship, timeless finishes, and exceptional energy efficiency, this home offers the perfect blend of comfort, style, and functionality -- all just minutes from town with beautiful Columbia Gorge views. Inside, vaulted ceilings, abundant natural light, and thoughtfully designed built-ins create an inviting living space. Rich hickory flooring flows throughout, complemented by custom cherry cabinetry and quartz countertops. Built-in data cabling provides reliable, high-speed connectivity for remote work, streaming, and smart home technology. The home features three spacious bedrooms and three bathrooms. The upstairs primary suite includes a generous walk-in closet and a beautifully finished ensuite bathroom. A wet bar and full laundry room are conveniently located upstairs, while additional laundry hookups on the main level offer added flexibility. Designed for year-round comfort and efficiency, the home includes a Trane heat pump with central air conditioning, an electrostatic air filtration system, Low-E Andersen windows, all-LED lighting, and energy-efficient construction. It has also been professionally tested and remediated for radon for added peace of mind. Outdoor living is equally inviting! Enjoy sunrise from the east-facing deck and unwind with spectacular Gorge sunsets from one of two west-facing decks. An oversized two-car garage, finished two-car carport, plus a 5th parking spot on the south edge of property provide exceptional parking and storage. Quality construction, thoughtful design, modern efficiency, and breathtaking views combine to make this an exceptional place to call home.
Pending
$995,000
833 NW William Dr, White Salmon, WA 98672
3beds
2,436sqft
Residential, Single Family Residence
Built in 2019
0.28 Acres Lot
$-- Zestimate®
$408/sqft
$-- HOA
What's special
- 37 days |
- 135 |
- 5 |
Zillow last checked:
Listing updated:
Listed by:
Heidi Struck 541-490-1441,
Premiere Property Group LLC,
Payton Riggleman 509-637-3223,
Premiere Property Group LLC
Source: RMLS (OR),MLS#: 433741952
Facts & features
Interior
Bedrooms & bathrooms
- Bedrooms: 3
- Bathrooms: 3
- Full bathrooms: 3
- Main level bathrooms: 1
Rooms
- Room types: Bedroom 2, Bedroom 3, Dining Room, Family Room, Kitchen, Living Room, Primary Bedroom
Primary bedroom
- Features: Builtin Features, Ceiling Fan, Hardwood Floors, Vaulted Ceiling, Walkin Closet, Walkin Shower
- Level: Upper
Bedroom 2
- Features: Ceiling Fan, Hardwood Floors, Vaulted Ceiling
- Level: Upper
Bedroom 3
- Features: Ceiling Fan
- Level: Main
Dining room
- Features: Deck, Hardwood Floors
- Level: Main
Family room
- Features: Ceiling Fan, Deck, Hardwood Floors, Vaulted Ceiling, Wet Bar
- Level: Upper
Kitchen
- Features: Builtin Range, Dishwasher, Hardwood Floors, Microwave, Free Standing Refrigerator, Quartz
- Level: Main
Living room
- Features: Ceiling Fan, Hardwood Floors
- Level: Main
Heating
- Heat Pump
Cooling
- Heat Pump
Appliances
- Included: Built-In Range, Dishwasher, Free-Standing Refrigerator, Microwave, Range Hood, Stainless Steel Appliance(s), Washer/Dryer, Electric Water Heater
- Laundry: Laundry Room
Features
- Ceiling Fan(s), High Ceilings, Quartz, Sound System, Vaulted Ceiling(s), Wet Bar, Built-in Features, Walk-In Closet(s), Walkin Shower
- Flooring: Hardwood, Tile
- Windows: Double Pane Windows, Vinyl Frames
- Basement: Exterior Entry,Storage Space,Unfinished
Interior area
- Total structure area: 2,436
- Total interior livable area: 2,436 sqft
Property
Parking
- Total spaces: 2
- Parking features: Carport, Driveway, Attached, Extra Deep Garage
- Attached garage spaces: 2
- Has carport: Yes
- Has uncovered spaces: Yes
Features
- Levels: Two
- Stories: 2
- Patio & porch: Covered Deck, Covered Patio, Deck, Patio
- Exterior features: Raised Beds
- Has view: Yes
- View description: River, Valley
- Has water view: Yes
- Water view: River
Lot
- Size: 0.28 Acres
- Features: Gentle Sloping, Level, SqFt 10000 to 14999
Details
- Parcel number: 03102432000402
Construction
Type & style
- Home type: SingleFamily
- Architectural style: Custom Style
- Property subtype: Residential, Single Family Residence
Materials
- Cement Siding
- Foundation: Concrete Perimeter
- Roof: Composition,Shingle
Condition
- Resale
- New construction: No
- Year built: 2019
Utilities & green energy
- Sewer: Other, Public Sewer
- Water: Public
Green energy
- Water conservation: Water-Smart Landscaping
Community & HOA
HOA
- Has HOA: No
Location
- Region: White Salmon
Financial & listing details
- Price per square foot: $408/sqft
- Annual tax amount: $7,783
- Date on market: 7/19/2026
- Listing terms: Cash,Conventional
- Road surface type: Paved
Estimated market value
Not available
Estimated sales range
Not available
Not available
Price history
| Date | Event | Price |
|---|---|---|
| 7/19/2026 | Pending sale | $995,000+1005.6%$408/sqft |
Source:  RMLS (OR) #433741952 Report a problem RMLS (OR) #433741952 Report a problem | ||
| 12/4/2014 | Sold | $90,000$37/sqft |
Source: RMLS (OR) #14018678 Report a problem | ||
Public tax history
Tax history is unavailable.
Monthly payment
Est. payment
Payment breakdown
Explore the cost of this home by adjusting the details. Changes won't be saved.Climate risks
Neighborhood: 98672
Nearby schools
GreatSchools rating
- 4/10Wallace & Priscilla Stevenson Intermediate SchoolGrades: 5-6Distance: 0.8 mi
- 7/10Wayne M Henkle Middle SchoolGrades: 7-8Distance: 0.8 mi
- 5/10Columbia High SchoolGrades: 9-12Distance: 0.8 mi
Schools provided by the listing agent
- Elementary: Whitson
- Middle: Henkle
- High: Columbia
Source: RMLS (OR). This data may not be complete. We recommend contacting the local school district to confirm school assignments for this home.
- $555,0003 bd1 ba1.4k sqft832 William Dr, White Salmon, WA 98672Off Market
- $737,9003 bd2 ba1.2k sqft817 NW Lincoln St, White Salmon, WA 98672Off Market
- $240,0005,227 sqft830 William Dr, White Salmon, WA 98672Lot/Land

- $904,2003 bd1 ba1.8k sqft835 William Dr, White Salmon, WA 98672Off Market
- $931,1003 bd2 ba1.9k sqft831 William Dr, White Salmon, WA 98672Off Market
- $485,900-- bd-- ba-- sqft824 W Jewett Blvd, White Salmon, WA 98672Off Market
- $1,100,0003 bd3 ba2.4k sqft697 Summer Ln, White Salmon, WA 98672Sold
- $1,117,2003 bd2 ba2.8k sqft695 Summer Ln, White Salmon, WA 98672Off Market
A local agent can set up tours, give advice and negotiate with sellers.
Similar homes
- $1,100,0003 bd3 ba2.5k sqft1005 Champion Ln, White Salmon, WA 98672Active
 MLS ID #602162705, Ashley Nunamaker Bello, Don Nunamaker Realtors. RMLS (OR)
 - $899,0003 bd3 ba2k sqft11 Fairway Ln, White Salmon, WA 98672Active
 MLS ID #430427333, Candice Richards, Copper West Real Estate. RMLS (OR)
 - $949,0004 bd3 ba2.6k sqft62 Kirbish Rd, Husum, WA 98672Active
 MLS ID #199014206, Christina Wood, Real Broker LLC. RMLS (OR)
 - $990,0005 bd4 ba2.4k sqft215 NW Sophie Ln, White Salmon, WA 98672For Sale
 MLS ID #202620372, Lea Ryan, Windermere Countryside - Chewelah. SMLS as distributed by MLS GRID
 - $995,0003 bd2 ba1.9k sqft934 Highway 141, White Salmon, WA 98672ActiveMLS ID #371487003, Bill Irving, Copper West Real Estate. RMLS (OR)
- $1,295,0004 bd4 ba3.4k sqft725 W Jewett Blvd, White Salmon, WA 98672ActiveMLS ID #525058756, Vanessa Lalli Dittenhofer, RE/MAX River City. RMLS (OR)
- $979,9004 bd4 ba3.2k sqft3 Tomahawk Rd, White Salmon, WA 98672ActiveMLS ID #179342171, Jennifer Kallio, Coldwell Banker Cascade Real Estate. RMLS (OR)
- $915,0004 bd4 ba2.6k sqft247 Ne Washington Street, White Salmon, WA 98672ActiveMLS ID #572505570, Heidi Struck, Premiere Property Group LLC. RMLS (OR)
- $895,0004 bd2 ba1.9k sqft331 Lakeview Rd, White Salmon, WA 98672ActiveMLS ID #764458656, Nate Loker, Real Broker LLC. RMLS (OR)
- $1,490,0004 bd3 ba2.9k sqft1105 Loganberry Ln, White Salmon, WA 98672ActiveMLS ID #482050165, Molly Whiteman, Cascade Hasson Sotheby's International Realty. RMLS (OR)
- $1,225,0003 bd3 ba3.3k sqft99 Tunnel Rd, White Salmon, WA 98672ActiveMLS ID #480946814, Molly Whiteman, Cascade Hasson Sotheby's International Realty. RMLS (OR)
- $769,5004 bd3 ba2.3k sqft232 Lyons Rd, White Salmon, WA 98672ActiveMLS ID #438245206, Jeremy Denny, Pacific Rim Brokers. RMLS (OR)
- $699,0002 bd2 ba2k sqft1280 N Main Ave, White Salmon, WA 98672ActiveMLS ID #416257026, Heidi Struck, Premiere Property Group LLC. RMLS (OR)
- $1,143,0005 bd3 ba3.1k sqft938 Hood View Ct, Hood River, OR 97031ActiveMLS ID #575244923, Russell Gibbs, Kelly Right Real Estate of Portland, LLC. RMLS (OR)
- $619,5003 bd2 ba1.6k sqft1412 N Main Ave, White Salmon, WA 98672ActiveMLS ID #734674763, Ashley Dean, Pacific Rim Brokers. RMLS (OR)
- $660,0003 bd1 ba1.6k sqft640 E Jewett Blvd, White Salmon, WA 98672ActiveMLS ID #652162633, Jeremy Denny, Pacific Rim Brokers. RMLS (OR)
- $969,0003 bd2 ba1.6k sqft905 Columbia St, Hood River, OR 97031ActiveMLS ID #115095143, Carol Annala, Don Nunamaker. RMLS (OR)
- $1,050,0003 bd3 ba2.2k sqft1222 Lincoln St, Hood River, OR 97031ActiveMLS ID #222178418, Lisa Hartman, Real Broker. RMLS (OR)
- $799,0003 bd2 ba1.4k sqft971 Highway 141, White Salmon, WA 98672ActiveMLS ID #599768987, Lori Clark, Pathfinder Real Estate Service. RMLS (OR)
- $725,0003 bd2 ba1.5k sqft1742 22nd St, Hood River, OR 97031ActiveMLS ID #488880983, Maui Meyer, Copper West Real Estate. RMLS (OR)
