Brand-new construction tucked into St. Clair Place, one of the most walkable pockets on the near east side. The covered front porch - wood posts, string lights - is the kind you'll actually use. Inside opens up into one bright living-kitchen-dining space with vinyl plank throughout. The kitchen's the one that'll get you: Carrera Quartz, a waterfall island with breakfast bar, Slate-toned soft-close cabinets, gas range, walk-in pantry, and a built-in coffee bar in the corner. There's also a bedroom and full bath on the main - great as a guest room or office. Up top, the primary has its own covered balcony, a walk-in closet, and a spa-style bath with double sinks and an oversized tiled shower. A loft gives you flex space, and two more bedrooms and another full bath round out the level. Out back you've got a detached 2-car garage, a fully fenced yard, and a patio for the grill. There's also a dedicated laundry room with a full-size washer and dryer. Cement composite siding, black windows, high-efficiency gas heat, central air, city water and sewer, no HOA. You're minutes from Brookside Park and the Pogues Run Trail. Walk to the Tick Tock Lounge, Mayfair Taproom, and the breweries up the corridor - and you're under ten minutes from Bottleworks, Mass Ave, and downtown. Come see it.
Pending
Price cut: $15K (7/7)
$440,000
834 N Tacoma Ave, Indianapolis, IN 46201
4beds
2,198sqft
:
Get pre-qualified$2,903/mo
Residential, Single Family Residence
Built in 2023
6,969 Square Feet Lot
$-- Zestimate®
$200/sqft
$-- HOA
What's special
Fully fenced yardCentral airPatio for the grillHigh-efficiency gas heatCement composite sidingBlack windowsSlate-toned soft-close cabinets
- 35 days |
- 388 |
- 28 |
Likely to sell faster than
Zillow last checked:
Listing updated:
Listed by:
Torrey Mindrebo 317-693-9705,
Keller Williams Indpls Metro N
Source: MIBOR as distributed by MLS GRID,MLS#: 22110430
Facts & features
Interior
Bedrooms & bathrooms
- Bedrooms: 4
- Bathrooms: 3
- Full bathrooms: 3
- Main level bathrooms: 1
- Main level bedrooms: 1
Primary bedroom
- Level: Upper
- Area: 225 Square Feet
- Dimensions: 15x15
Bedroom 2
- Level: Upper
- Area: 132 Square Feet
- Dimensions: 12x11
Bedroom 3
- Level: Upper
- Area: 121 Square Feet
- Dimensions: 11x11
Bedroom 4
- Level: Main
- Area: 121 Square Feet
- Dimensions: 11x11
Dining room
- Level: Main
- Area: 132 Square Feet
- Dimensions: 12x11
Kitchen
- Level: Main
- Area: 154 Square Feet
- Dimensions: 14x11
Living room
- Level: Main
- Area: 418 Square Feet
- Dimensions: 22x19
Heating
- Forced Air
Cooling
- Central Air
Appliances
- Included: Gas Cooktop, Dishwasher, Disposal, Microwave, Refrigerator
Features
- Attic Access, Breakfast Bar, Kitchen Island, Ceiling Fan(s), Pantry, Smart Thermostat, Walk-In Closet(s)
- Has basement: No
- Attic: Access Only
Interior area
- Total structure area: 2,198
- Total interior livable area: 2,198 sqft
Video & virtual tour
Property
Parking
- Total spaces: 2
- Parking features: Detached, Electric Vehicle Service Equipment (EVSE), Storage
- Garage spaces: 2
Features
- Levels: Two
- Stories: 2
- Patio & porch: Deck, Patio, Porch
- Exterior features: Balcony
- Fencing: Fenced,Full
Lot
- Size: 6,969 Square Feet
Details
- Parcel number: 491005213077000101
- Horse amenities: None
Construction
Type & style
- Home type: SingleFamily
- Architectural style: Traditional
- Property subtype: Residential, Single Family Residence
Materials
- Cement Siding
- Foundation: Crawl Space
Condition
- New construction: No
- Year built: 2023
Utilities & green energy
- Water: Public
Community & HOA
Community
- Subdivision: Mcginnis Sub Hanna Heirs Add
HOA
- Has HOA: No
Location
- Region: Indianapolis
Financial & listing details
- Price per square foot: $200/sqft
- Tax assessed value: $363,800
- Annual tax amount: $1,566
- Date on market: 6/26/2026
- Cumulative days on market: 36 days
Estimated market value
Not available
Estimated sales range
Not available
Not available
Price history
| Date | Event | Price |
|---|---|---|
| 7/13/2026 | Pending sale | $440,000$200/sqft |
Source:  MIBOR as distributed by MLS GRID #22110430 Report a problem MIBOR as distributed by MLS GRID #22110430 Report a problem | ||
| 7/7/2026 | Price change | $440,000-3.3%$200/sqft |
Source: MIBOR as distributed by MLS GRID #22110430 Report a problem | ||
| 6/26/2026 | Listed for sale | $455,000+1.1%$207/sqft |
Source: MIBOR as distributed by MLS GRID #22110430 Report a problem | ||
| 6/6/2024 | Sold | $449,900$205/sqft |
Source: MIBOR as distributed by MLS GRID #21974568 Report a problem | ||
| 5/7/2024 | Pending sale | $449,900$205/sqft |
Source: MIBOR as distributed by MLS GRID #21974568 Report a problem | ||
| 5/2/2024 | Listed for sale | $449,900$205/sqft |
Source: MIBOR as distributed by MLS GRID #21974568 Report a problem | ||
Public tax history
| Year | Property taxes | Tax assessment |
|---|---|---|
| 2025 | $1,566 +110.7% | $363,800 +160.8% |
| 2024 | $743 | $139,500 +420.5% |
| 2023 | -- | $26,800 |
Find assessor info on the county website
Monthly payment
Est. payment
Payment breakdown
Explore the cost of this home by adjusting the details. Changes won't be saved.Climate risks
Neighborhood: Near Eastside
Nearby schools
GreatSchools rating
- 4/10Thomas D. Gregg School 15Grades: PK-5Distance: 0.3 mi
- 4/10Francis W. Parker School 56Grades: PK-8Distance: 1.8 mi
- 1/10Arsenal Technical High SchoolGrades: 9-12Distance: 0.8 mi
- $163,4002 bd-- ba616 sqft830 N Tacoma Ave, Indianapolis, IN 46201Off Market
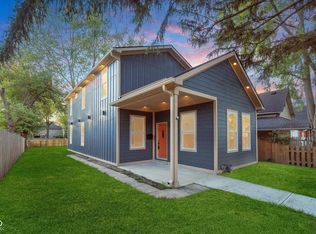
- $340,0004 bd3 ba2.5k sqft838 N Tacoma Ave, Indianapolis, IN 46201Sold
- $90,0003 bd-- ba820 sqft844 N Tacoma Ave, Indianapolis, IN 46201Sold
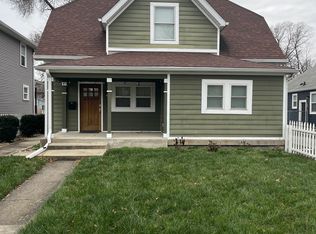
- $266,2003 bd2 ba2.1k sqft826 N Tacoma Ave, Indianapolis, IN 46201Off Market
- $192,0002 bd-- ba1.2k sqft846 N Tacoma Ave, Indianapolis, IN 46201Off Market
- $315,600-- bd-- ba2.9k sqft822 N Tacoma Ave, Indianapolis, IN 46201Off Market
- $223,3004 bd1 ba1.8k sqft852 N Tacoma Ave, Indianapolis, IN 46201Off Market
- $385,0003 bd3 ba2.6k sqft833 N Tacoma Ave, Indianapolis, IN 46201Sold
A local agent can set up tours, give advice and negotiate with sellers.
Similar homes
- $434,9003 bd2 ba1.6k sqft806 N Beville Ave, Indianapolis, IN 46201Active
 MLS ID #22102786, Mina Kadhum, Trueblood Real Estate. MIBOR as distributed by MLS GRID
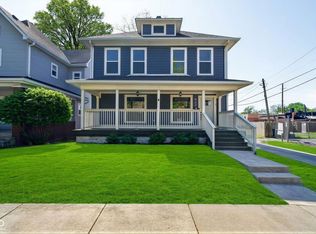
 - $395,0004 bd3 ba3.1k sqft942 Jefferson Ave, Indianapolis, IN 46201Active
 MLS ID #22094249, Beau Benjamin, Real Broker, LLC. MIBOR as distributed by MLS GRID
 - $350,0004 bd3 ba2.4k sqft1013 N Lasalle St, Indianapolis, IN 46201Active
 MLS ID #22115537, Christiana Kalavsky, Berkshire Hathaway Home. MIBOR as distributed by MLS GRID
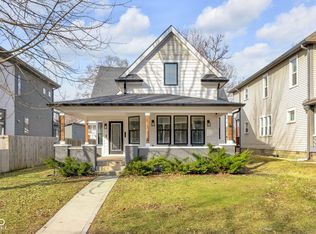
 - $469,0003 bd3 ba2.6k sqft1114 N Beville Ave, Indianapolis, IN 46201Active
 MLS ID #22093843, Laura Booram, @properties. MIBOR as distributed by MLS GRID
 - $499,9004 bd3 ba2.2k sqft26 N Hamilton Ave, Indianapolis, IN 46201ActiveMLS ID #22106571, Chelsi Kitchen, Highgarden Real Estate. MIBOR as distributed by MLS GRID
- $274,9003 bd3 ba2.6k sqft208 N Randolph St, Indianapolis, IN 46201ActiveMLS ID #22116566, Timeko Whitaker, F.C. Tucker Company. MIBOR as distributed by MLS GRID
- $430,0003 bd3 ba2k sqft2523 Guilford Ave, Indianapolis, IN 46205ActiveMLS ID #22112819, Alex Hallmann, @properties. MIBOR as distributed by MLS GRID
- $500,0004 bd4 ba2.5k sqft1405 Deloss St, Indianapolis, IN 46201ActiveMLS ID #22115940, Zachary Canull, Canull Group LLC. MIBOR as distributed by MLS GRID
- $389,9004 bd4 ba2.3k sqft1005 Churchman Ave, Indianapolis, IN 46203ActiveMLS ID #22113873, Tyler Lingle, @properties. MIBOR as distributed by MLS GRID
- $455,0003 bd3 ba2.3k sqft465 E 19th St, Indianapolis, IN 46202ActiveMLS ID #22104116, Sarah Skidmore, @properties. MIBOR as distributed by MLS GRID
- $344,9003 bd3 ba2.2k sqft1408 N Tuxedo St, Indianapolis, IN 46201ActiveMLS ID #22100888, Derek Hack, eXp Realty, LLC. MIBOR as distributed by MLS GRID
- $475,0004 bd3 ba3k sqft2515 Guilford Ave, Indianapolis, IN 46205ActiveMLS ID #22107567, Matt King, F.C. Tucker Company. MIBOR as distributed by MLS GRID
- $450,0004 bd5 ba2.9k sqft2318 E Brookside Ave, Indianapolis, IN 46218ActiveMLS ID #22105010, Georgina Becerra, F.C. Tucker Company. MIBOR as distributed by MLS GRID
- from $435,0004 bd4 ba2.1k sqftEstablish Plan, Sheldon on 16th, Indianapolis, IN 46218New ConstructionH-E Homes
- $392,0003 bd3 ba2.8k sqft406 S Dearborn St, Indianapolis, IN 46201ActiveMLS ID #21969394, Jerome Gordon III, F.C. Tucker Company. MIBOR as distributed by MLS GRID
- $414,9004 bd3 ba2.2k sqft1518 Spruce St, Indianapolis, IN 46203ActiveMLS ID #22096682, Ryan Nelson, CrestPoint Real Estate. MIBOR as distributed by MLS GRID
- $379,9313 bd3 ba2.2k sqft931 Villa Ave, Indianapolis, IN 46203ActiveMLS ID #22098505, Brittany A. Faulkner, CENTURY 21 Scheetz. MIBOR as distributed by MLS GRID
- $484,9003 bd3 ba2k sqft1334 English Ave, Indianapolis, IN 46203ActiveMIBOR as distributed by MLS GRID
- $395,0003 bd4 ba2.3k sqft1148 Churchman Ave, Indianapolis, IN 46203ActiveMLS ID #22085334, Corey Dawkins, Keller Williams Indy Metro NE. MIBOR as distributed by MLS GRID
- $279,9003 bd3 ba1.6k sqft3058 Newton Ave, Indianapolis, IN 46201ActiveMLS ID #22099412, Scott McCain, CENTURY 21 Scheetz. MIBOR as distributed by MLS GRID
